1209 Spotted Lilac Lane, Plant City, FL 33563
- $435,000
- 3
- BD
- 2
- BA
- 1,798
- SqFt






- List Price
- $435,000
- Status
- Active
- Days on Market
- 81
- Price Change
- ▼ $5,000 1783523140
- MLS#
- TB8505758
- Property Style
- Single Family
- Year Built
- 2013
- Bedrooms
- 3
- Bathrooms
- 2
- Living Area
- 1,798
- Lot Size
- 9,039
- Acres
- 0.21
- Total Acreage
- 0 to less than 1/4
- Legal Subdivision Name
- Park Place
- MLS Area Major
- Plant City
Property Description
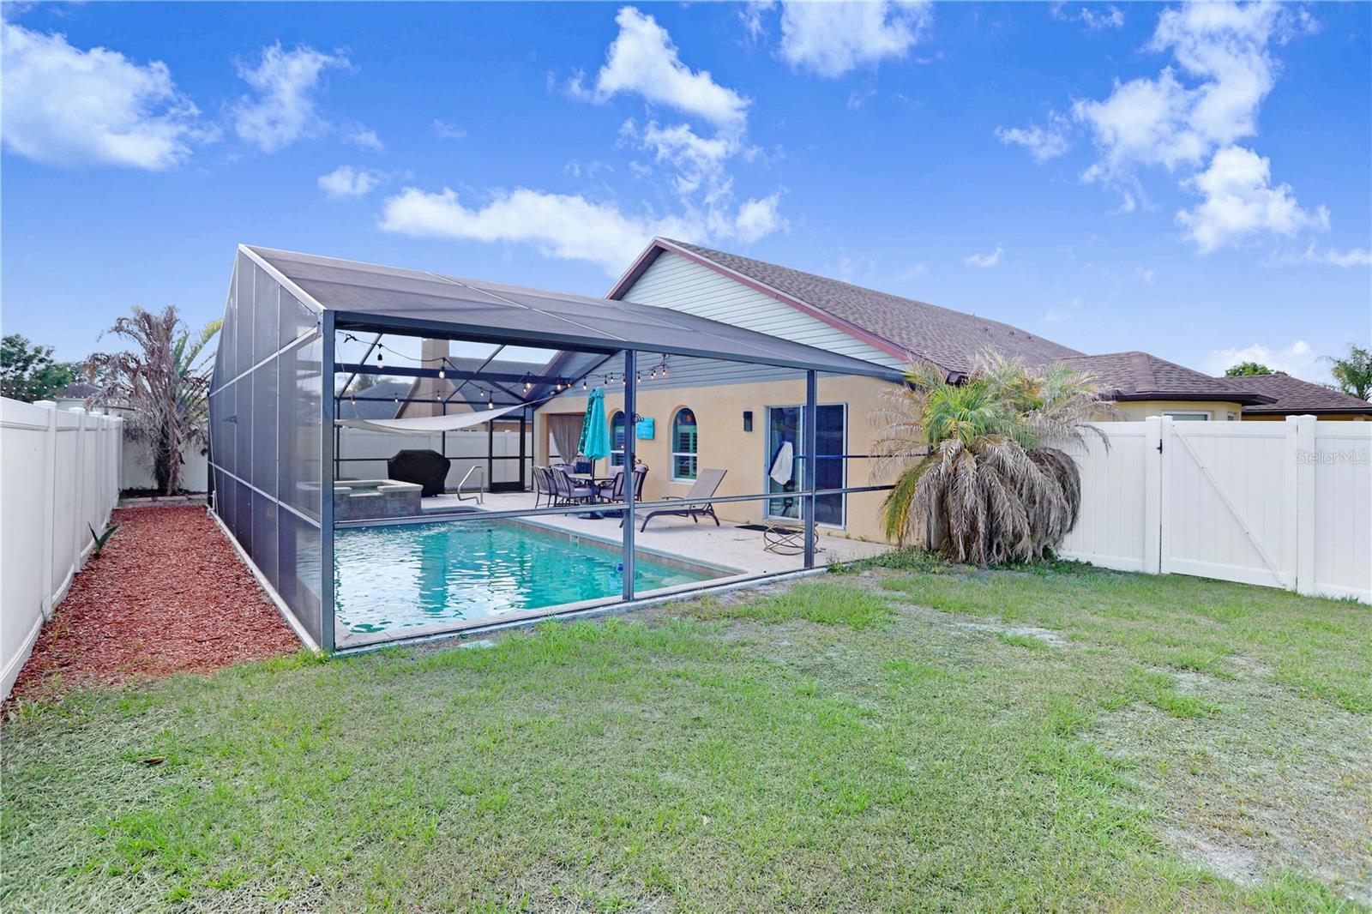
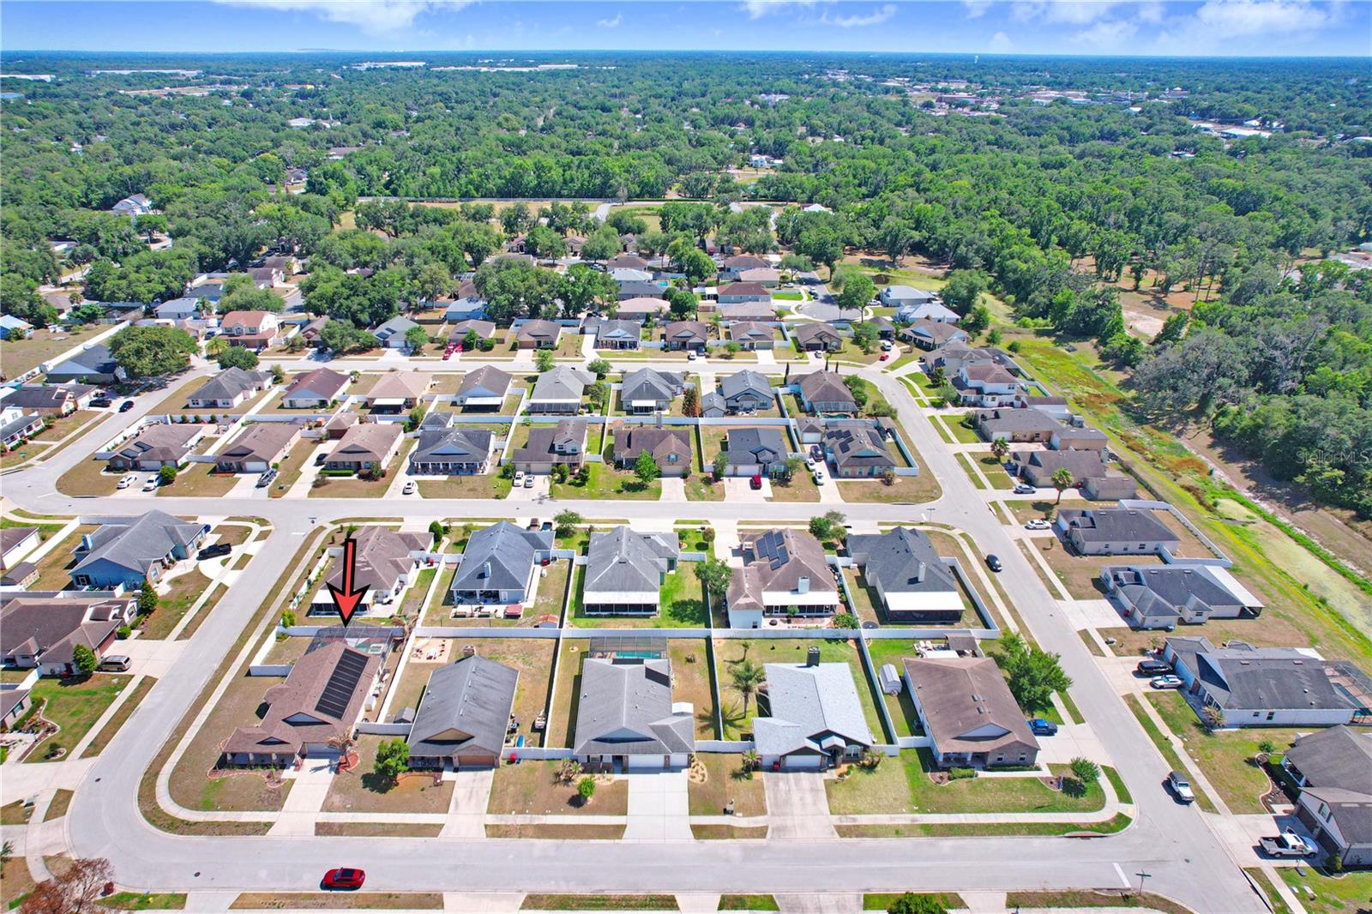
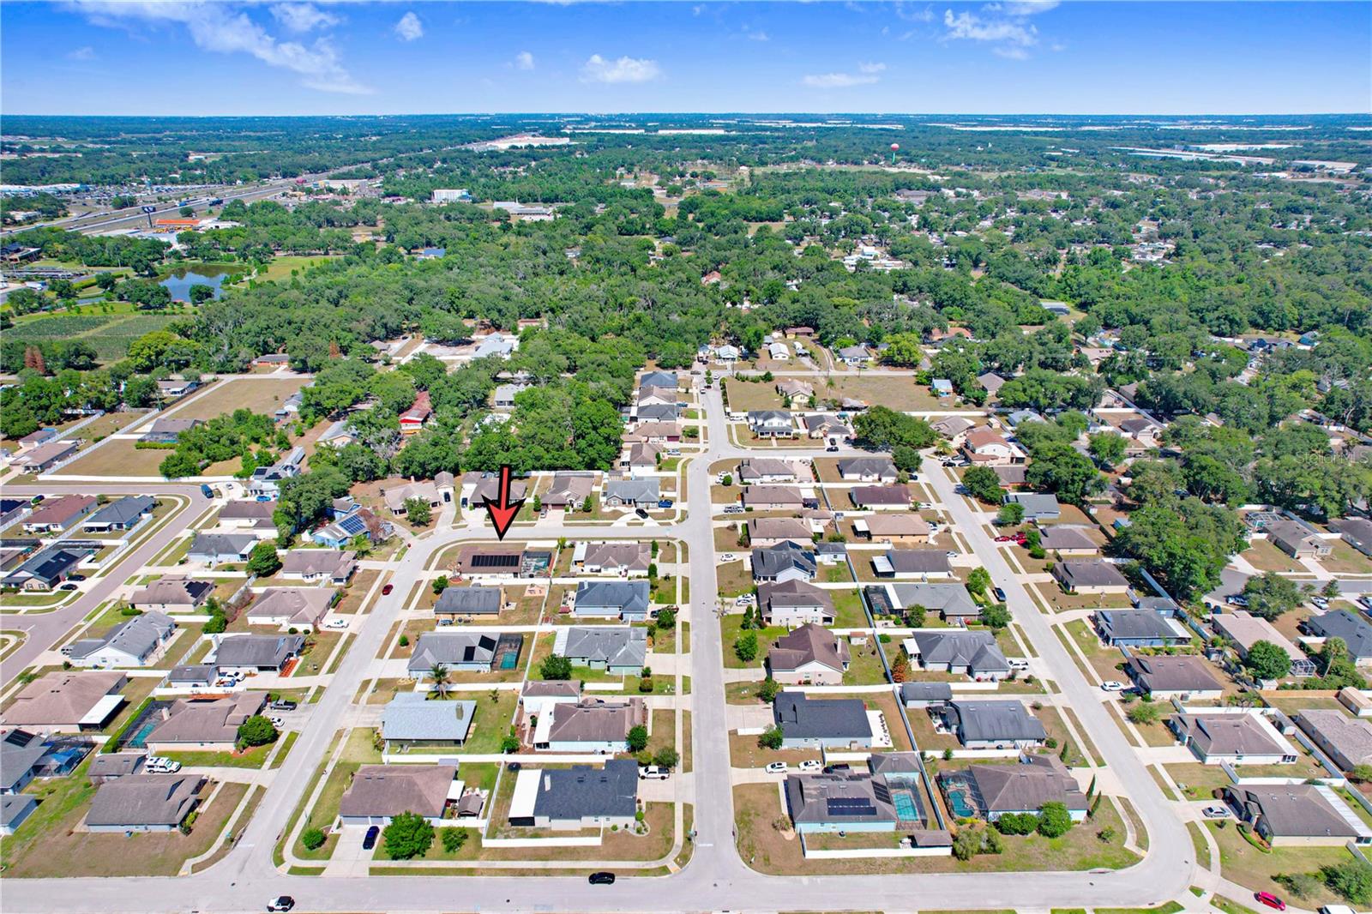
Situated within the gated community of Park Place, this residence was constructed by Jaycor Homes. The kitchen is equipped with Corian countertops, an integrated granite sink, a natural gas cooktop with brick trim, a breakfast bar with a brick accent, a wall oven, a microwave, and a walk-in pantry. This space opens directly into the family room, which features luxury vinyl plank flooring, crown molding, and plantation shutters. The main suite offers Corian counters, dual sinks, a two-person walk-in shower, a separate garden tub, and a walk-in closet. Notable upgrades include a built-in hallway desk, upgraded lighting fixtures, a whole-house water softener, and a garage equipped with a whole-house generator plug-in. The exterior living area consists of a fenced backyard with an enclosed saltwater pool and separate hot tub, both featuring a pebble tech finish and heated by solar and natural gas. Recent property improvements include a new roof installed in 2025, followed by a new air conditioner and pool pump in 2026.
Additional Information
- Taxes
- $5373
- Minimum Lease
- 1-2 Years
- HOA Fee
- $400
- HOA Payment Schedule
- Annually
- Community Features
- Gated Community - No Guard, No Deed Restriction
- Property Description
- One Story
- Zoning
- R-1A
- Interior Layout
- Ceiling Fans(s), Eat-in Kitchen, Open Floorplan, Primary Bedroom Main Floor, Thermostat, Walk-In Closet(s), Window Treatments
- Interior Features
- Ceiling Fans(s), Eat-in Kitchen, Open Floorplan, Primary Bedroom Main Floor, Thermostat, Walk-In Closet(s), Window Treatments
- Floor
- Tile, Vinyl
- Appliances
- Dishwasher, Disposal, Microwave, Range, Range Hood, Refrigerator
- Utilities
- BB/HS Internet Available
- Heating
- Central, Electric
- Air Conditioning
- Central Air
- Exterior Construction
- Block
- Exterior Features
- Sidewalk
- Roof
- Shingle
- Foundation
- Slab
- Pool
- Private
- Pool Type
- Heated, In Ground, Screen Enclosure
- Garage Carport
- 2 Car Garage
- Garage Spaces
- 2
- Elementary School
- Jackson-Hb
- Middle School
- Marshall-Hb
- High School
- Plant City-HB
- Pets
- Allowed
- Flood Zone Code
- X
- Parcel ID
- P-21-28-22-9G6-000000-00071.0
- Legal Description
- PARK PLACE LOT 71
Listing courtesy of EXP REALTY LLC. 888-883-8509
Mortgage Calculator
StellarMLS is the source of this information via Internet Data Exchange Program. All listing information is deemed reliable but not guaranteed and should be independently verified through personal inspection by appropriate professionals. Listings displayed on this website may be subject to prior sale or removal from sale. Availability of any listing should always be independently verified. Listing information is provided for consumer personal, non-commercial use, solely to identify potential properties for potential purchase. All other use is strictly prohibited and may violate relevant federal and state law. Data last updated on