2105 Dorman Rock Place, Plant City, FL 33565
- $759,000
- 4
- BD
- 3
- BA
- 2,607
- SqFt




- List Price
- $759,000
- Status
- Active
- Days on Market
- 127
- Price Change
- ▲ $165,501 1788488669
- MLS#
- TB8505588
- Property Style
- Single Family
- New Construction
- Yes
- Year Built
- 2025
- Bedrooms
- 4
- Bathrooms
- 3
- Living Area
- 2,607
- Lot Size
- 87,120
- Acres
- 2
- Total Acreage
- 2 to less than 5
- Legal Subdivision Name
- Rock Hammock
- MLS Area Major
- Plant City
Property Description
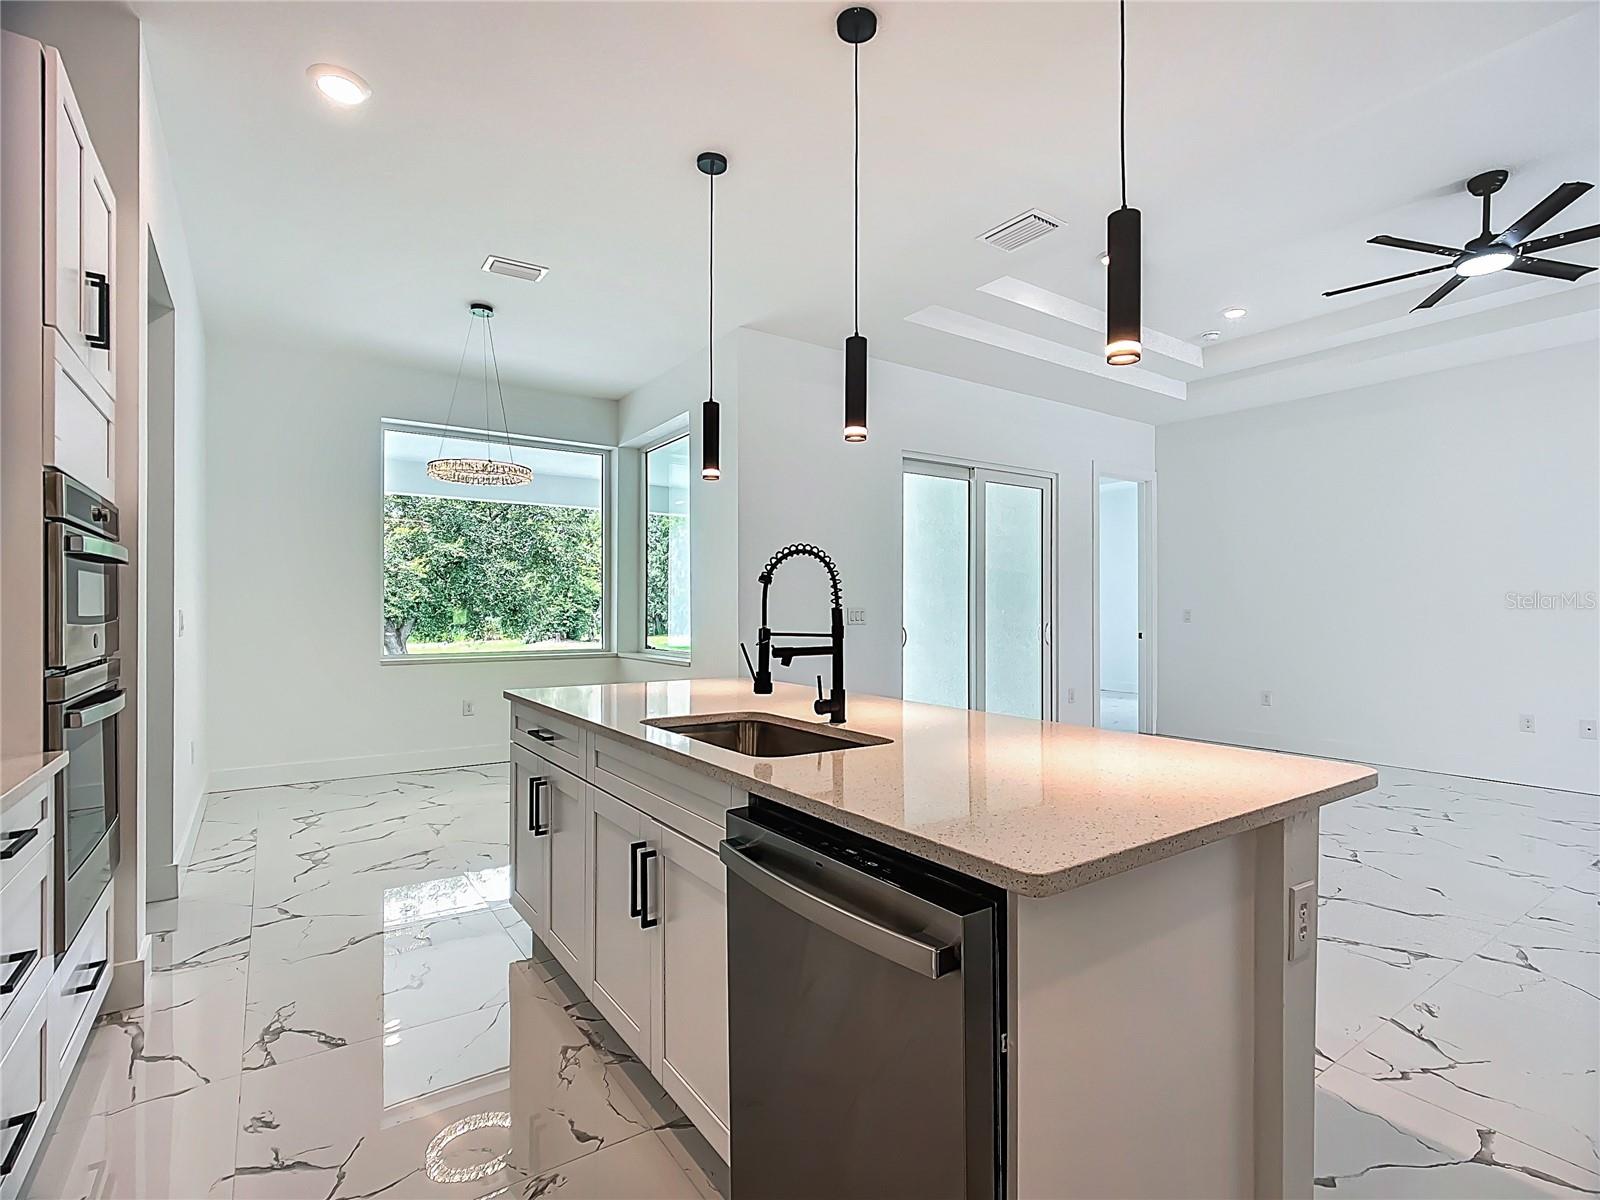
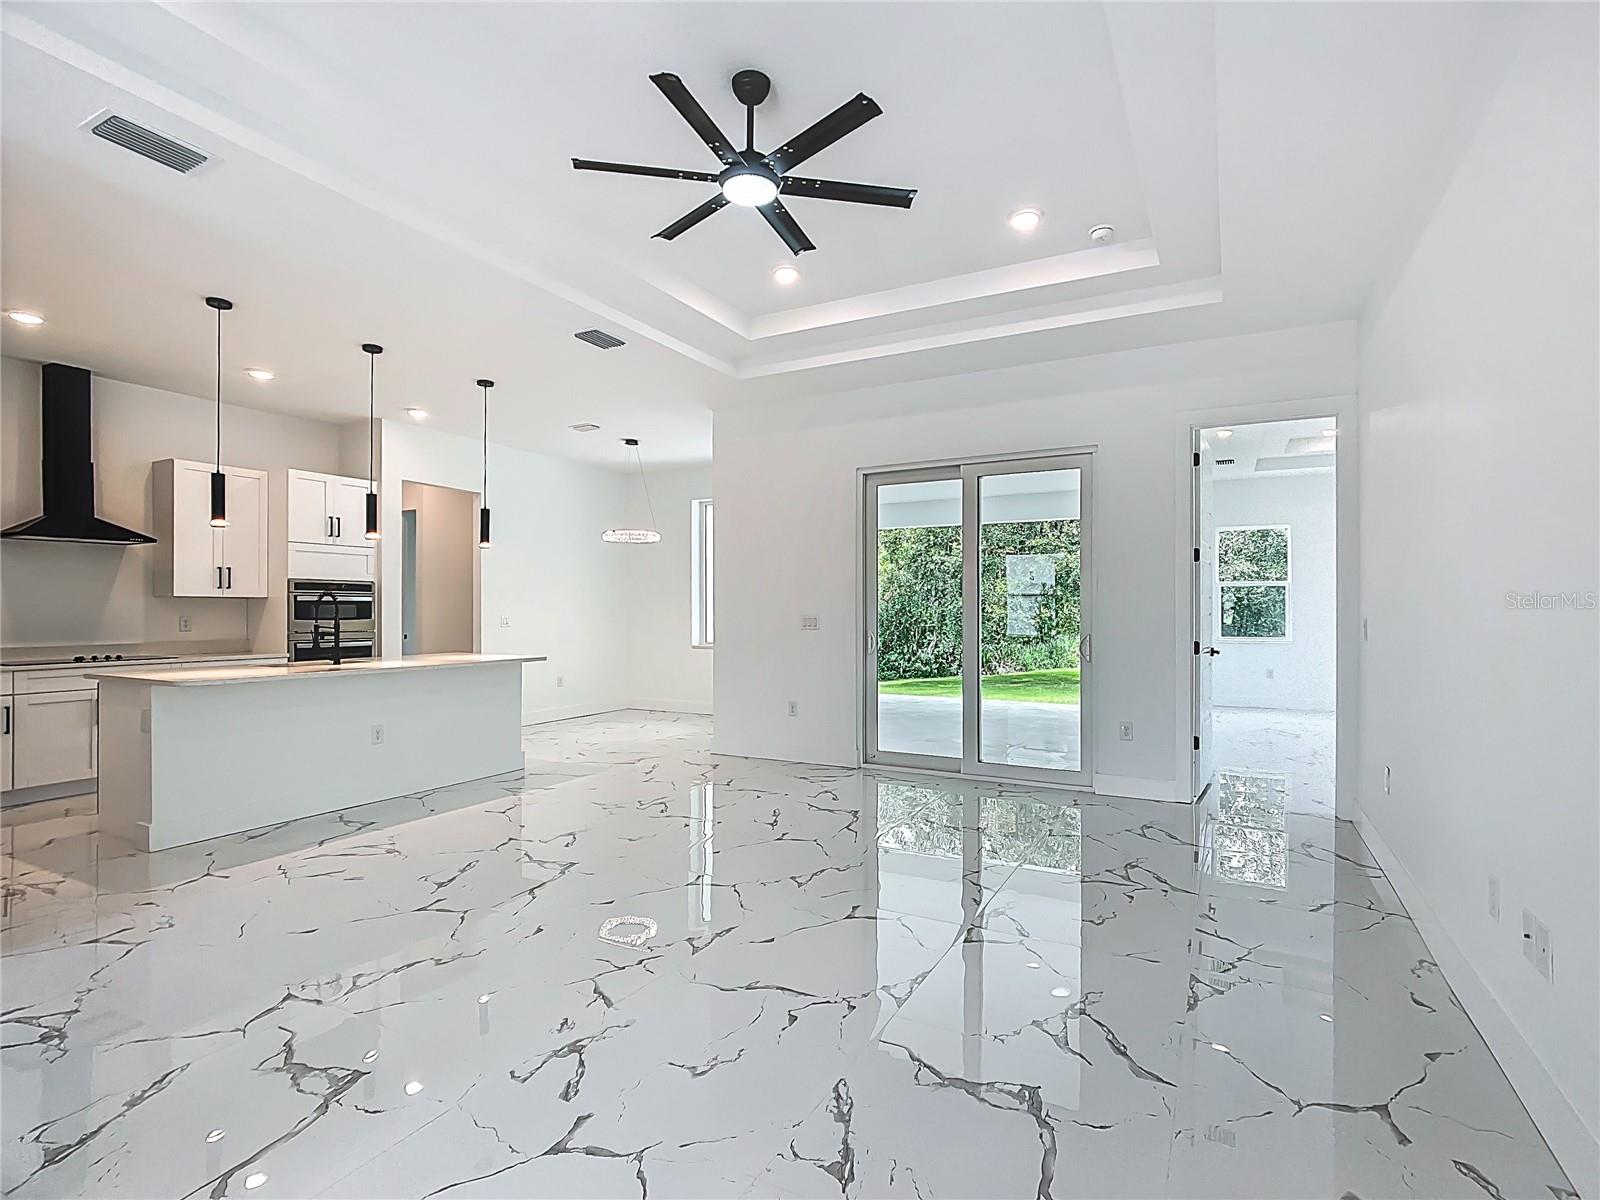
NEW CONSTRUCTION + 2 ACRES + NO HOA + NO CDD — AND THE SELLER IS READY TO MAKE A DEAL! If you’ve been waiting for the right combination of SPACE, PRIVACY, NEW CONSTRUCTION and VALUE, this is the one you need to see. Welcome to 2105 Dorman Rock Place in Plant City — a beautifully built 4-bedroom, 3-bath home offering more than 2,600 sq. ft. of living space on approximately TWO FULL ACRES. From the moment you arrive, you’ll appreciate the oversized homesite, side-entry 2-car garage and the freedom that comes with NO HOA and NO CDD fees. Inside, the home offers a spacious open floor plan designed for both everyday living and entertaining. The kitchen features quartz countertops, beautiful cabinetry, a large walk-in pantry and appliances, all opening into the main living area. With NO CARPET throughout, this home is both stylish and easy to maintain. Need more space? You’ll have plenty. In addition to four bedrooms and three full baths, this home includes a PRIVATE OFFICE, FORMAL DINING ROOM and BONUS/FLEX ROOM — perfect for working from home, entertaining, a media room, playroom, gym or whatever fits your lifestyle. Step outside to the covered lanai and start imagining the possibilities of TWO ACRES of your own. Want a pool? Workshop? Garden? Space for your RV, boat, trailer or recreational vehicles? Here, you have room to create the lifestyle you want without being packed into a typical subdivision. Additional features include a TANKLESS WATER HEATER, split-bedroom floor plan, spacious primary suite and convenient access to I-4, Plant City, Lakeland and the greater Tampa Bay area. HERE’S WHAT MAKES THIS OPPORTUNITY EVEN BETTER: THE SELLER IS WILLING TO ASSIST WITH BUYER CLOSING COSTS OR AN INTEREST-RATE BUYDOWN WITH AN ACCEPTABLE OFFER. Use that assistance to potentially reduce your cash needed at closing or lower your monthly payment. Why buy a home on a small lot with HOA and CDD fees when you can own NEW CONSTRUCTION on TWO ACRES? 4 BEDROOMS. 3 BATHROOMS. 2+ ACRES. NO HOA. NO CDD. NEW CONSTRUCTION. SELLER INCENTIVES AVAILABLE. The seller is motivated, the home is ready, and opportunities like this are hard to duplicate. Don’t wait for someone else to recognize the value — schedule your private showing today and BRING YOUR OFFER!
Additional Information
- Taxes
- $1882
- Minimum Lease
- No Minimum
- Location
- Cleared, Landscaped, Level, Oversized Lot, Pasture
- Community Features
- No Deed Restriction
- Property Description
- One Story
- Zoning
- AS-1
- Interior Layout
- Ceiling Fans(s), Eat-in Kitchen, High Ceilings, Kitchen/Family Room Combo, Living Room/Dining Room Combo, Open Floorplan, Primary Bedroom Main Floor, Solid Wood Cabinets, Split Bedroom, Stone Counters, Thermostat, Tray Ceiling(s), Walk-In Closet(s)
- Interior Features
- Ceiling Fans(s), Eat-in Kitchen, High Ceilings, Kitchen/Family Room Combo, Living Room/Dining Room Combo, Open Floorplan, Primary Bedroom Main Floor, Solid Wood Cabinets, Split Bedroom, Stone Counters, Thermostat, Tray Ceiling(s), Walk-In Closet(s)
- Floor
- Marble, Tile
- Appliances
- Convection Oven, Dishwasher, Disposal, Microwave, Range, Range Hood, Tankless Water Heater
- Utilities
- BB/HS Internet Available, Cable Available, Electricity Connected, Phone Available, Water Connected
- Heating
- Central, Electric
- Air Conditioning
- Central Air
- Exterior Construction
- Block, Stucco
- Exterior Features
- Lighting
- Roof
- Shingle
- Foundation
- Block, Slab, Stem Wall
- Pool
- No Pool
- Garage Carport
- 2 Car Garage
- Garage Spaces
- 2
- Garage Features
- Garage Door Opener, Garage Faces Side, Ground Level
- Flood Zone Code
- X.AE
- Parcel ID
- U-21-28-21-C95-000000-00003.0
- Legal Description
- ROCK HAMMOCK LOT 3
Listing courtesy of THE KNIGHTEN GROUP LLC. 679-414-7888
Mortgage Calculator
StellarMLS is the source of this information via Internet Data Exchange Program. All listing information is deemed reliable but not guaranteed and should be independently verified through personal inspection by appropriate professionals. Listings displayed on this website may be subject to prior sale or removal from sale. Availability of any listing should always be independently verified. Listing information is provided for consumer personal, non-commercial use, solely to identify potential properties for potential purchase. All other use is strictly prohibited and may violate relevant federal and state law. Data last updated on