204 7th Avenue Nw, Ruskin, FL 33570
- $319,995
- 3
- BD
- 2
- BA
- 1,428
- SqFt






- List Price
- $319,995
- Status
- Active
- Days on Market
- 131
- MLS#
- TB8505074
- Property Style
- Single Family
- Year Built
- 1959
- Bedrooms
- 3
- Bathrooms
- 2
- Living Area
- 1,428
- Lot Size
- 11,700
- Acres
- 0.27
- Total Acreage
- 1/4 to less than 1/2
- Legal Subdivision Name
- Ruskin City 1st Add
- MLS Area Major
- Ruskin/Apollo Beach
Property Description
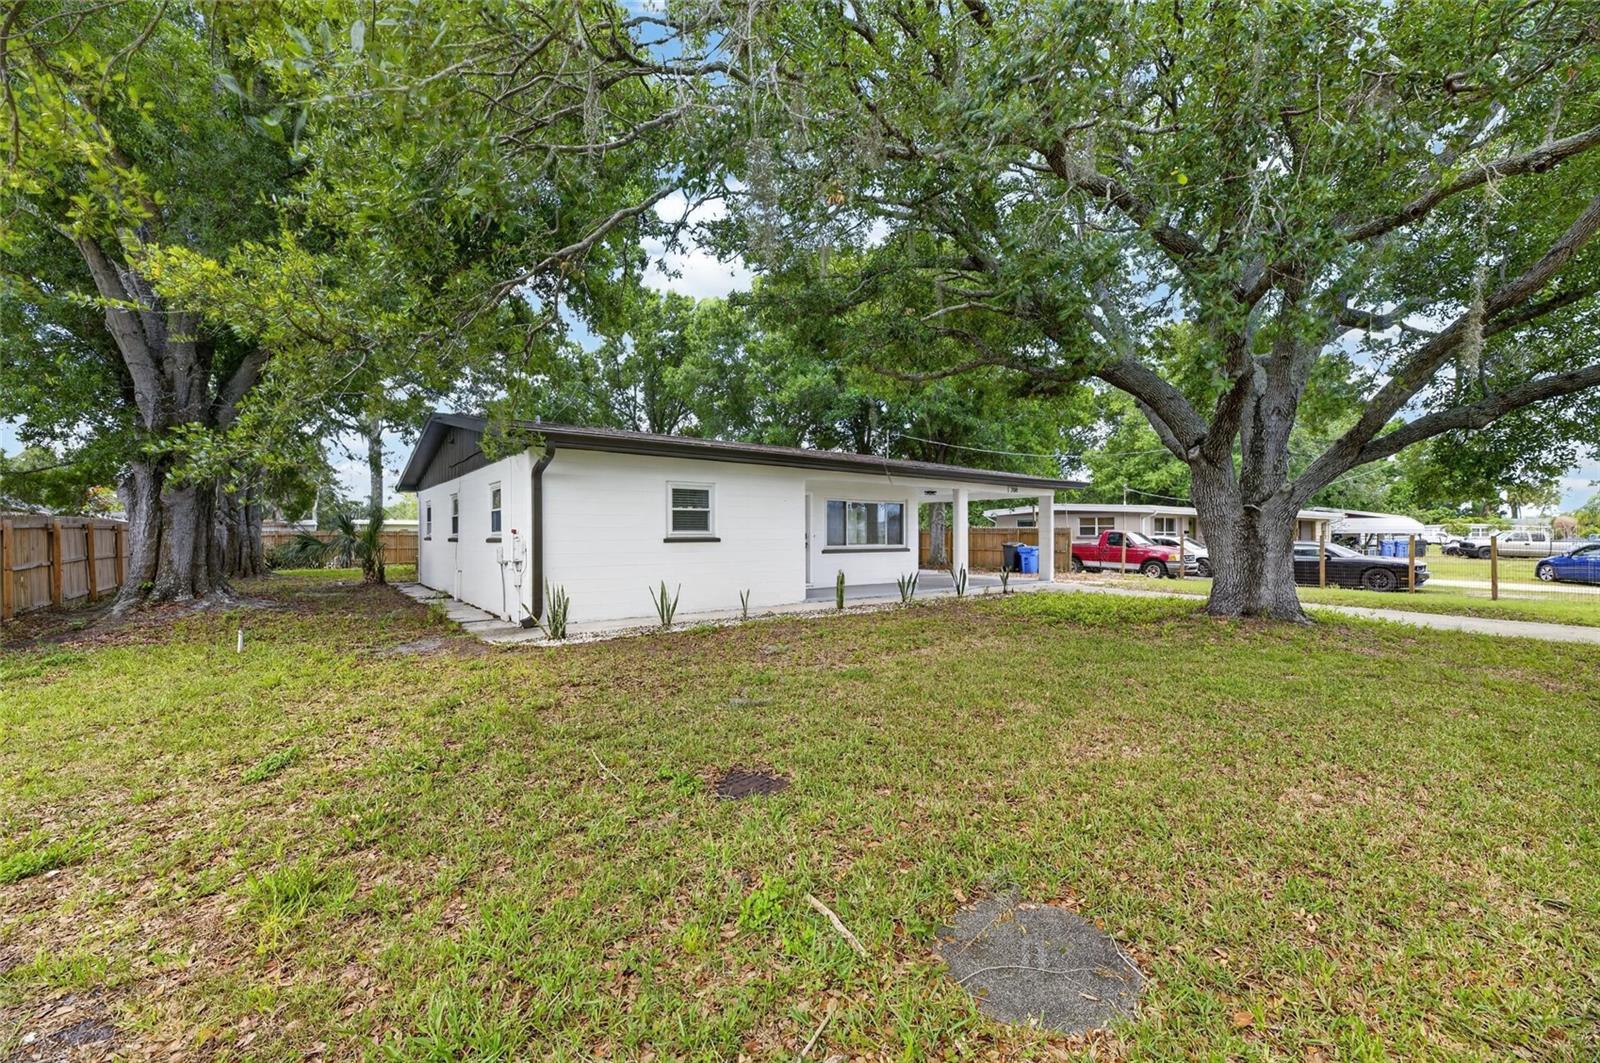
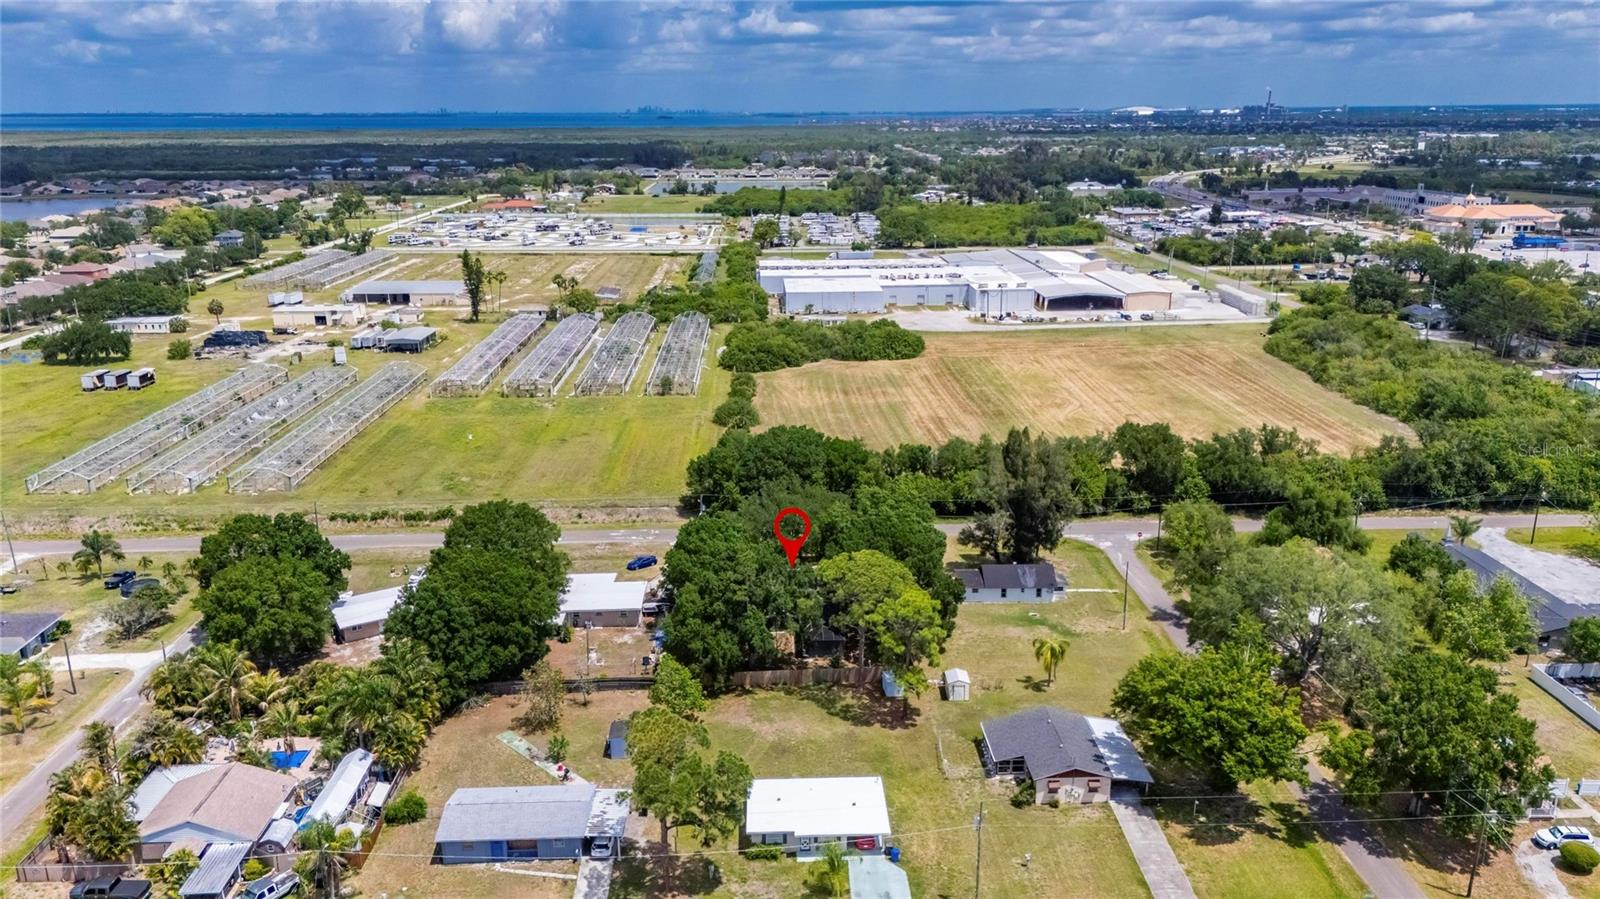
Welcome to 204 7th Ave NW, a meticulously reimagined three-bedroom, two-bathroom residence that seamlessly blends contemporary sophistication with enduring charm. Thoughtfully renovated throughout, the home showcases new luxury vinyl flooring, fresh interior and exterior paint, and a designer kitchen appointed with sleek stainless steel appliances and refined finishes. Both bathrooms have been elegantly upgraded, offering a spa-inspired experience with elevated materials and craftsmanship. The expansive open-concept layout is filled with natural light, creating an inviting and airy ambiance ideal for both everyday living and entertaining. Step outside to your private Florida retreat, featuring a beautifully resurfaced screened-in pool, a covered patio perfect for hosting gatherings, and a fully fenced, gated yard that provides both privacy and tranquility. Additional highlights include a convenient carport and extended side parking, accommodating multiple vehicles with ease. Notably, the property has never sustained flood or hurricane damage, offering an added layer of confidence for discerning buyers. Ideally situated in a desirable location, this turnkey residence presents a rare opportunity to enjoy refined living in a truly move-in-ready home.
Additional Information
- Taxes
- $3551
- Minimum Lease
- 1-7 Days
- Location
- City Limits, In County, Paved
- Community Features
- No Deed Restriction
- Property Description
- One Story
- Zoning
- RSC-6
- Interior Layout
- Ceiling Fans(s), Eat-in Kitchen, Primary Bedroom Main Floor, Solid Wood Cabinets, Stone Counters, Thermostat
- Interior Features
- Ceiling Fans(s), Eat-in Kitchen, Primary Bedroom Main Floor, Solid Wood Cabinets, Stone Counters, Thermostat
- Floor
- Luxury Vinyl, Marble
- Appliances
- Dishwasher, Dryer, Electric Water Heater, Microwave, Range, Refrigerator, Washer
- Utilities
- Public
- Heating
- Central
- Air Conditioning
- Central Air
- Exterior Construction
- Block
- Exterior Features
- Private Mailbox
- Roof
- Shingle
- Foundation
- Slab
- Pool
- Private
- Pool Type
- Gunite, In Ground, Screen Enclosure
- Garage Carport
- 1 Car Carport
- Elementary School
- Thompson Elementary
- Middle School
- Shields-Hb
- High School
- Lennard-HB
- Pets
- Allowed
- Pet Size
- Extra Large (101+ Lbs.)
- Flood Zone Code
- AE
- Parcel ID
- U-06-32-19-1V6-000000-01495.0
- Legal Description
- RUSKIN CITY 1ST ADDITION LOT 1495
Listing courtesy of ELEVATED REALTY. 813-563-5995
Mortgage Calculator
StellarMLS is the source of this information via Internet Data Exchange Program. All listing information is deemed reliable but not guaranteed and should be independently verified through personal inspection by appropriate professionals. Listings displayed on this website may be subject to prior sale or removal from sale. Availability of any listing should always be independently verified. Listing information is provided for consumer personal, non-commercial use, solely to identify potential properties for potential purchase. All other use is strictly prohibited and may violate relevant federal and state law. Data last updated on