1519 Chandler Avenue, Clearwater, FL 33755
- $420,000
- 4
- BD
- 2
- BA
- 1,542
- SqFt








- List Price
- $420,000
- Status
- Active
- Days on Market
- 132
- Price Change
- ▼ $5,000 1784162161
- MLS#
- TB8501493
- Property Style
- Single Family
- Architectural Style
- Ranch
- Year Built
- 1960
- Bedrooms
- 4
- Bathrooms
- 2
- Living Area
- 1,542
- Lot Size
- 7,497
- Acres
- 0.17
- Total Acreage
- 0 to less than 1/4
- Legal Subdivision Name
- Highland Pines 7th Add
- MLS Area Major
- Clearwater
Property Description
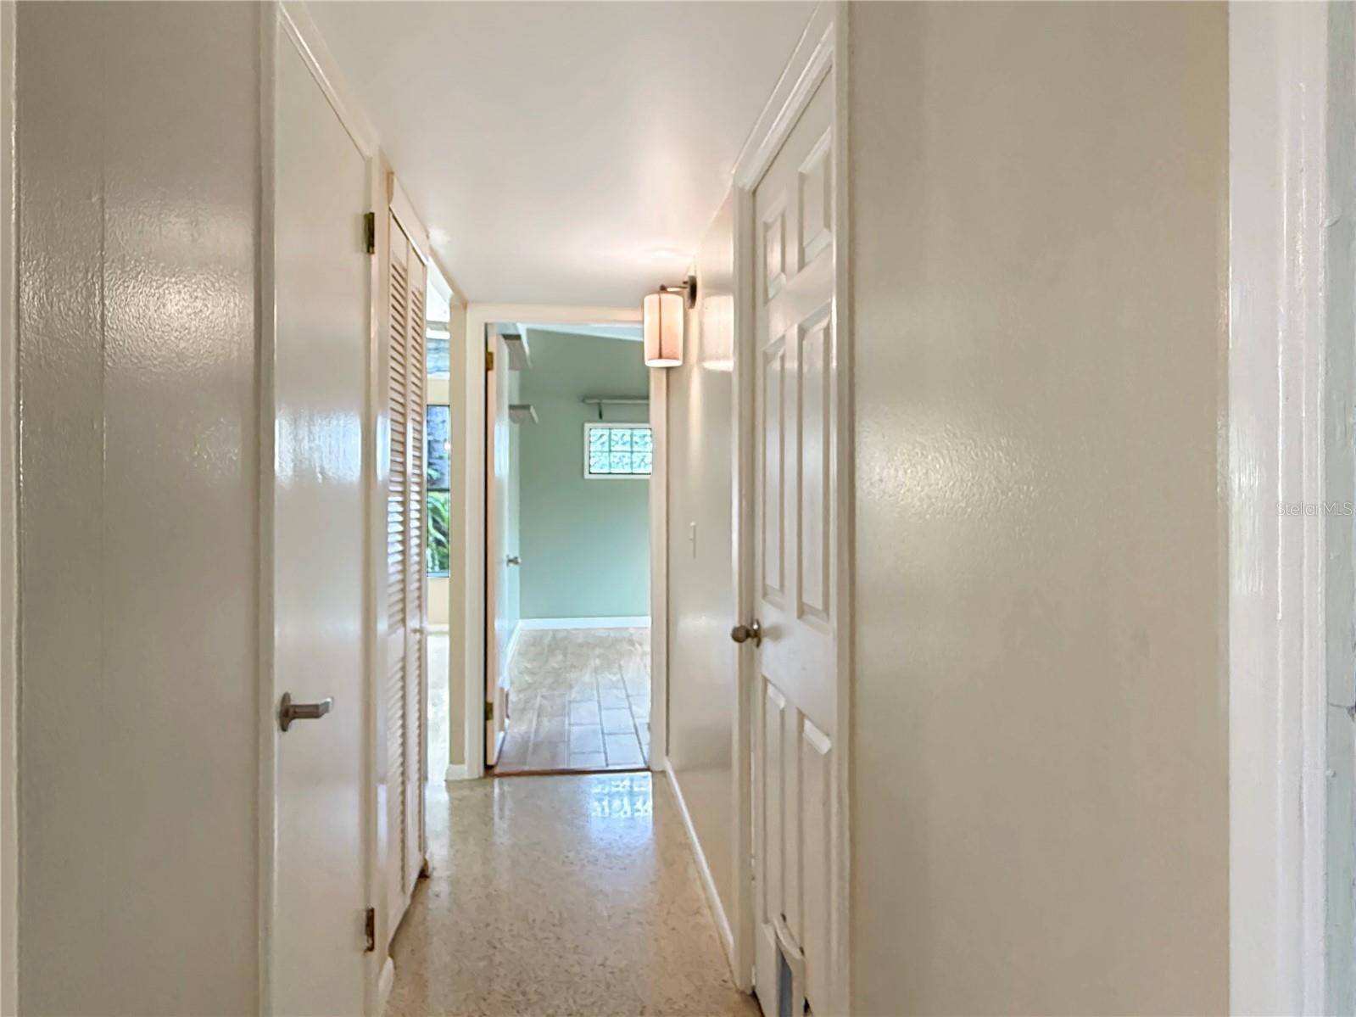
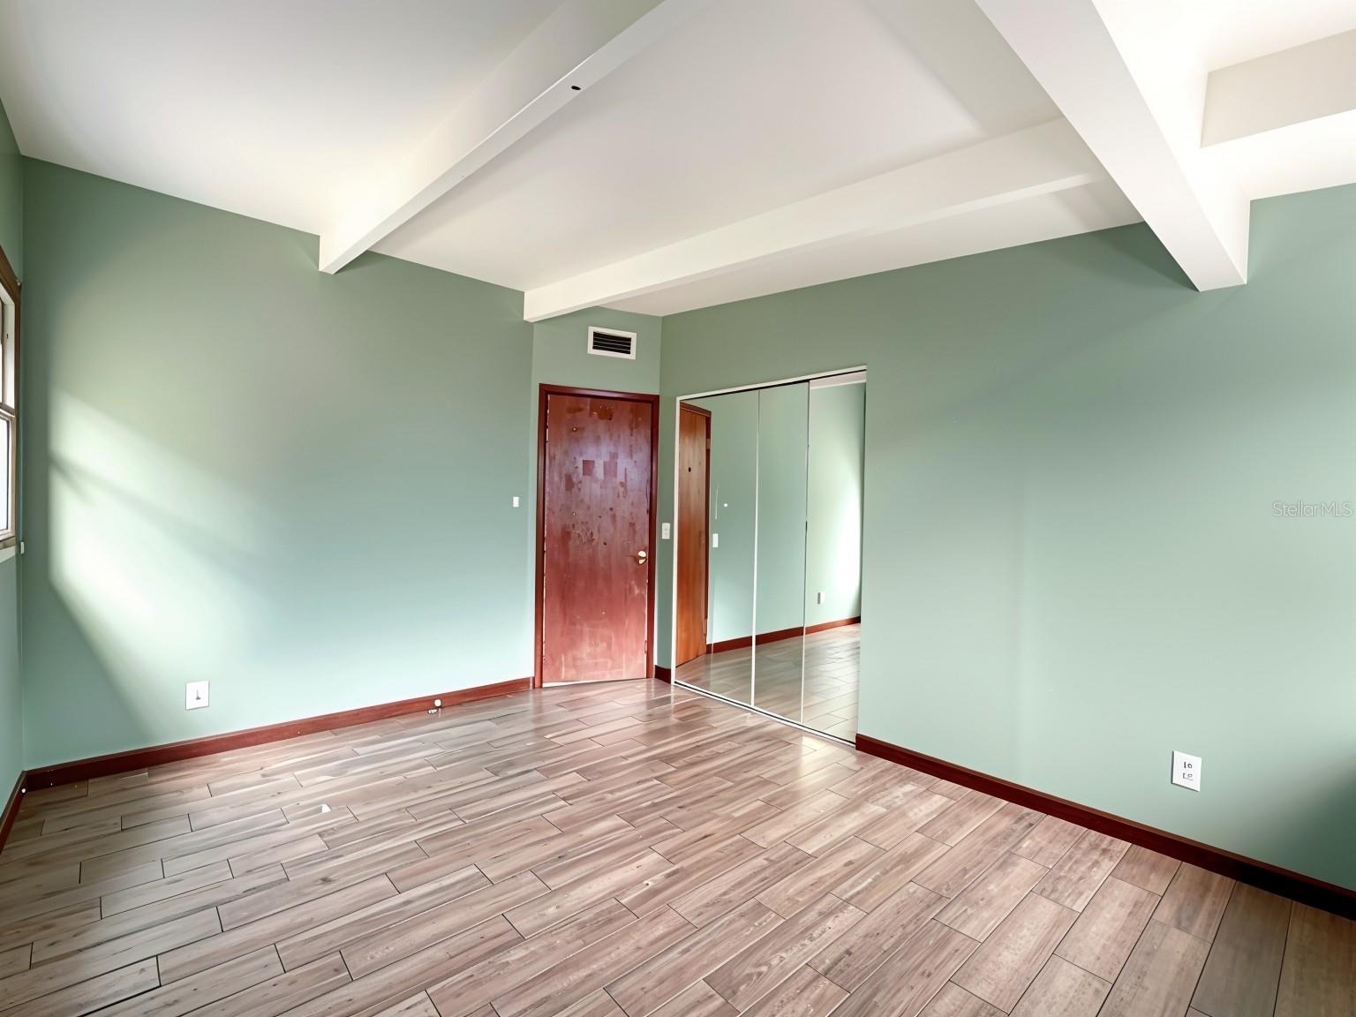
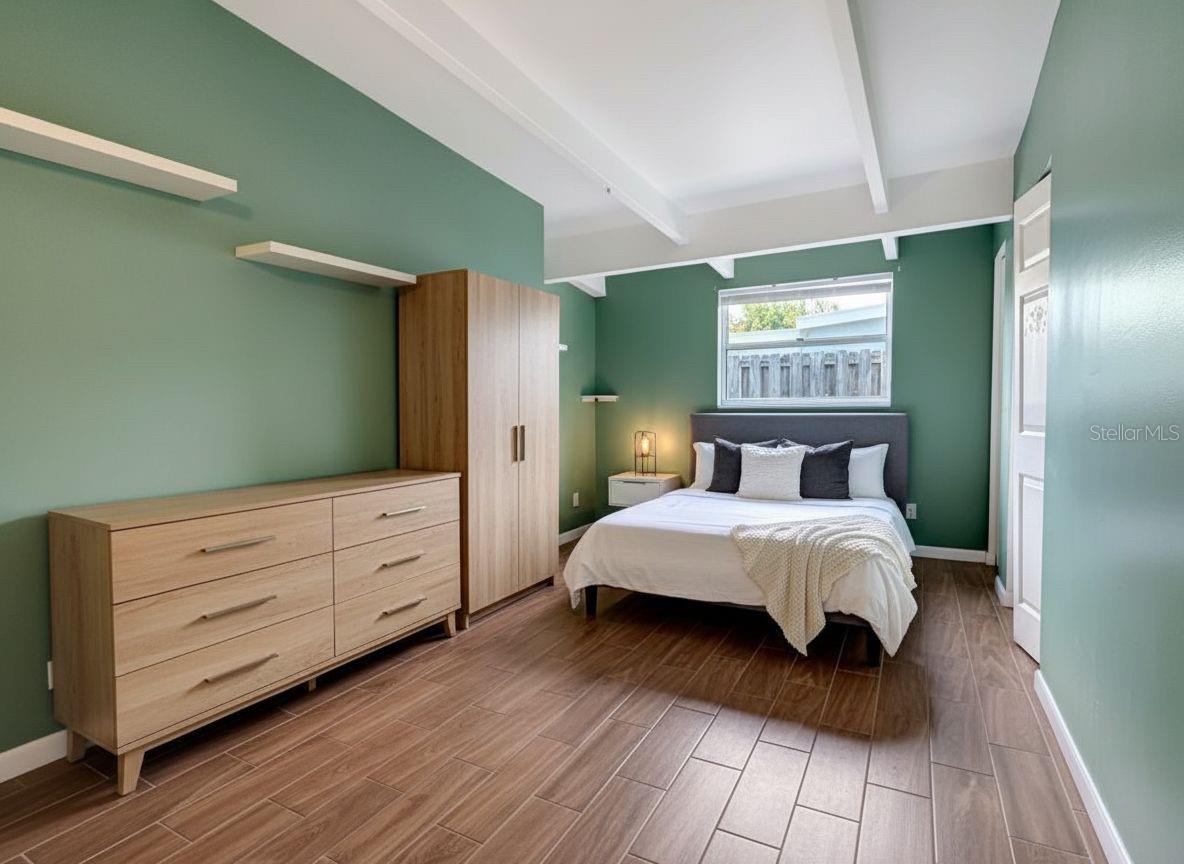
This centrally located 4-bedroom, 2-bathroom block home offers a bright, open retreat in a location that puts you at the center of everything. Spacious bedrooms with an open-concept living space defined by vaulted ceilings and large windows that fill the home with sunshine. A combination of classic terrazzo and wood-look tile floors (no carpet!) Skip the long commutes and enjoy immediate access to the best of the Gulf Coast Beaches. Just miles from the world-famous Clearwater Beach and the waterfront at Coachman Park. Quick access to US-19 for easy trips to TPA and St. Pete, with local dining and shopping just around the corner. Non-flood zone (Zone X). Flexible Layout: 4 bedrooms or a 3-bedroom setup with a bright home office and separate entrance. A beachy bungalow oasis with a large, fully fenced backyard featuring a mature mango tree, as well as guava, papaya, and passionfruit. Key Updates: Roof (2023) and A/C (2019) for move-in-ready comfort. Granite countertops, backsplash, all new appliances and a screened-in porch with a hot tub. Notice: Some images have been virtually staged *
Additional Information
- Taxes
- $4746
- Minimum Lease
- 1 Month
- Community Features
- No Deed Restriction
- Property Description
- One Story
- Interior Layout
- Ceiling Fans(s), Living Room/Dining Room Combo, Open Floorplan
- Interior Features
- Ceiling Fans(s), Living Room/Dining Room Combo, Open Floorplan
- Floor
- Ceramic Tile, Terrazzo, Tile
- Appliances
- Convection Oven, Dishwasher, Disposal, Dryer, Electric Water Heater, Exhaust Fan, Refrigerator, Washer
- Utilities
- Fiber Optics, Public, Sprinkler Well
- Heating
- Central
- Air Conditioning
- Central Air
- Exterior Construction
- Block
- Roof
- Other
- Foundation
- Slab
- Pool
- No Pool
- Garage Carport
- 1 Car Carport
- Elementary School
- Skyview Elementary-Pn
- Middle School
- Dunedin Highland Middle-Pn
- High School
- Clearwater High-PN
- Fences
- Vinyl
- Flood Zone Code
- X
- Parcel ID
- 11-29-15-39204-030-0100
- Legal Description
- HIGHLAND PINES 7TH ADD BLK 30, LOT 10
Listing courtesy of DUNEDIN LIFE REALTY. 727-798-9158
Mortgage Calculator
StellarMLS is the source of this information via Internet Data Exchange Program. All listing information is deemed reliable but not guaranteed and should be independently verified through personal inspection by appropriate professionals. Listings displayed on this website may be subject to prior sale or removal from sale. Availability of any listing should always be independently verified. Listing information is provided for consumer personal, non-commercial use, solely to identify potential properties for potential purchase. All other use is strictly prohibited and may violate relevant federal and state law. Data last updated on