1590 Burns Drive, Clearwater, FL 33764
- $449,900
- 3
- BD
- 2
- BA
- 1,744
- SqFt






- List Price
- $449,900
- Status
- Active
- Days on Market
- 95
- Price Change
- ▼ $8,500 1782503113
- MLS#
- TB8500982
- Property Style
- Single Family
- Year Built
- 2015
- Bedrooms
- 3
- Bathrooms
- 2
- Living Area
- 1,744
- Lot Size
- 5,005
- Acres
- 0.11
- Total Acreage
- 0 to less than 1/4
- Legal Subdivision Name
- Belleair Commoms
- MLS Area Major
- Clearwater
Property Description
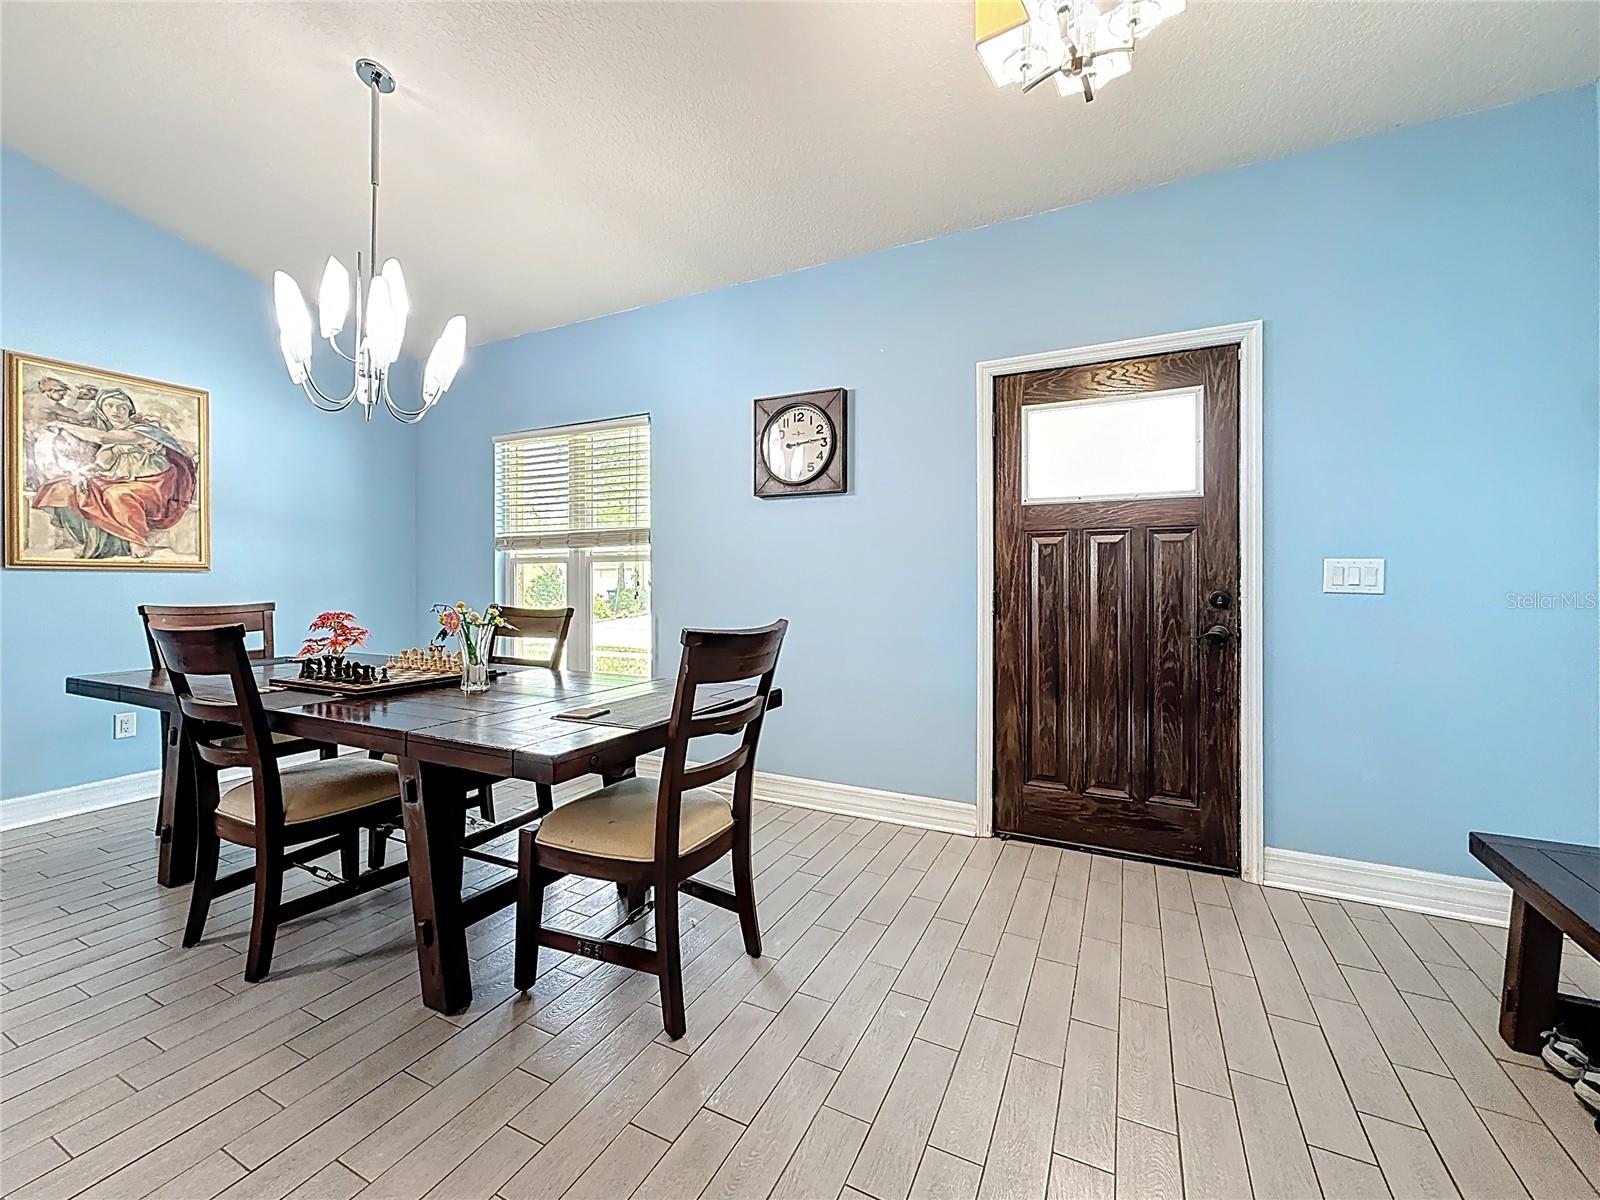
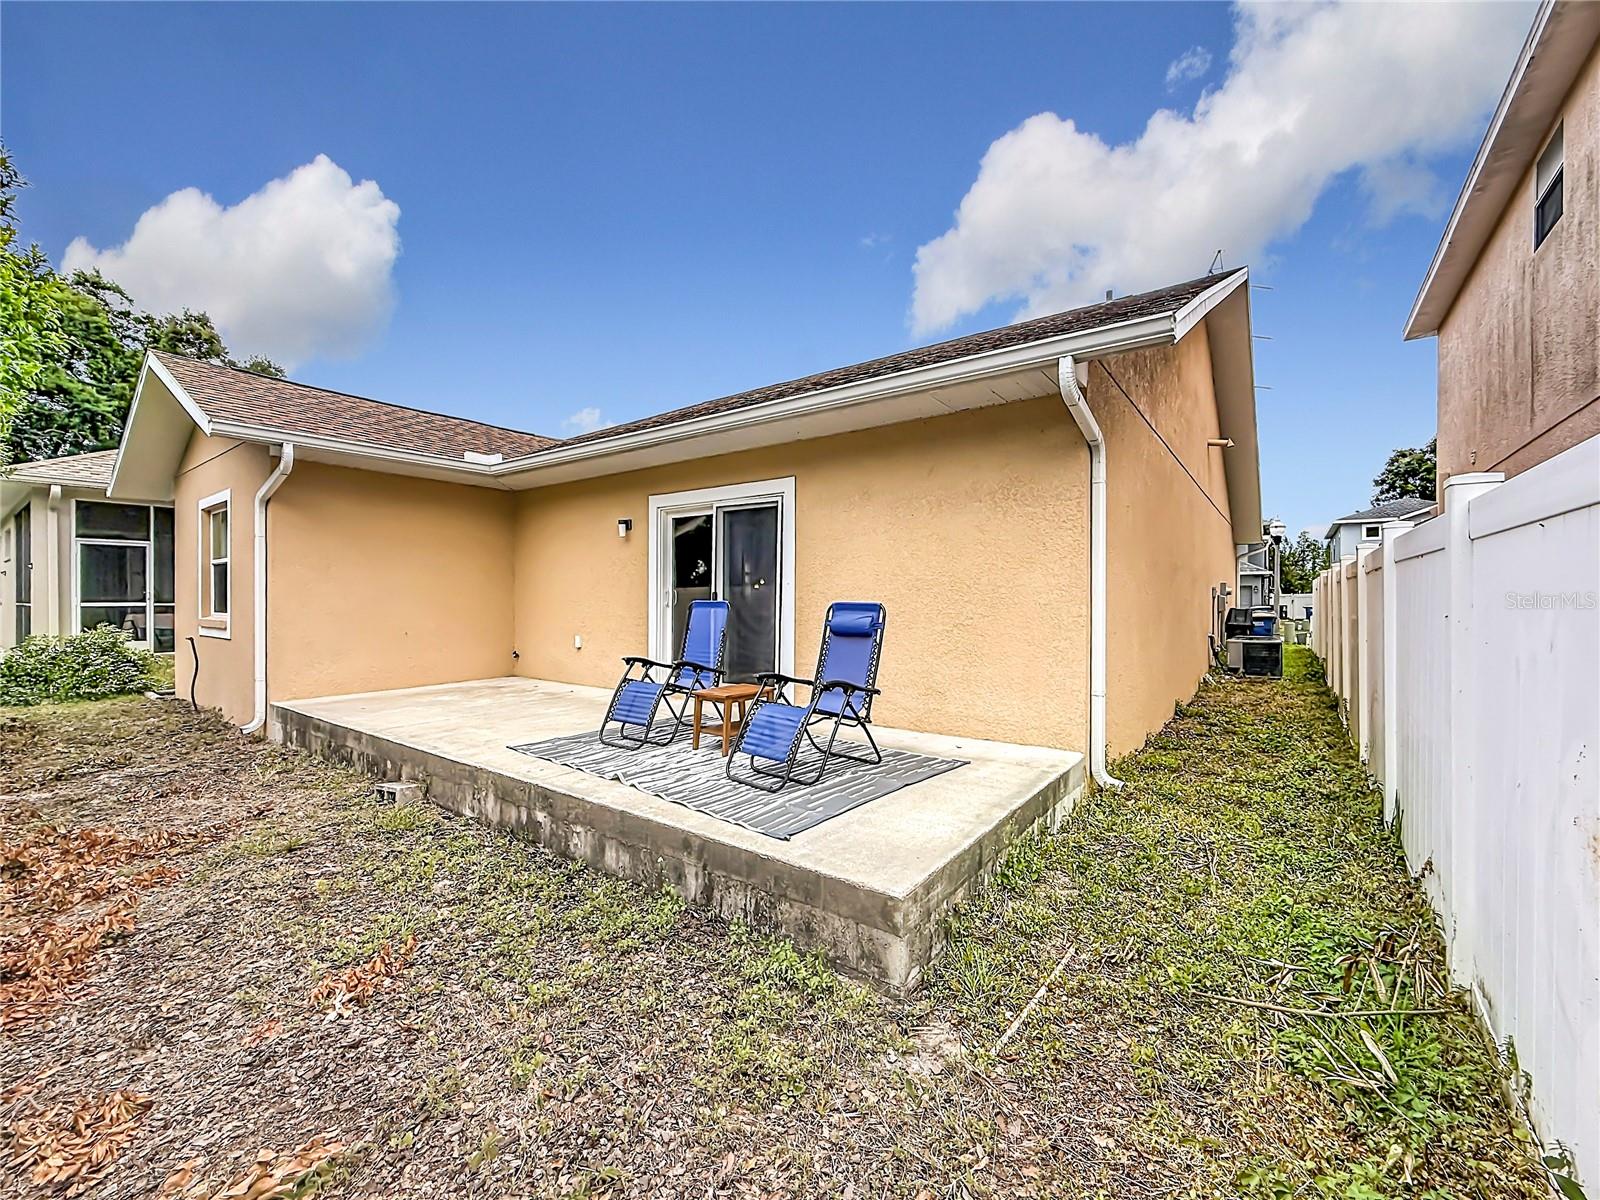
* HUGE PRICE REDUCTION* Modern Luxury Meets Peace of Mind! Discover this rare, 2015-built solid block gem where contemporary design meets ultimate durability. Step inside to soaring ceilings and a sun-drenched open floor plan that feels both grand and inviting. The gourmet kitchen is a chef’s dream, featuring custom cabinetry, sleek Corian counters, and stainless appliances—all overlooking a spacious Great Room and Dining Room, designed for seamless entertaining. Retreat to the primary suite, boasting a full bathroom, a walk-in closet and a private sliding door to your morning coffee patio. The 2 additional bedrooms and full bathroom complete this fine home. Beyond the aesthetics, enjoy premium upgrades: Hurricane Impact windows and garage door, a 2020 water heater, and a water softener. Love the outdoors? You’re steps from the Duke Energy Trail and minutes from the vibrant energy of Safety Harbor, Dunedin, and Clearwater’s white-sand beaches. This is more than a house; it’s the lifestyle you’ve been searching for.
Additional Information
- Taxes
- $3719
- Minimum Lease
- No Minimum
- Location
- Cul-De-Sac, Sidewalk
- Community Features
- No Deed Restriction
- Property Description
- One Story
- Interior Layout
- Cathedral Ceiling(s), Ceiling Fans(s), High Ceilings, Living Room/Dining Room Combo, Open Floorplan, Solid Wood Cabinets, Stone Counters, Vaulted Ceiling(s), Walk-In Closet(s)
- Interior Features
- Cathedral Ceiling(s), Ceiling Fans(s), High Ceilings, Living Room/Dining Room Combo, Open Floorplan, Solid Wood Cabinets, Stone Counters, Vaulted Ceiling(s), Walk-In Closet(s)
- Floor
- Laminate, Tile
- Appliances
- Convection Oven, Cooktop, Dishwasher, Disposal, Dryer, Microwave, Range, Refrigerator, Washer, Water Softener
- Utilities
- Cable Connected, Electricity Connected, Public, Sewer Connected, Water Connected
- Heating
- Central
- Air Conditioning
- Central Air
- Exterior Construction
- Block
- Exterior Features
- Sidewalk, Sliding Doors
- Roof
- Shingle
- Foundation
- Slab
- Pool
- No Pool
- Garage Carport
- 2 Car Garage
- Garage Spaces
- 2
- Garage Features
- Driveway, Garage Door Opener, Off Street
- Garage Dimensions
- 20x22
- Elementary School
- Belcher Elementary-Pn
- Middle School
- Oak Grove Middle-Pn
- High School
- Clearwater High-PN
- Fences
- Vinyl
- Flood Zone Code
- X
- Parcel ID
- 19-29-16-06719-000-0090
- Legal Description
- BELLEAIR COMMONS LOT 9
Listing courtesy of HOMESTEAD ROAD. 651-400-1034
Mortgage Calculator
StellarMLS is the source of this information via Internet Data Exchange Program. All listing information is deemed reliable but not guaranteed and should be independently verified through personal inspection by appropriate professionals. Listings displayed on this website may be subject to prior sale or removal from sale. Availability of any listing should always be independently verified. Listing information is provided for consumer personal, non-commercial use, solely to identify potential properties for potential purchase. All other use is strictly prohibited and may violate relevant federal and state law. Data last updated on