11511 Palmetto Pine Street, Riverview, FL 33569
- $495,000
- 5
- BD
- 3
- BA
- 3,307
- SqFt






- List Price
- $495,000
- Status
- Active
- Days on Market
- 95
- Price Change
- ▼ $15,000 1784748266
- MLS#
- TB8500546
- Property Style
- Single Family
- Architectural Style
- Traditional
- Year Built
- 2013
- Bedrooms
- 5
- Bathrooms
- 3
- Living Area
- 3,307
- Lot Size
- 7,254
- Acres
- 0.17
- Total Acreage
- 0 to less than 1/4
- Legal Subdivision Name
- Estuary
- Complex/Comm Name
- Estuary
- MLS Area Major
- Riverview
Property Description
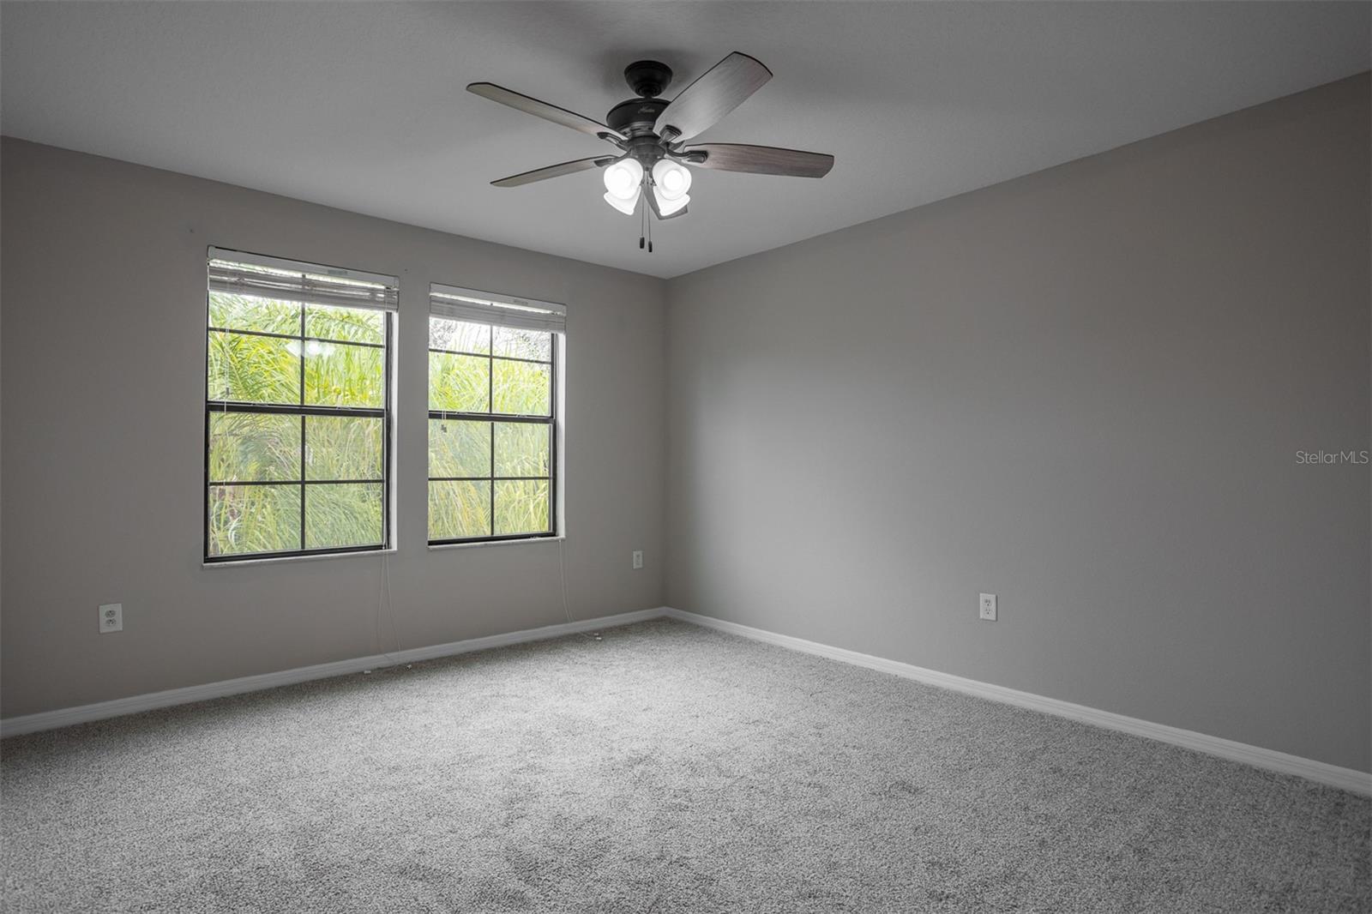
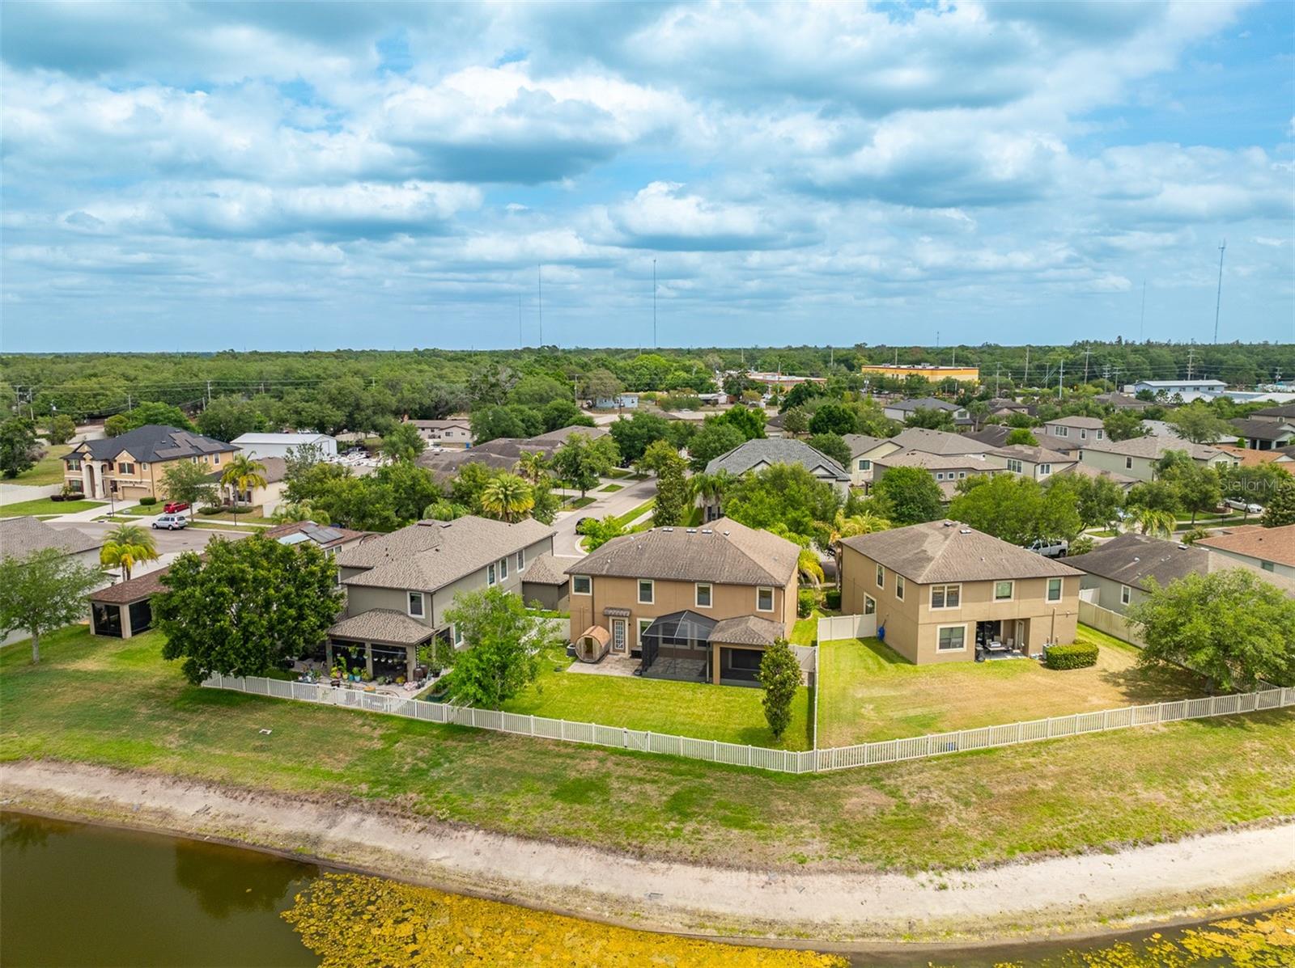
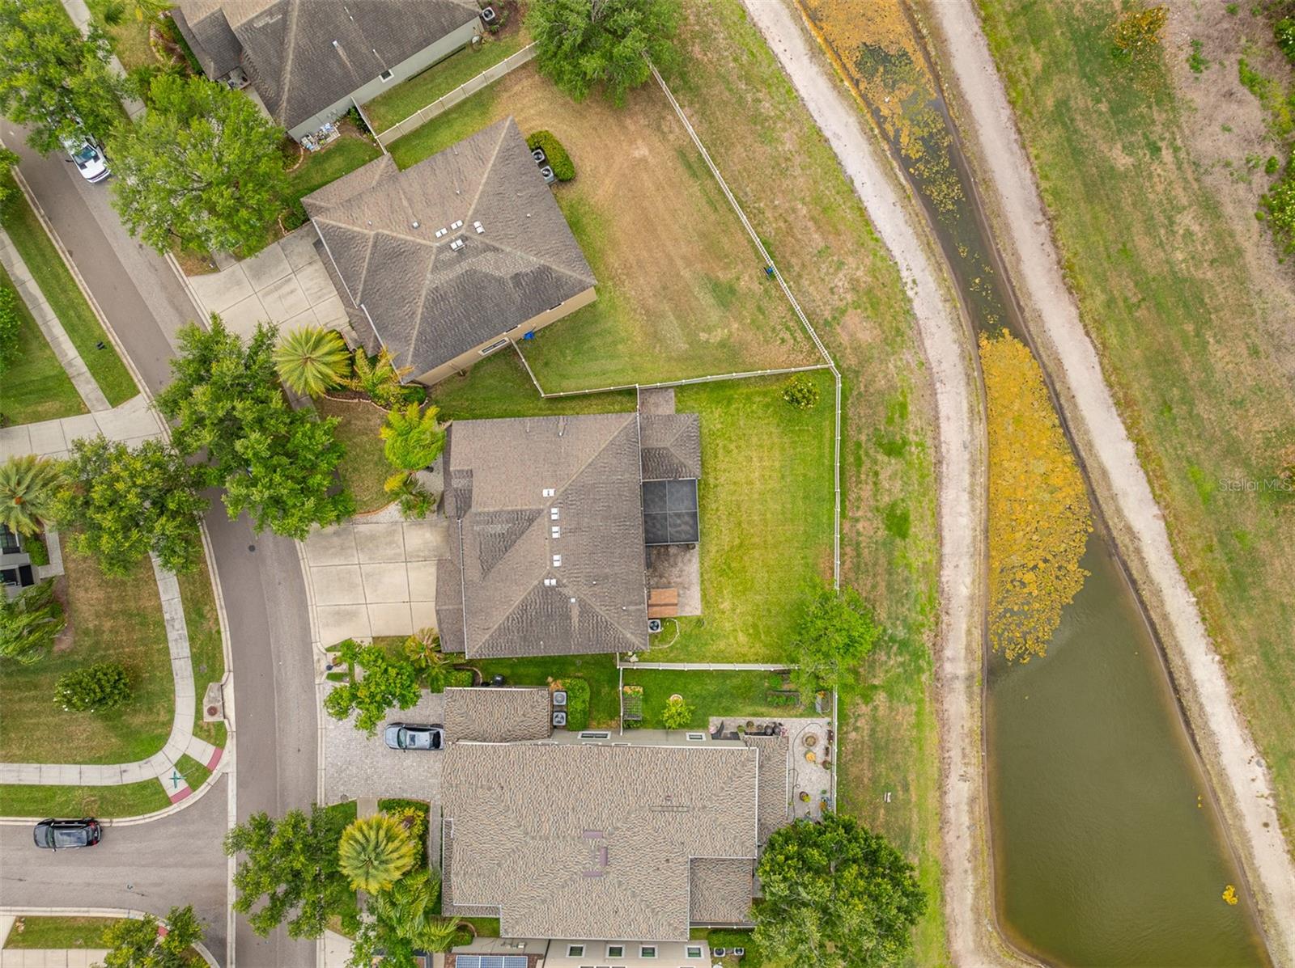
Fresh look, fresh price! The bedrooms have been professionally repainted in appealing neutral tones, making the home feel brighter and more spacious. Welcome to this exceptional M/I Homes built residence, perfectly positioned on a premium homesite with tranquil conservation views and no rear neighbors—offering both privacy and a serene natural backdrop. With NO CDD and a low HOA, this beautifully maintained home combines space, functionality, and comfort in one impressive package. Boasting 3,307 square feet of living space, this thoughtfully designed floor plan offers 5 generously sized bedrooms, 3 full bathrooms, and a large upstairs bonus room—ideal for a media room, playroom, or additional living space. A first-floor bedroom with a closet provides the perfect setup for guests, a home office, or multigenerational living. The heart of the home is the spacious chef’s kitchen, featuring solid wood cabinetry, a double oven, stainless steel appliances, a large pantry, stylish backsplash, and an oversized breakfast bar/island—perfect for gathering and entertaining. The kitchen flows seamlessly into the expansive living and dining areas, enhanced by abundant natural light and an open-concept layout. Step through sliding glass doors to the covered and enclosed lanai, where you can relax and unwind while enjoying the fully fenced backyard. With plenty of room to add a pool, this outdoor space is ready to become your own private oasis. A new sauna on the patio adds an extra touch of luxury and relaxation. Upstairs, you’ll find four additional bedrooms along with a spacious bonus room. The primary suite is a true retreat, featuring a tray ceiling, dual vanities, a custom walk-in closet with built-in organization, a garden tub, and a separate shower. Additional highlights include hurricane shutters, a three-car garage with ample storage, and an extended driveway for additional parking. Conveniently located near top-rated K–12 public and charter schools, the FishHawk Sports Complex, YMCA, St. Joseph’s Hospital, shopping, dining, and major highways—with easy access to MacDill AFB—this home offers both comfort and convenience.
Additional Information
- Taxes
- $9374
- Minimum Lease
- No Minimum
- HOA Fee
- $180
- HOA Payment Schedule
- Quarterly
- Location
- In County, Level, Sidewalk
- Community Features
- Park, Playground, Street Lights, No Deed Restriction
- Property Description
- Two Story
- Zoning
- RES
- Interior Layout
- Ceiling Fans(s), Eat-in Kitchen, Kitchen/Family Room Combo, Open Floorplan, PrimaryBedroom Upstairs, Stone Counters, Tray Ceiling(s), Walk-In Closet(s)
- Interior Features
- Ceiling Fans(s), Eat-in Kitchen, Kitchen/Family Room Combo, Open Floorplan, PrimaryBedroom Upstairs, Stone Counters, Tray Ceiling(s), Walk-In Closet(s)
- Floor
- Carpet, Ceramic Tile, Luxury Vinyl
- Appliances
- Dishwasher, Microwave, Range, Refrigerator
- Utilities
- BB/HS Internet Available, Cable Available, Electricity Connected, Public, Sewer Connected, Sprinkler Meter, Underground Utilities, Water Connected
- Heating
- Central
- Air Conditioning
- Central Air
- Exterior Construction
- Block, Stone, Stucco
- Exterior Features
- Private Mailbox, Sliding Doors, Sprinkler Metered
- Roof
- Shingle
- Foundation
- Slab
- Pool
- No Pool
- Garage Carport
- 3 Car Garage
- Garage Spaces
- 3
- Garage Features
- Driveway, Garage Door Opener
- Garage Dimensions
- 36x23
- Elementary School
- Warren Hope Dawson Elementary
- Middle School
- Rodgers-Hb
- High School
- Riverview-HB
- Fences
- Vinyl
- Water View
- Pond
- Pets
- Allowed
- Flood Zone Code
- X
- Parcel ID
- U-33-30-20-9RA-000003-00006.0
- Legal Description
- Estuary Phases 1 and 4
Listing courtesy of REAL BROKER, LLC. 855-450-0442
Mortgage Calculator
StellarMLS is the source of this information via Internet Data Exchange Program. All listing information is deemed reliable but not guaranteed and should be independently verified through personal inspection by appropriate professionals. Listings displayed on this website may be subject to prior sale or removal from sale. Availability of any listing should always be independently verified. Listing information is provided for consumer personal, non-commercial use, solely to identify potential properties for potential purchase. All other use is strictly prohibited and may violate relevant federal and state law. Data last updated on