10209 Lake Grove Drive, Odessa, FL 33556
- $1,450,000
- 3
- BD
- 4
- BA
- 2,723
- SqFt











- List Price
- $1,450,000
- Status
- Active
- Days on Market
- 98
- Price Change
- ▼ $50,000 1781653572
- MLS#
- TB8497352
- Property Style
- Single Family
- Architectural Style
- Traditional
- Year Built
- 1985
- Bedrooms
- 3
- Bathrooms
- 4
- Living Area
- 2,723
- Lot Size
- 29,750
- Acres
- 0.68
- Total Acreage
- 1/2 to less than 1
- Legal Subdivision Name
- Lakeside Grove Estates
- MLS Area Major
- Odessa
Property Description
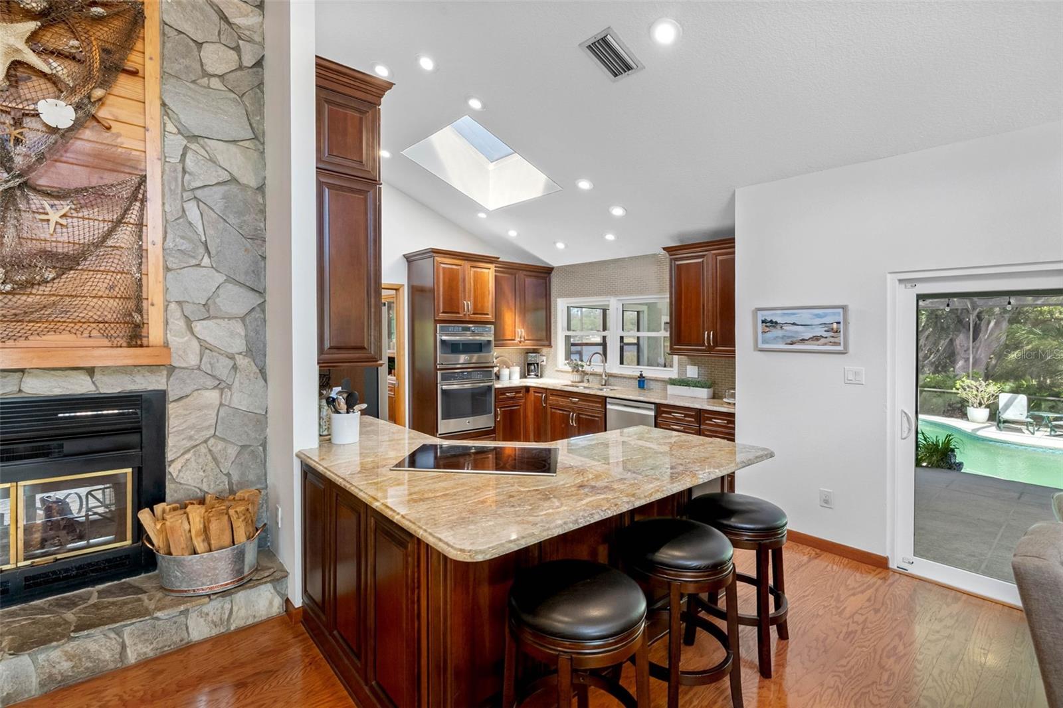
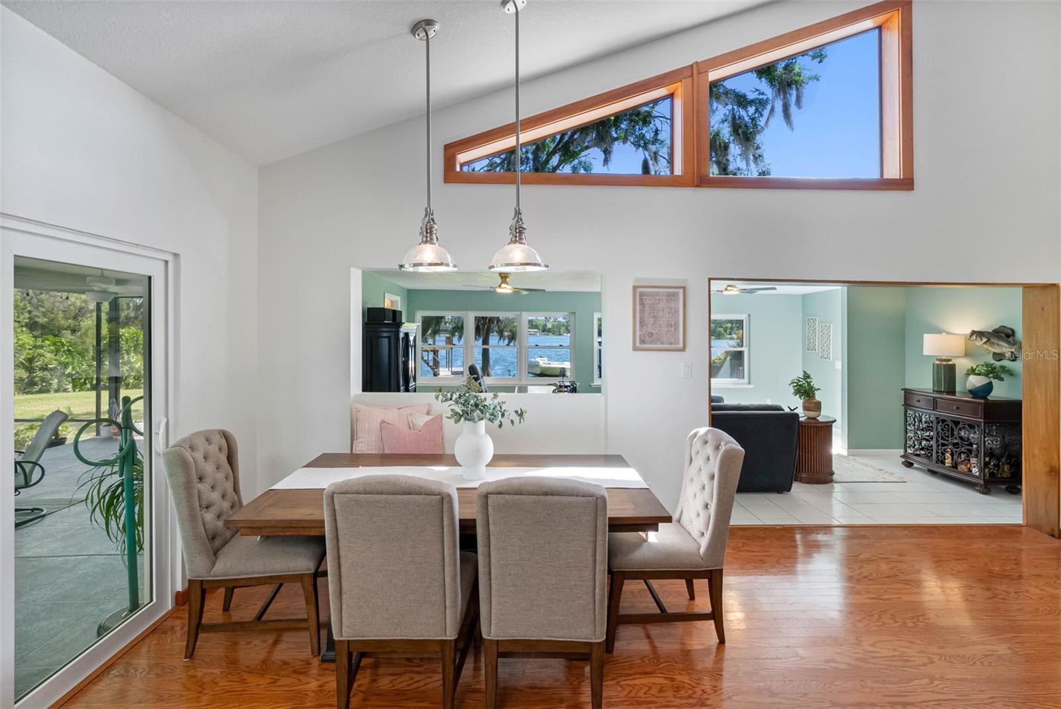
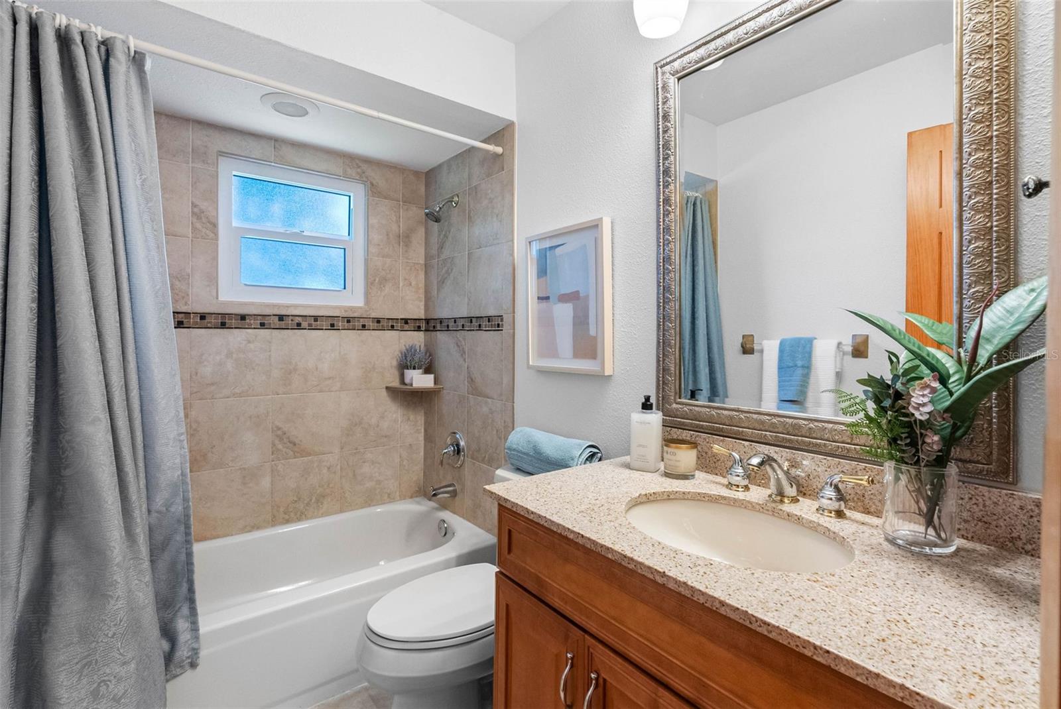
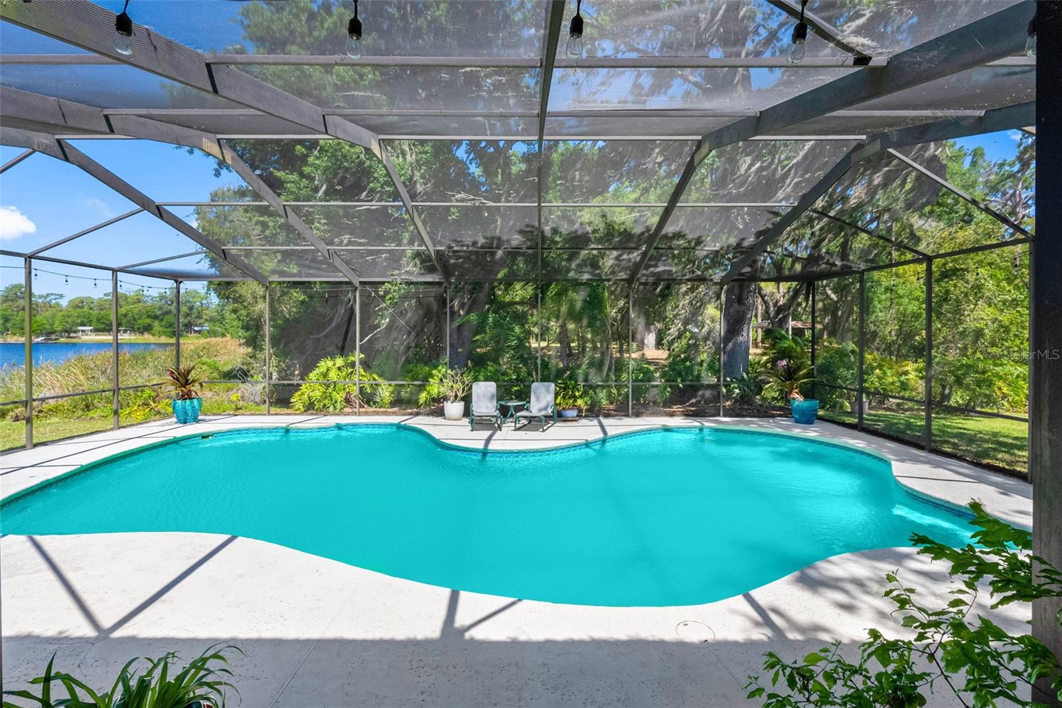
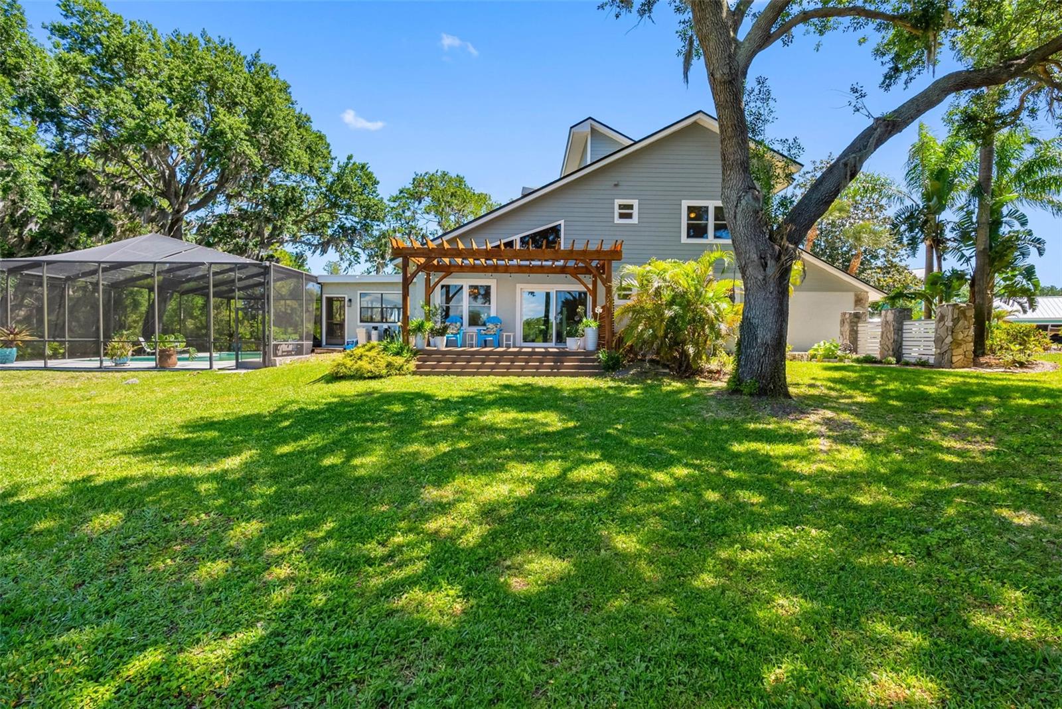
Welcome to “House of Views” — a truly one-of-a-kind waterfront retreat perfectly positioned between Little Moon Lake and Rainbow Lake, offering breathtaking water views from nearly every room. Nestled on a private cul-de-sac with over half an acre, this property features a beautiful beach area on Rainbow Lake and serene conservation land behind, owned by the Boy Scouts and preserved for privacy and natural beauty. This 3-bedroom, 3-bath home offers 2,723 square feet of thoughtfully designed living space. Upon entry, engineered hardwood flooring flows through the main living areas, complemented by soaring vaulted ceilings that fill the formal living, dining, family room, and kitchen with natural light. The formal spaces open to a pergola-covered deck overlooking the peaceful waters of Little Moon Lake. The updated kitchen features cherry wood cabinetry, granite countertops, and stainless-steel appliances, with a breakfast bar that overlooks the dinette area. Sliding glass doors lead to an oversized covered lanai and screened pool area—perfect for entertaining—with a built-in bar, sink, and beverage refrigerator. Relax in the pool while surrounded by tranquil water views, creating a true resort-style experience. A spacious 15’ x 22’ Florida room offers flexible space for a game room, office, or playroom, all with views of Rainbow Lake and your private dock—ideal for enjoying water activities. Plus, the 4th bathroom complete with walk-in shower with access as the “pool bath.” The first floor also includes a guest bedroom and full bath with walk-in shower. Upstairs, the primary suite showcases vaulted ceilings and stunning lake views, along with a private deck—perfect for morning coffee. The suite includes a custom walk-in closet and a luxurious bath with dual vanities, garden tub, walk-in shower, and granite countertops. An additional upstairs bedroom and full bath complete the layout. Additional features include a two-car garage with ample space for water toys and outdoor gear. This nature-filled property offers frequent sightings of birds including waterfowl and herons, rabbits, wild turkey, and deer. Conveniently located near the Veterans Expressway, downtown Tampa, Tampa International Airport, International Plaza, dining, medical facilities, and just minutes from the Gulf Coast’s beautiful beaches and Tarpon Springs home of the sponge docks. This home offers the perfect blend of tranquility and accessibility. Don’t miss this rare opportunity to own a true waterfront sanctuary.
Additional Information
- Taxes
- $6247
- Minimum Lease
- 8-12 Months
- HOA Fee
- $200
- HOA Payment Schedule
- Annually
- Condo Fees Term
- Annual
- Location
- Cul-De-Sac, In County, Landscaped, Level, Paved
- Community Features
- Deed Restrictions
- Property Description
- Two Story
- Zoning
- ASC-1
- Interior Layout
- Ceiling Fans(s), Eat-in Kitchen, High Ceilings, Kitchen/Family Room Combo, Living Room/Dining Room Combo, PrimaryBedroom Upstairs, Solid Wood Cabinets, Split Bedroom, Stone Counters, Thermostat, Vaulted Ceiling(s)
- Interior Features
- Ceiling Fans(s), Eat-in Kitchen, High Ceilings, Kitchen/Family Room Combo, Living Room/Dining Room Combo, PrimaryBedroom Upstairs, Solid Wood Cabinets, Split Bedroom, Stone Counters, Thermostat, Vaulted Ceiling(s)
- Floor
- Carpet, Ceramic Tile, Hardwood, Tile, Travertine
- Appliances
- Built-In Oven, Cooktop, Dishwasher, Disposal, Electric Water Heater, Microwave, Refrigerator, Water Softener
- Utilities
- Cable Connected, Electricity Connected, Sewer Connected, Underground Utilities, Water Connected
- Heating
- Central, Electric
- Air Conditioning
- Central Air
- Fireplace Description
- Family Room, Wood Burning
- Exterior Construction
- Block, Stucco
- Exterior Features
- Balcony, Hurricane Shutters, Outdoor Kitchen, Outdoor Shower, Sliding Doors
- Roof
- Shingle
- Foundation
- Slab
- Pool
- Private
- Pool Type
- Deck, Gunite, Screen Enclosure
- Garage Carport
- 2 Car Garage
- Garage Spaces
- 2
- Garage Features
- Driveway, Garage Door Opener, On Street
- Elementary School
- Hammond Elementary School
- Middle School
- Sergeant Smith Middle-Hb
- High School
- Sickles-HB
- Water Name
- Lake Chapman (L) Rainbow (R)
- Water Extras
- Sailboat Water, Skiing Allowed
- Water View
- Lake
- Water Access
- Lake
- Water Frontage
- Lake Front
- Pets
- Allowed
- Flood Zone Code
- X
- Parcel ID
- U-27-27-17-021-000003-00016.0
- Legal Description
- LAKESIDE GROVE ESTATES LOT 16 AND PART OF LOT 17 DESC AS BEG AT NW COR OF SD LOT 17 RUN S 88 DEG E 79.17 FT S 24 DEG W 188.34 FT NWLY ALONG CURVE 16.82 FT & N 5 DEG E 169.67 FT TO POB BLOCK 3 AND AN UNDIV 1/50 INT IN RECREATION AREAS A AND B
Listing courtesy of BHHS FLORIDA PROPERTIES GROUP. 813-908-8788
Mortgage Calculator
StellarMLS is the source of this information via Internet Data Exchange Program. All listing information is deemed reliable but not guaranteed and should be independently verified through personal inspection by appropriate professionals. Listings displayed on this website may be subject to prior sale or removal from sale. Availability of any listing should always be independently verified. Listing information is provided for consumer personal, non-commercial use, solely to identify potential properties for potential purchase. All other use is strictly prohibited and may violate relevant federal and state law. Data last updated on