106 W 122nd Avenue, Tampa, FL 33612
- $1,222,000
- 6
- BD
- 6
- BA
- 4,093
- SqFt











- List Price
- $1,222,000
- Status
- Active
- Days on Market
- 155
- Price Change
- ▼ $168,000 1781641125
- MLS#
- TB8497151
- Property Style
- Single Family
- Year Built
- 2023
- Bedrooms
- 6
- Bathrooms
- 6
- Baths Half
- 1
- Living Area
- 4,093
- Lot Size
- 24,000
- Acres
- 0.55
- Total Acreage
- 1/2 to less than 1
- Legal Subdivision Name
- Nelms Sub
- MLS Area Major
- Tampa / Forest Hills
Property Description
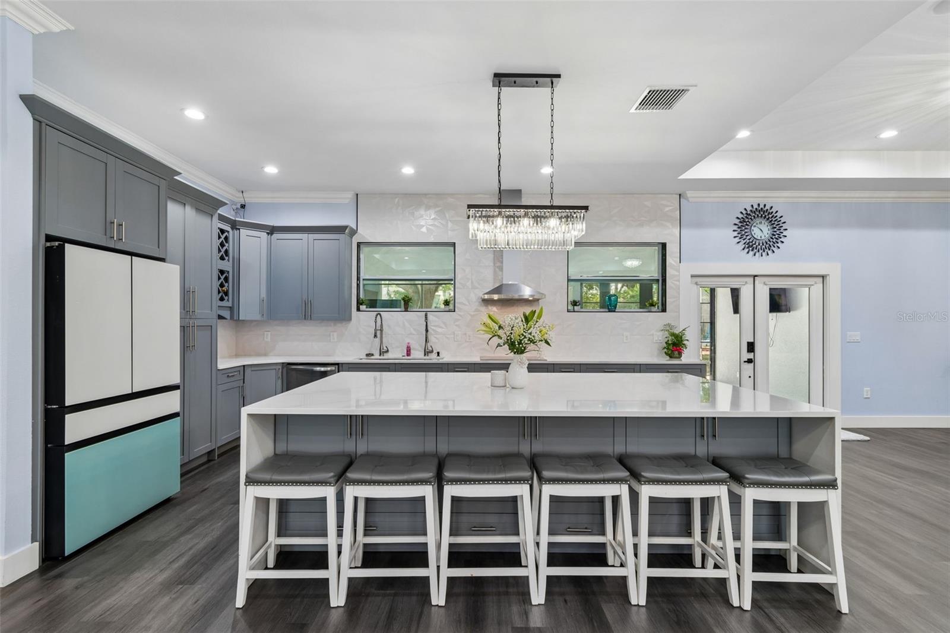
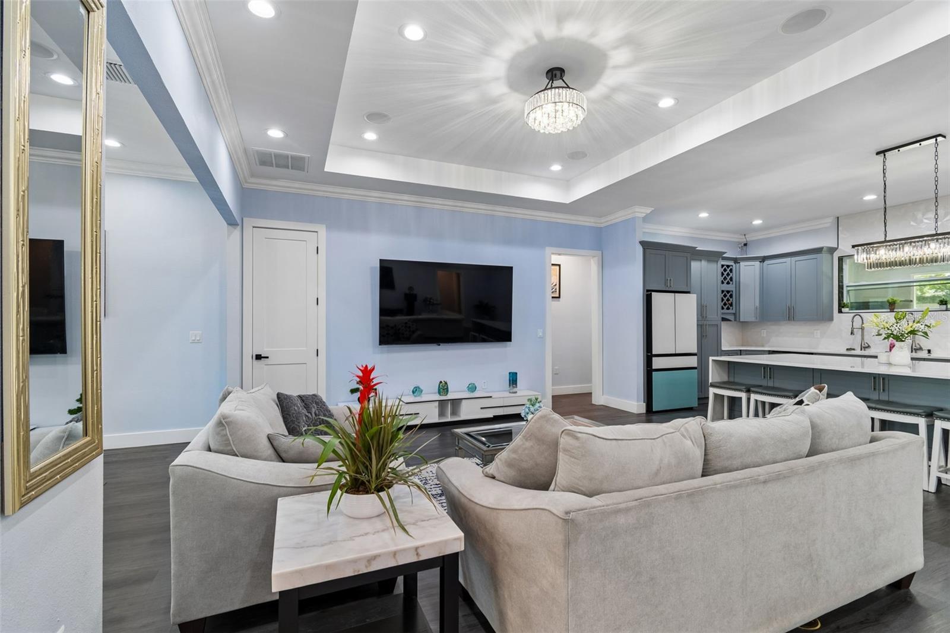
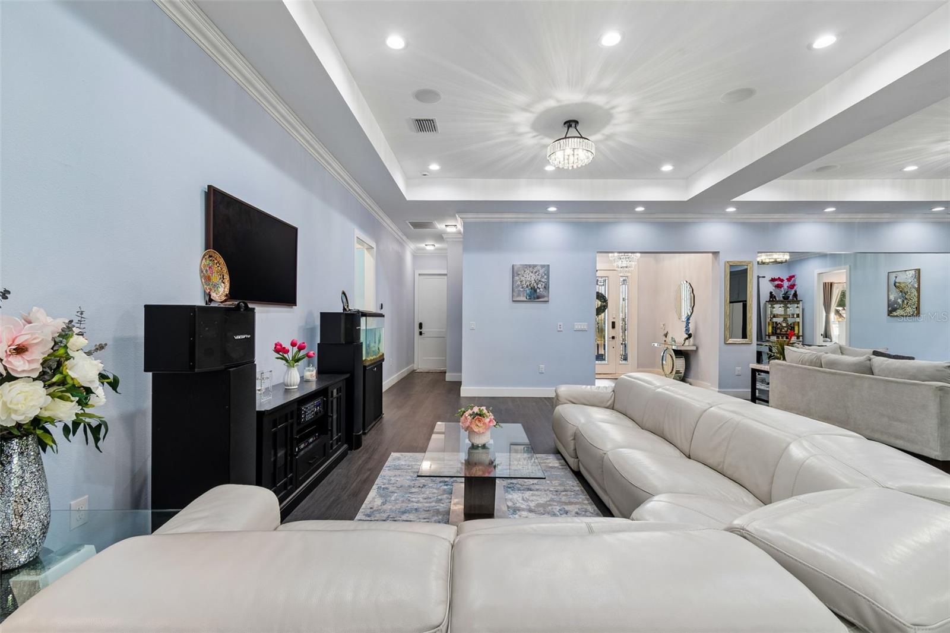
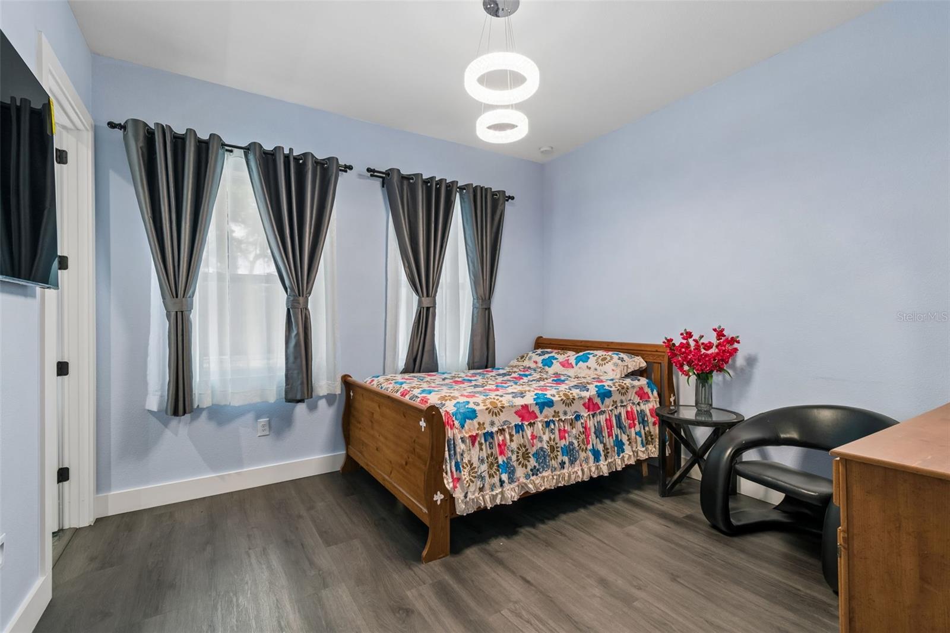
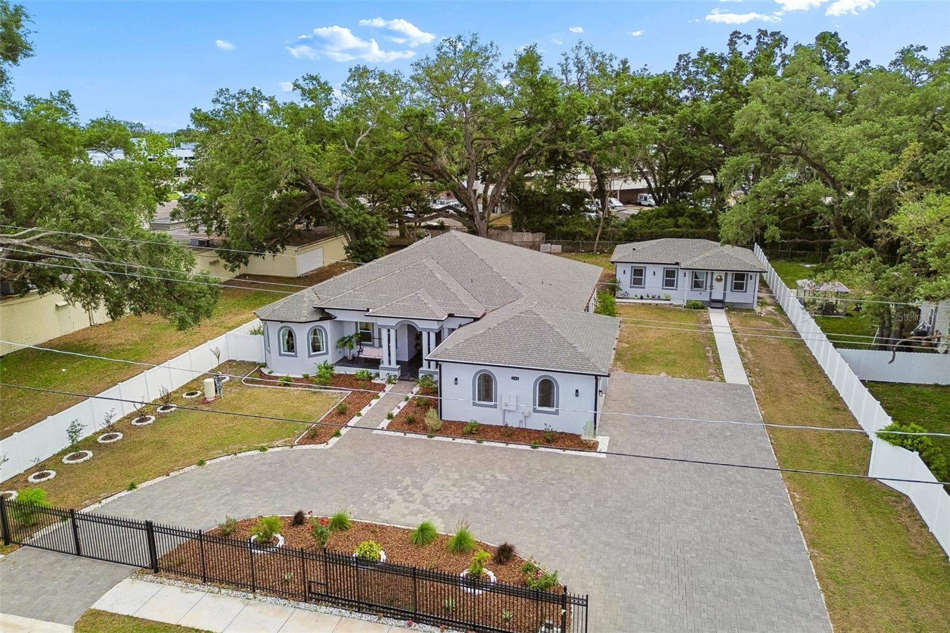
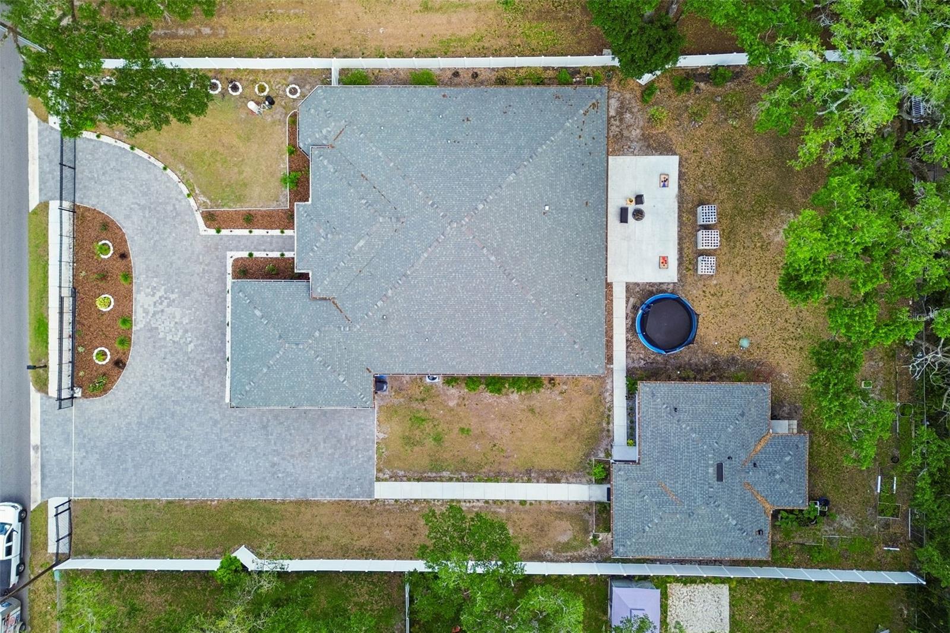
Welcome to the heart of Tampa with this stunning 4,093 sq ft masterpiece offering the perfect blend of luxury, space, and modern construction. The main home was built in 2023, with a newly completed mother-in-law suite added in 2024—giving you the benefits of newer construction throughout. This exceptional property features 6 spacious bedrooms, 5.5 beautifully appointed bathrooms, and a 3-car garage, all situated on an expansive 0.55-acre lot—providing both privacy and room to entertain. From the moment you arrive, you’ll appreciate the scale and versatility this home offers. Inside, you’ll find generous living spaces filled with natural light, ideal for both everyday living and hosting guests. The thoughtfully designed layout provides comfort and functionality, with multiple living and dining areas to accommodate any lifestyle. A standout feature of this home is the private, newly built mother-in-law suite (2024)—perfect for multi-generational living, extended guests, or even potential rental income. Whether you’re looking for flexibility or added privacy, this space delivers with modern finishes and its own sense of independence. Step outside and enjoy the oversized lot with endless possibilities—create your dream outdoor oasis, add a pool, or simply enjoy the open space rarely found this close to the city. Location is everything, and this home delivers. Situated less than 2 miles from the highly anticipated Rithm at Uptown, you’ll soon be just minutes away from premier dining, shopping, entertainment, and vibrant community events—placing you right in the center of Tampa’s next major hotspot. This is more than just a home—it’s a lifestyle opportunity combining size, modern construction, and unbeatable location. Don’t miss your chance to own a truly one-of-a-kind property in a rapidly growing area of Tampa.
Additional Information
- Taxes
- $15719
- Minimum Lease
- No Minimum
- Location
- Cleared, Conservation Area, Landscaped, Oversized Lot, Private
- Community Features
- No Deed Restriction
- Property Description
- One Story, Attached
- Zoning
- RSC-6
- Interior Layout
- Crown Molding, High Ceilings, Kitchen/Family Room Combo, Living Room/Dining Room Combo, Open Floorplan, Primary Bedroom Main Floor, Thermostat, Walk-In Closet(s)
- Interior Features
- Crown Molding, High Ceilings, Kitchen/Family Room Combo, Living Room/Dining Room Combo, Open Floorplan, Primary Bedroom Main Floor, Thermostat, Walk-In Closet(s)
- Floor
- Luxury Vinyl, Tile
- Appliances
- Built-In Oven, Convection Oven, Dishwasher, Disposal, Dryer, Electric Water Heater, Exhaust Fan, Freezer, Microwave, Range, Range Hood, Refrigerator, Tankless Water Heater
- Utilities
- BB/HS Internet Available
- Heating
- Electric, Heat Pump
- Air Conditioning
- Central Air
- Exterior Construction
- Block
- Exterior Features
- Private Entrance, Private Mailbox, Private Yard
- Roof
- Shingle
- Foundation
- Slab
- Pool
- No Pool
- Garage Carport
- 3 Car Garage
- Garage Spaces
- 3
- Garage Features
- Garage Faces Side, Guest, Off Street, Oversized, Parking Pad
- Garage Dimensions
- 28x18
- Elementary School
- Miles-Hb
- Middle School
- Buchanan-Hb
- High School
- Chamberlain-HB
- Housing for Older Persons
- Yes
- Fences
- Other, Vinyl
- Pets
- Allowed
- Flood Zone Code
- X
- Parcel ID
- U-12-28-18-10N-000000-00005.2
- Legal Description
- NELM'S SUBDIVISION W 120 FT OF E 290 FT OF N 200 FT OF LOT 5
Listing courtesy of EXP REALTY LLC. 888-883-8509
Mortgage Calculator
StellarMLS is the source of this information via Internet Data Exchange Program. All listing information is deemed reliable but not guaranteed and should be independently verified through personal inspection by appropriate professionals. Listings displayed on this website may be subject to prior sale or removal from sale. Availability of any listing should always be independently verified. Listing information is provided for consumer personal, non-commercial use, solely to identify potential properties for potential purchase. All other use is strictly prohibited and may violate relevant federal and state law. Data last updated on