5341 Southwick Drive, Tampa, FL 33624
- $425,000
- 3
- BD
- 2
- BA
- 1,344
- SqFt








- List Price
- $425,000
- Status
- Active
- Days on Market
- 169
- Price Change
- ▼ $25,000 1789439719
- MLS#
- TB8496083
- Property Style
- Single Family
- Year Built
- 1985
- Bedrooms
- 3
- Bathrooms
- 2
- Living Area
- 1,344
- Lot Size
- 7,076
- Acres
- 0.16
- Total Acreage
- 0 to less than 1/4
- Legal Subdivision Name
- Hampton Park Unit No 1
- MLS Area Major
- Tampa / Northdale
Property Description
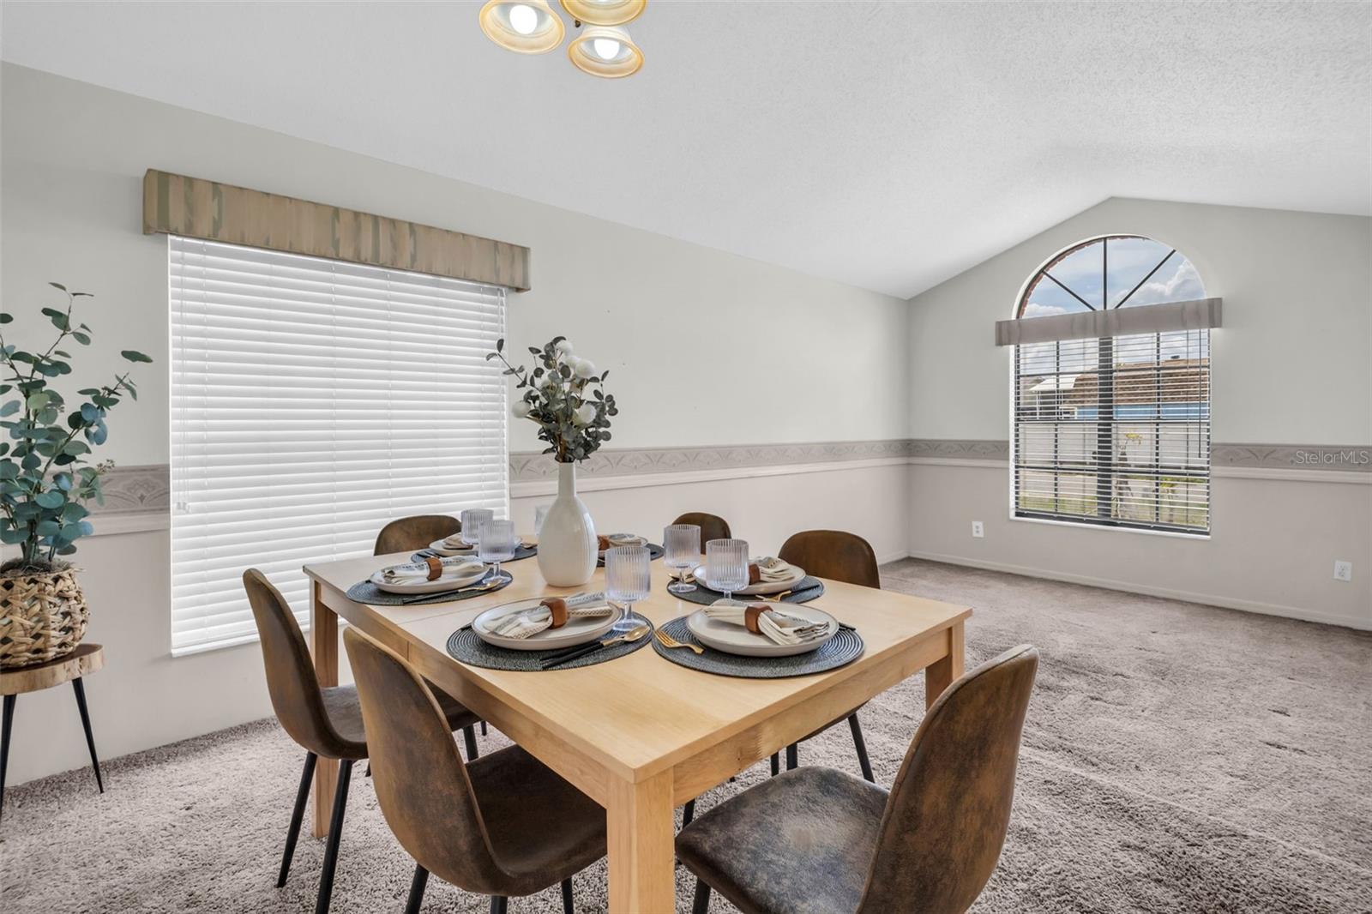
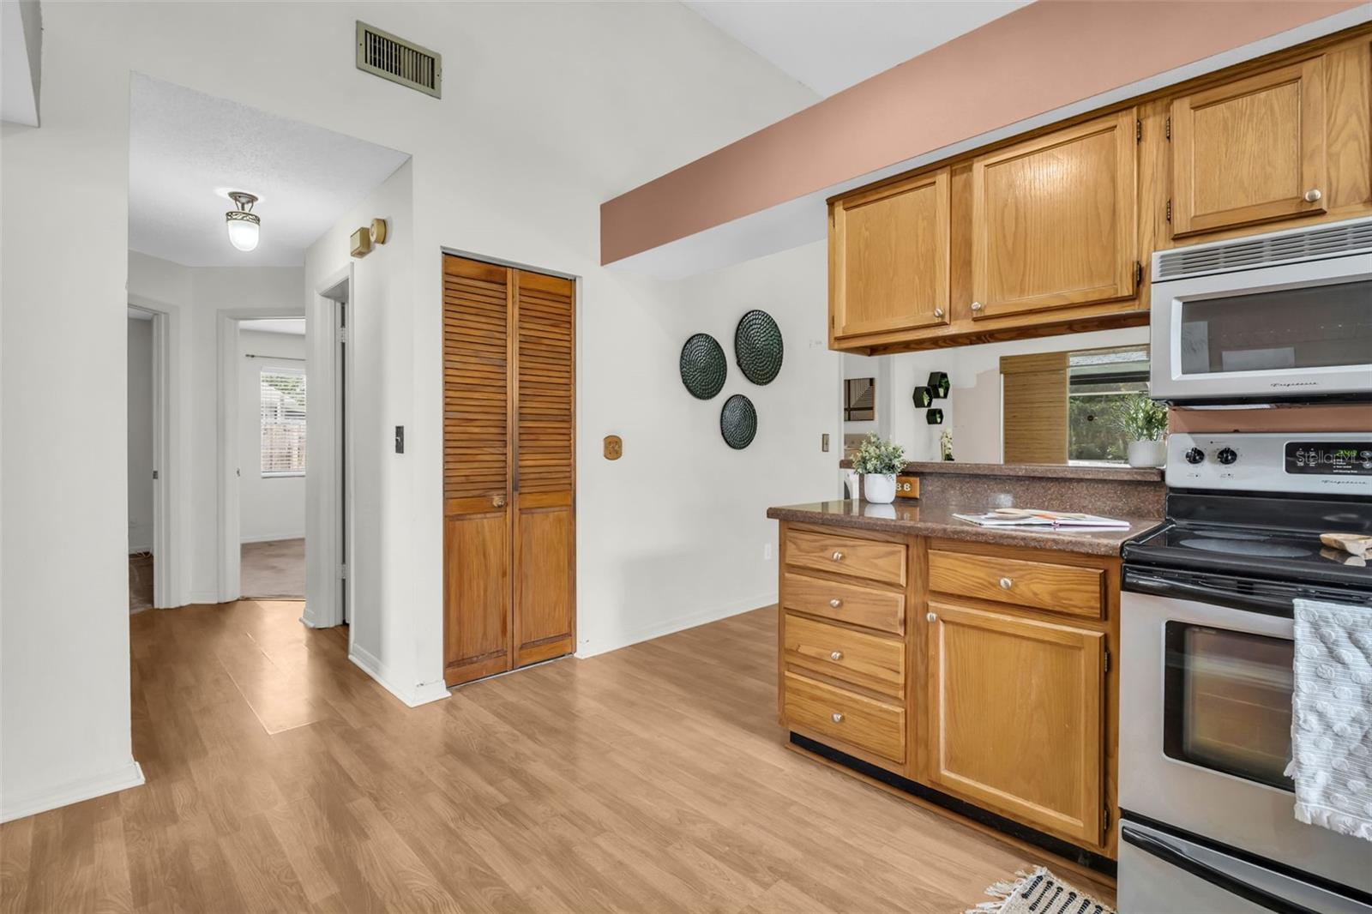
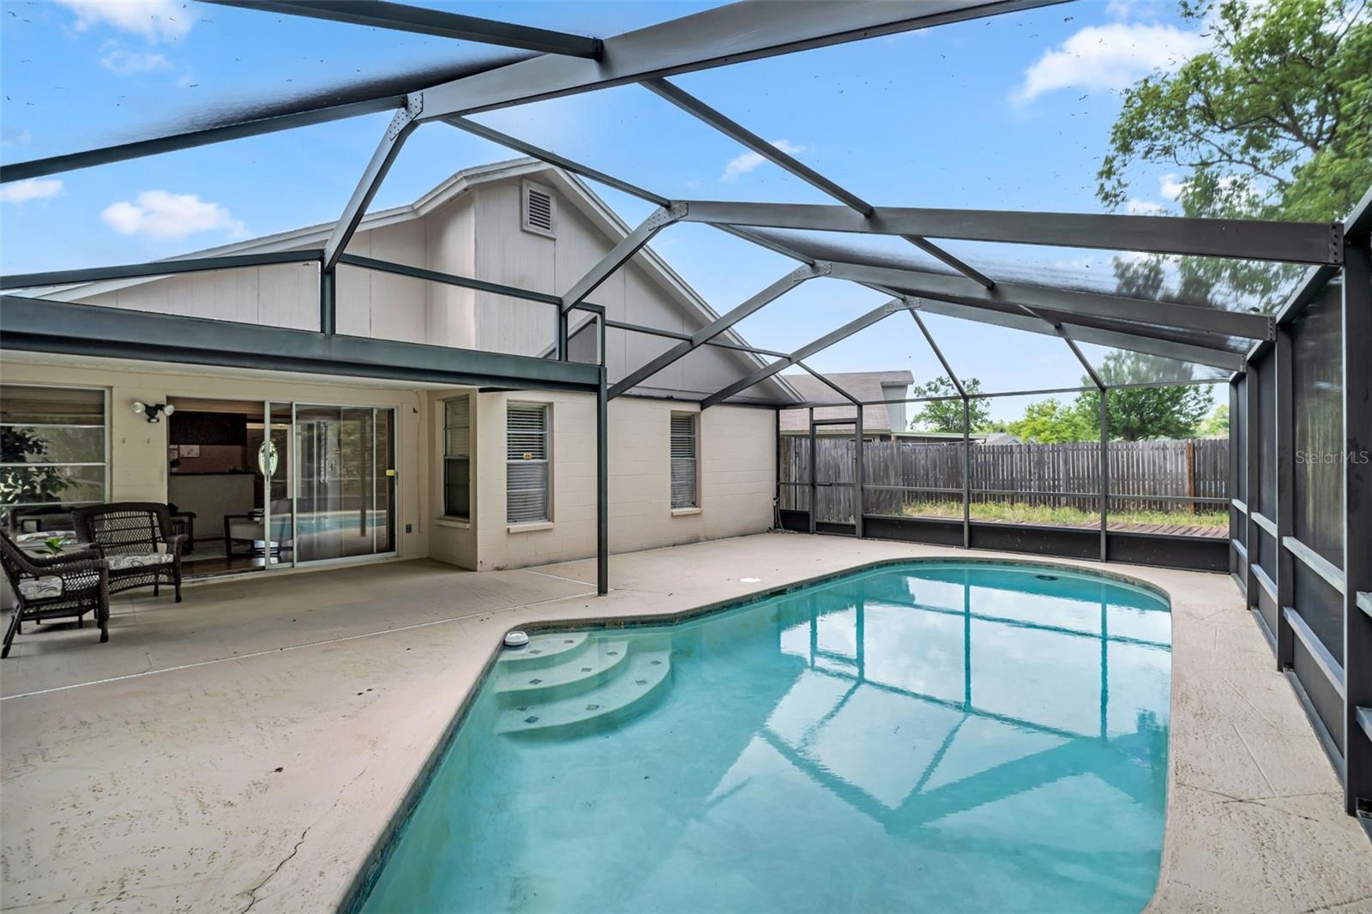
Welcome to this well-maintained 3 bedroom, 2 bathroom home in Tampa offering comfort, an easy-flow layout, and Florida outdoor living. The home features a bright and inviting layout with spacious living areas designed for everyday living and entertaining, along with sliding glass doors from the living room providing direct access to the pool area. The primary bedroom offers ample closet space and includes a private en-suite bathroom featuring dual vanities and a walk-in shower. Both bathrooms feature walk-in showers for added convenience and modern appeal. Additional bedrooms provide flexibility for guests, a home office, or other needs. Step outside to enjoy your private fenced backyard complete with an in-ground pool within a screened lanai enclosure—perfect for relaxing or entertaining year-round. Additional features include a 1-car garage and a convenient location close to shopping, dining, parks, and major roadways.
Additional Information
- Taxes
- $2079
- Minimum Lease
- 7 Months
- Community Features
- No Deed Restriction
- Property Description
- One Story
- Zoning
- PD
- Interior Layout
- Ceiling Fans(s)
- Interior Features
- Ceiling Fans(s)
- Floor
- Carpet, Laminate, Tile
- Appliances
- Convection Oven, Dishwasher, Dryer, Microwave, Refrigerator, Washer
- Utilities
- Cable Connected, Electricity Connected, Sewer Connected, Water Connected
- Heating
- Central
- Air Conditioning
- Central Air
- Exterior Construction
- Concrete
- Exterior Features
- Private Yard, Sidewalk
- Roof
- Shingle
- Foundation
- Slab
- Pool
- Private
- Pool Type
- In Ground, Screen Enclosure
- Garage Carport
- 1 Car Garage
- Garage Spaces
- 1
- Elementary School
- Essrig-Hb
- Middle School
- Hill-Hb
- High School
- Gaither-HB
- Pets
- Allowed
- Flood Zone Code
- X
- Parcel ID
- U-07-28-18-0WW-000010-00021.0
- Legal Description
- HAMPTON PARK UNIT NO 1 LOT 21 BLOCK 10
Listing courtesy of CONCI, REALTORS. 7276157061
Mortgage Calculator
StellarMLS is the source of this information via Internet Data Exchange Program. All listing information is deemed reliable but not guaranteed and should be independently verified through personal inspection by appropriate professionals. Listings displayed on this website may be subject to prior sale or removal from sale. Availability of any listing should always be independently verified. Listing information is provided for consumer personal, non-commercial use, solely to identify potential properties for potential purchase. All other use is strictly prohibited and may violate relevant federal and state law. Data last updated on