4333 Bayside Village Drive Unit 229, Tampa, FL 33615
- $194,050
- 2
- BD
- 2
- BA
- 1,153
- SqFt




- List Price
- $194,050
- Status
- Active
- Days on Market
- 111
- Price Change
- ▼ $450 1784246985
- MLS#
- TB8495007
- Property Style
- Condo
- Year Built
- 2000
- Bedrooms
- 2
- Bathrooms
- 2
- Living Area
- 1,153
- Lot Size
- 4
- Building Name
- 2
- Monthly Condo Fee
- 704
- Legal Subdivision Name
- Beachwalk Condo
- MLS Area Major
- Tampa / Town and Country
Property Description
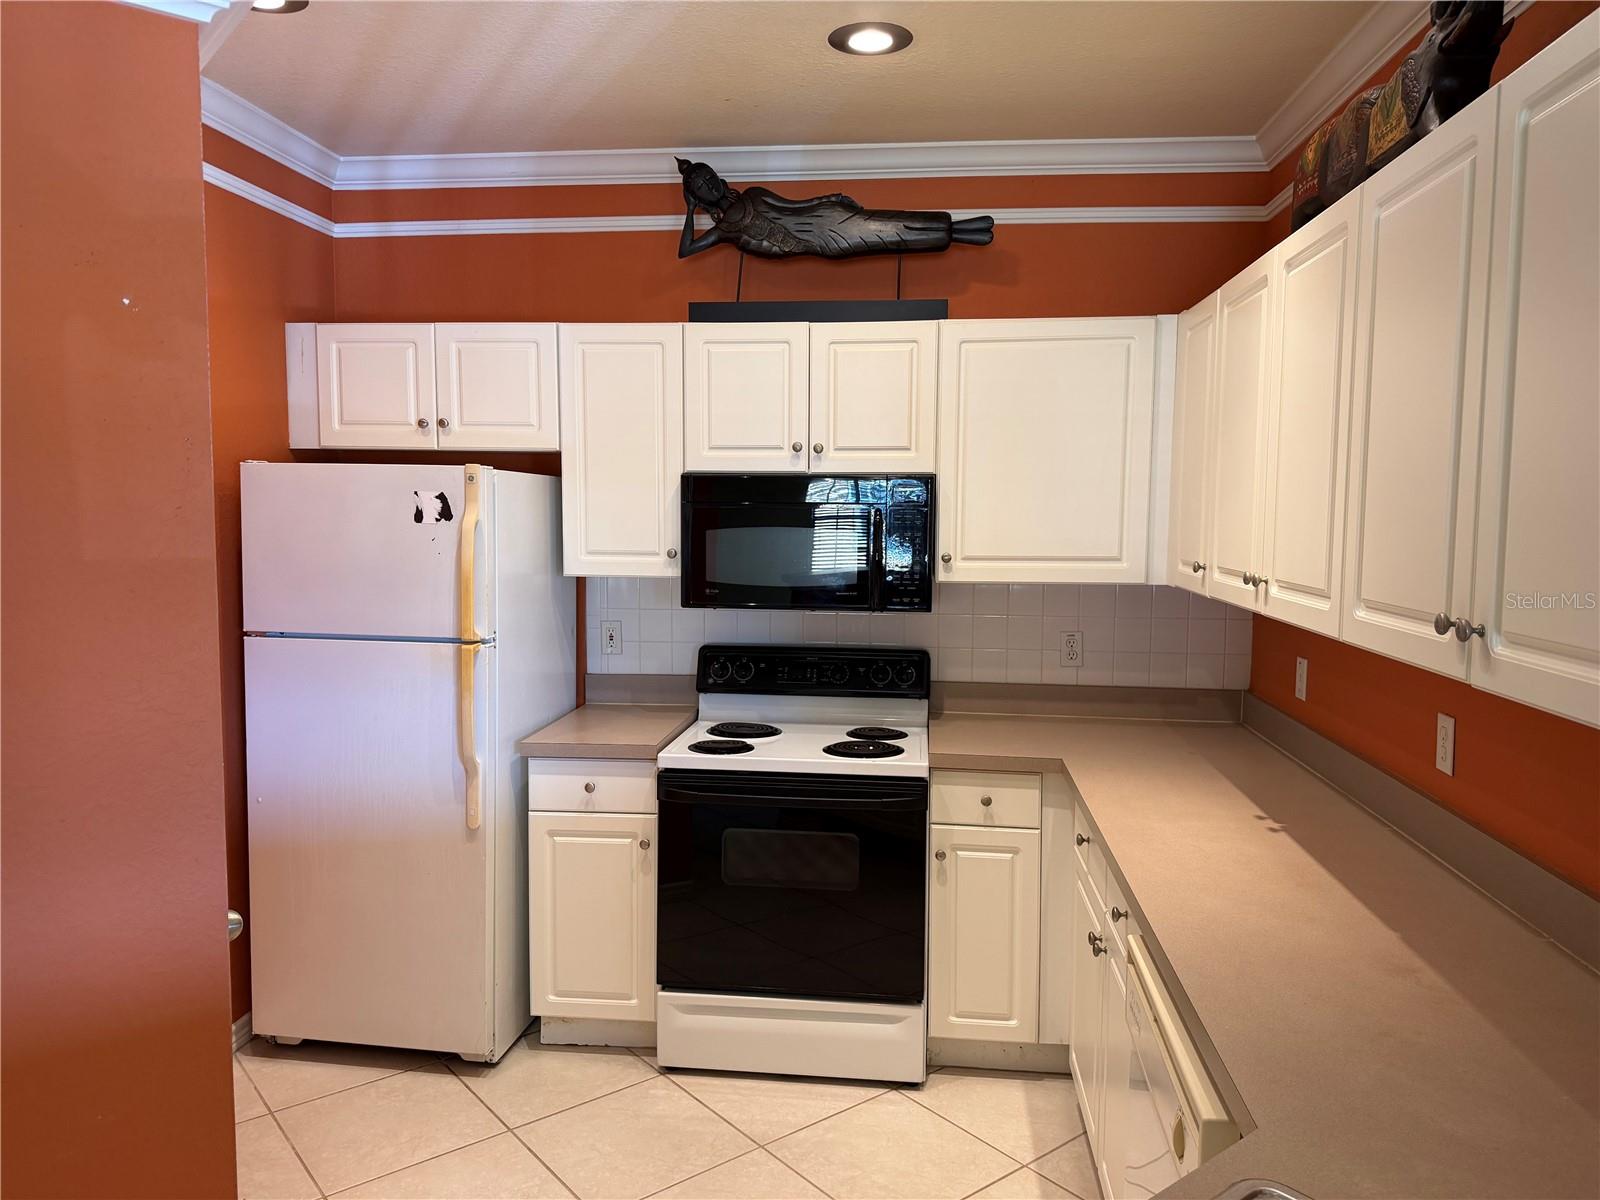
Welcome to Beachwalk Condominiums — one of Tampa's most sought-after waterfront communities, and your chance to own a piece of it at an exceptional value. This 2-bedroom, 2-bathroom condo offers 1,153 sq. ft. with a desirable split-bedroom floor plan, high ceilings, and an open-concept living area filled with natural light. Both bedrooms feature walk-in closets and en-suite bathrooms, and the unit includes a private screened balcony — perfect for enjoying the Florida breeze. With in-unit laundry and an assigned parking space, all the conveniences are in place. Enjoy 24-hour gated security, a resort-style pool, a fully equipped clubhouse with a movie theater, billiards, fitness center, and game room. Stroll the scenic boardwalk winding through the Pam Callahan Nature Preserve to the bay, or launch your kayak directly into Tampa Bay from the private community dock. Additional perks include valet trash service, a car wash station, and BBQ grills throughout the grounds. Ideally located just minutes from Tampa International Airport, the Westshore Business District, International Plaza, top restaurants, and with easy access to Downtown Tampa, St. Pete, and Gulf Coast beaches. Brand new high efficiency 19 SEER2 variable-speed HVAC system, new dishwasher.
Additional Information
- Taxes
- $1121
- Minimum Lease
- 8-12 Months
- HOA Payment Schedule
- Monthly
- Maintenance Includes
- Insurance, Maintenance Structure, Trash
- Condo Fees
- $704
- Condo Fees Term
- Monthly
- Location
- City Limits, Sidewalk, Paved
- Community Features
- Deed Restrictions, Pool, Security
- Property Description
- One Story
- Zoning
- PD-H
- Interior Layout
- Ceiling Fans(s), Open Floorplan, Split Bedroom
- Interior Features
- Ceiling Fans(s), Open Floorplan, Split Bedroom
- Floor
- Carpet, Ceramic Tile
- Appliances
- Dishwasher, Range, Refrigerator
- Utilities
- BB/HS Internet Available, Public
- Heating
- Central
- Air Conditioning
- Central Air
- Exterior Construction
- Stucco
- Exterior Features
- Balcony
- Roof
- Shingle
- Foundation
- Slab
- Pool
- Community
- Garage Carport
- None
- Garage Features
- None
- Pets
- Allowed
- Max Pet Weight
- 100
- Pet Size
- Large (61-100 Lbs.)
- Floor Number
- 2
- Flood Zone Code
- AE
- Parcel ID
- U-11-29-17-82W-000002-33229.0
- Legal Description
- BEACHWALK CONDOMINIUM UNIT 33-229 BLDG 2 AND AN UNDIV INT IN COMMON ELEM
Listing courtesy of SPI REALTY ASSOCIATES. 813-384-8595
Mortgage Calculator
StellarMLS is the source of this information via Internet Data Exchange Program. All listing information is deemed reliable but not guaranteed and should be independently verified through personal inspection by appropriate professionals. Listings displayed on this website may be subject to prior sale or removal from sale. Availability of any listing should always be independently verified. Listing information is provided for consumer personal, non-commercial use, solely to identify potential properties for potential purchase. All other use is strictly prohibited and may violate relevant federal and state law. Data last updated on