570 Casler Avenue, Clearwater, FL 33755
- $515,000
- 3
- BD
- 2
- BA
- 1,823
- SqFt












- List Price
- $515,000
- Status
- Active
- Days on Market
- 119
- MLS#
- TB8490920
- Property Style
- Single Family
- Year Built
- 1969
- Bedrooms
- 3
- Bathrooms
- 2
- Living Area
- 1,823
- Lot Size
- 20,155
- Acres
- 0.46
- Total Acreage
- 1/4 to less than 1/2
- Legal Subdivision Name
- Ambleside 2nd Add
- MLS Area Major
- Clearwater
Property Description
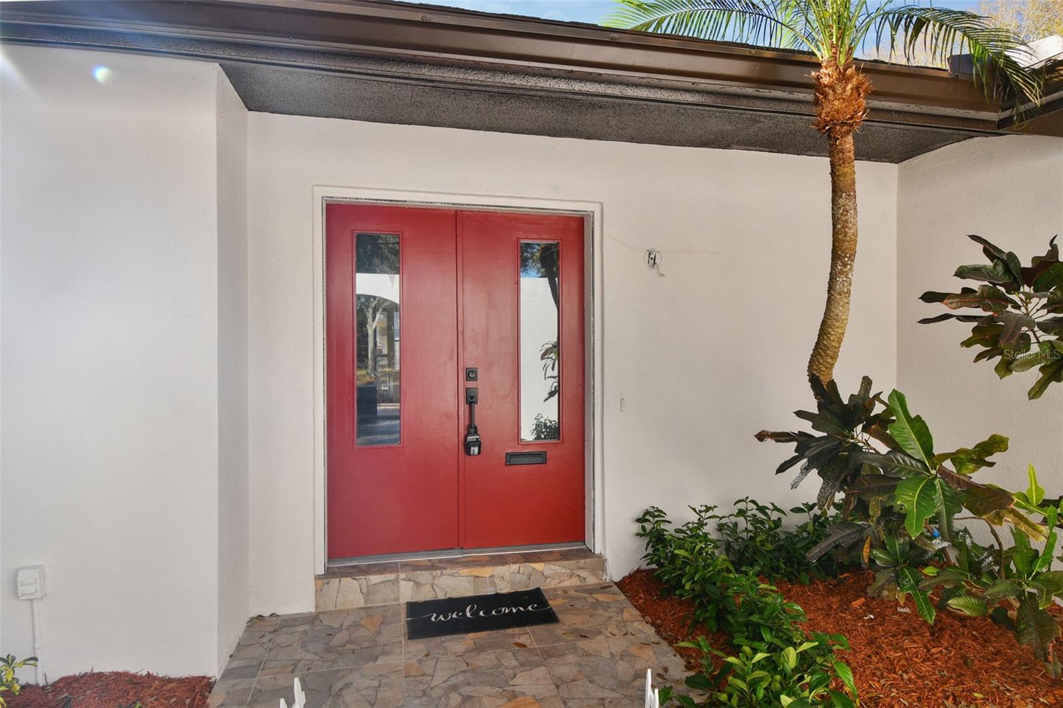
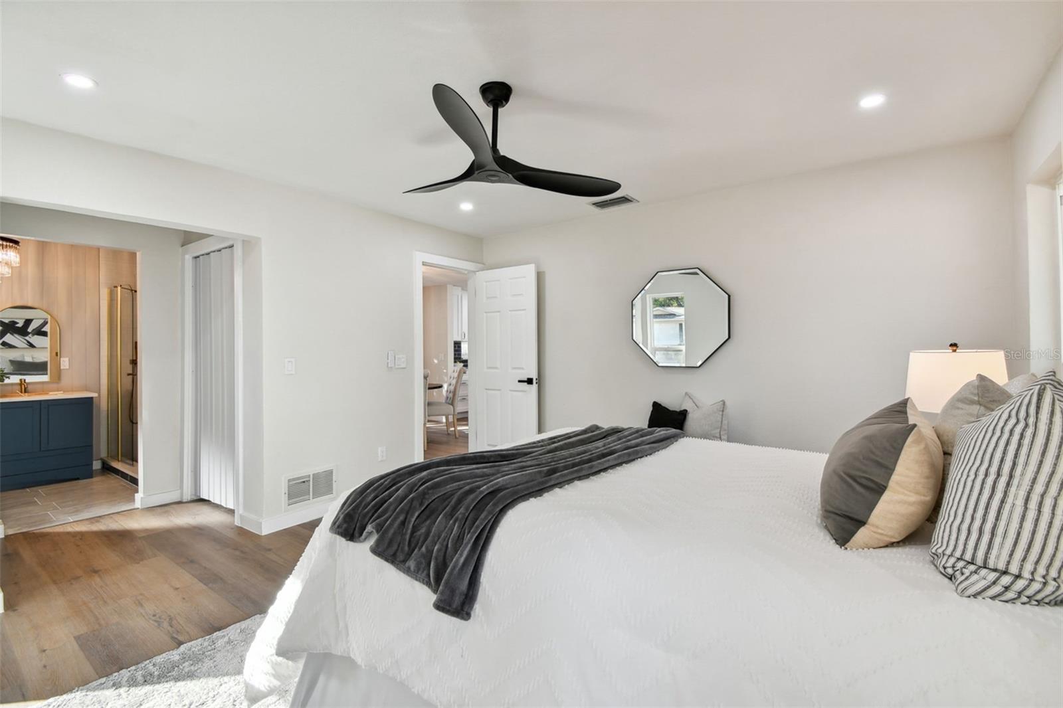
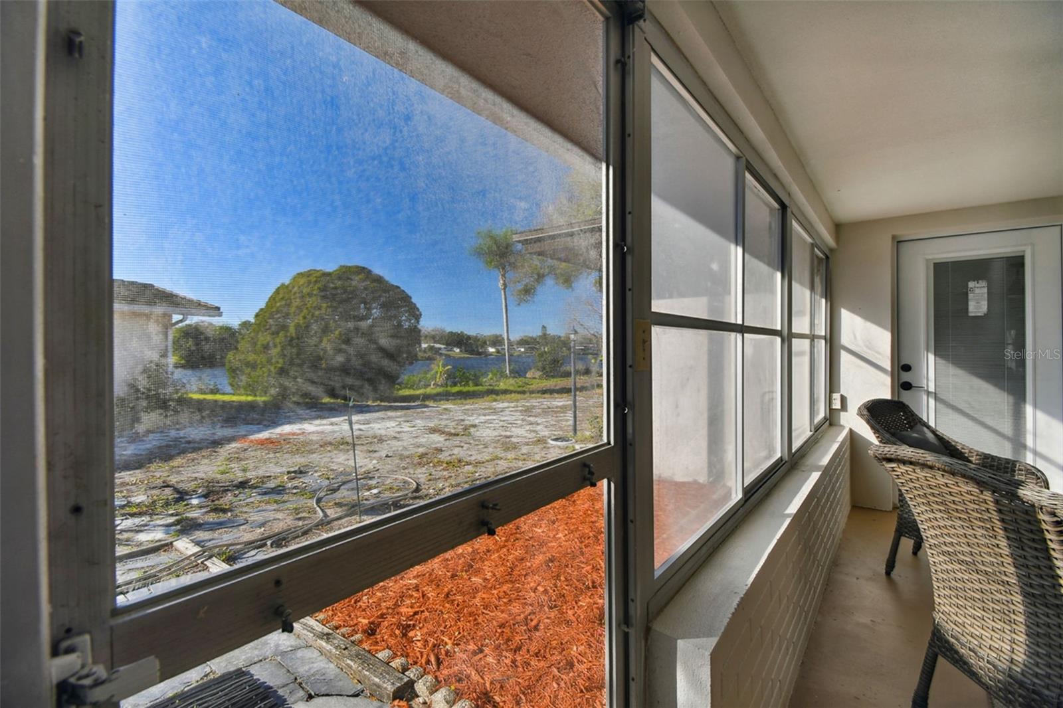
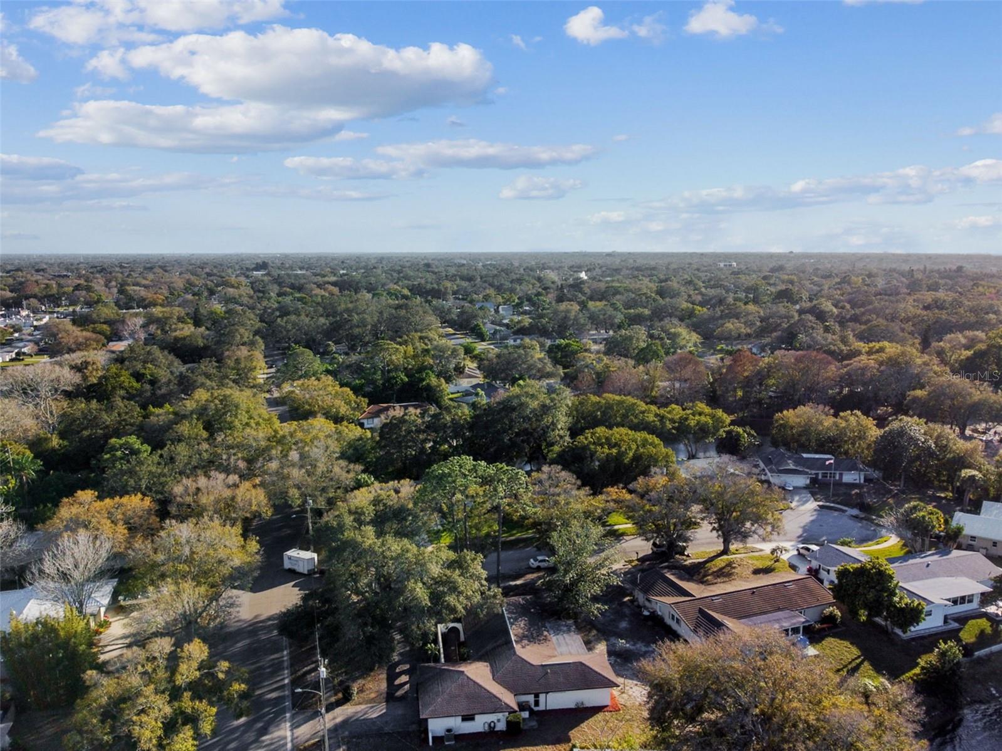
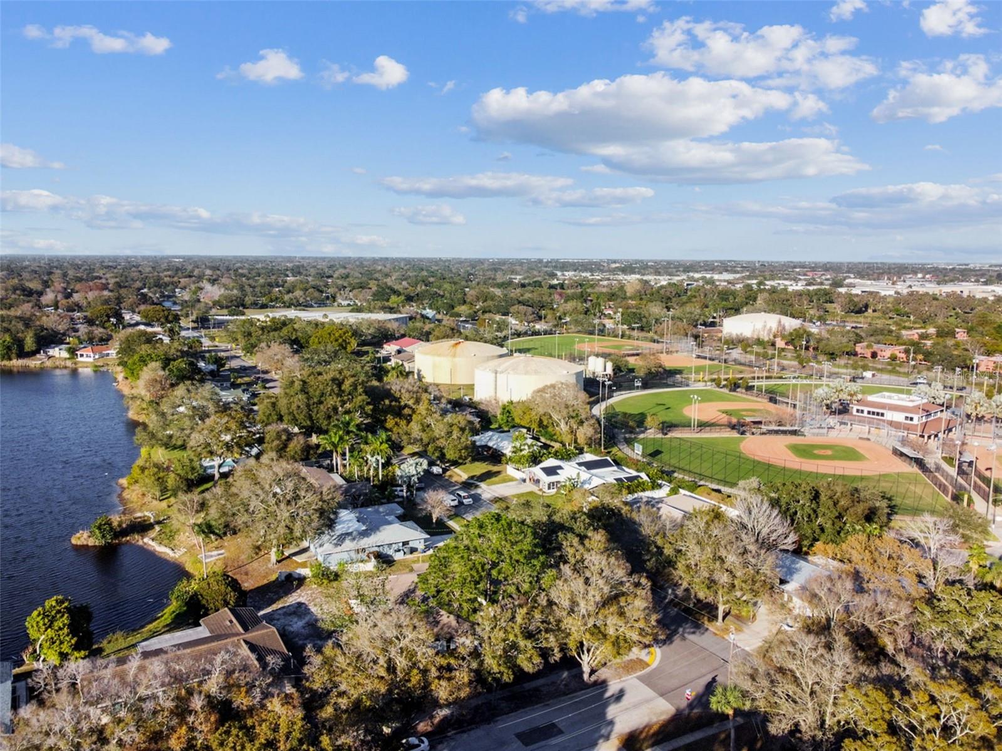
Property is Leased until December 1st. Welcome to this beautifully updated 3-bedroom, 2-bath home, perfectly positioned on an oversized corner lot in the desirable Estates of Florida. Offering true peace of mind, this property remained completely dry through recent major hurricanes with no flooding. Inside, you’ll find a bright, open layout designed for modern living. Luxury flooring runs throughout the main areas, while large windows fill the home with natural light. The kitchen stands out as the heart of the home, featuring granite countertops, stainless steel appliances, and a spacious island ideal for cooking, dining, and gathering. The primary suite offers privacy and comfort with a generous closet and an en suite bath complete with double vanity and a walk-in, custom-tiled shower. A split floor plan provides separation from the secondary bedrooms and a full bath with updated finishes. Step outside to a large backyard with plenty of space to relax, entertain, or play. Located near Spring Lake, you’ll enjoy easy access to outdoor activities including kayaking and nature trails. 2024 Roof, hurricane rated windows, and electrical panel. Conveniently located near top-rated schools, parks, golf, beaches, shopping, dining, and major roadways—this home delivers comfort, convenience, and lifestyle all in one. Lease ends December 1st 2026
Additional Information
- Taxes
- $7012
- Minimum Lease
- No Minimum
- Community Features
- Street Lights, No Deed Restriction
- Property Description
- One Story
- Interior Layout
- Ceiling Fans(s), Eat-in Kitchen, Kitchen/Family Room Combo, Living Room/Dining Room Combo, Open Floorplan, Thermostat
- Interior Features
- Ceiling Fans(s), Eat-in Kitchen, Kitchen/Family Room Combo, Living Room/Dining Room Combo, Open Floorplan, Thermostat
- Floor
- Luxury Vinyl, Tile
- Appliances
- Convection Oven, Dishwasher, Disposal, Microwave, Range Hood, Refrigerator
- Utilities
- Cable Available, Electricity Connected, Water Available, Water Connected
- Heating
- Central
- Air Conditioning
- Central Air
- Exterior Construction
- Block
- Exterior Features
- Rain Gutters
- Roof
- Shingle
- Foundation
- Block
- Pool
- No Pool
- Garage Carport
- 2 Car Garage
- Garage Spaces
- 2
- Elementary School
- Skycrest Elementary-Pn
- Middle School
- Dunedin Highland Middle-Pn
- High School
- Clearwater High-PN
- Water View
- Lake
- Water Access
- Lake
- Flood Zone Code
- X
- Parcel ID
- 11-29-15-00903-000-0690
- Legal Description
- AMBLESIDE 2ND ADD LOT 69 AND LOT 69A
Listing courtesy of WEALTH HAVEN REALTY. 813-817-5442
Mortgage Calculator
StellarMLS is the source of this information via Internet Data Exchange Program. All listing information is deemed reliable but not guaranteed and should be independently verified through personal inspection by appropriate professionals. Listings displayed on this website may be subject to prior sale or removal from sale. Availability of any listing should always be independently verified. Listing information is provided for consumer personal, non-commercial use, solely to identify potential properties for potential purchase. All other use is strictly prohibited and may violate relevant federal and state law. Data last updated on