2612 Pearce Drive Unit 301, Clearwater, FL 33764
- $259,000
- 2
- BD
- 2
- BA
- 1,450
- SqFt




- List Price
- $259,000
- Status
- Active
- Days on Market
- 123
- Price Change
- ▼ $20,000 1776457630
- MLS#
- TB8490700
- Property Style
- Condo
- Year Built
- 1971
- Bedrooms
- 2
- Bathrooms
- 2
- Living Area
- 1,450
- Lot Size
- 60,814
- Acres
- 1.40
- Total Acreage
- 1 to less than 2
- Building Name
- 8
- Monthly Condo Fee
- 943
- Legal Subdivision Name
- Seville Condo 8
- MLS Area Major
- Clearwater
Property Description
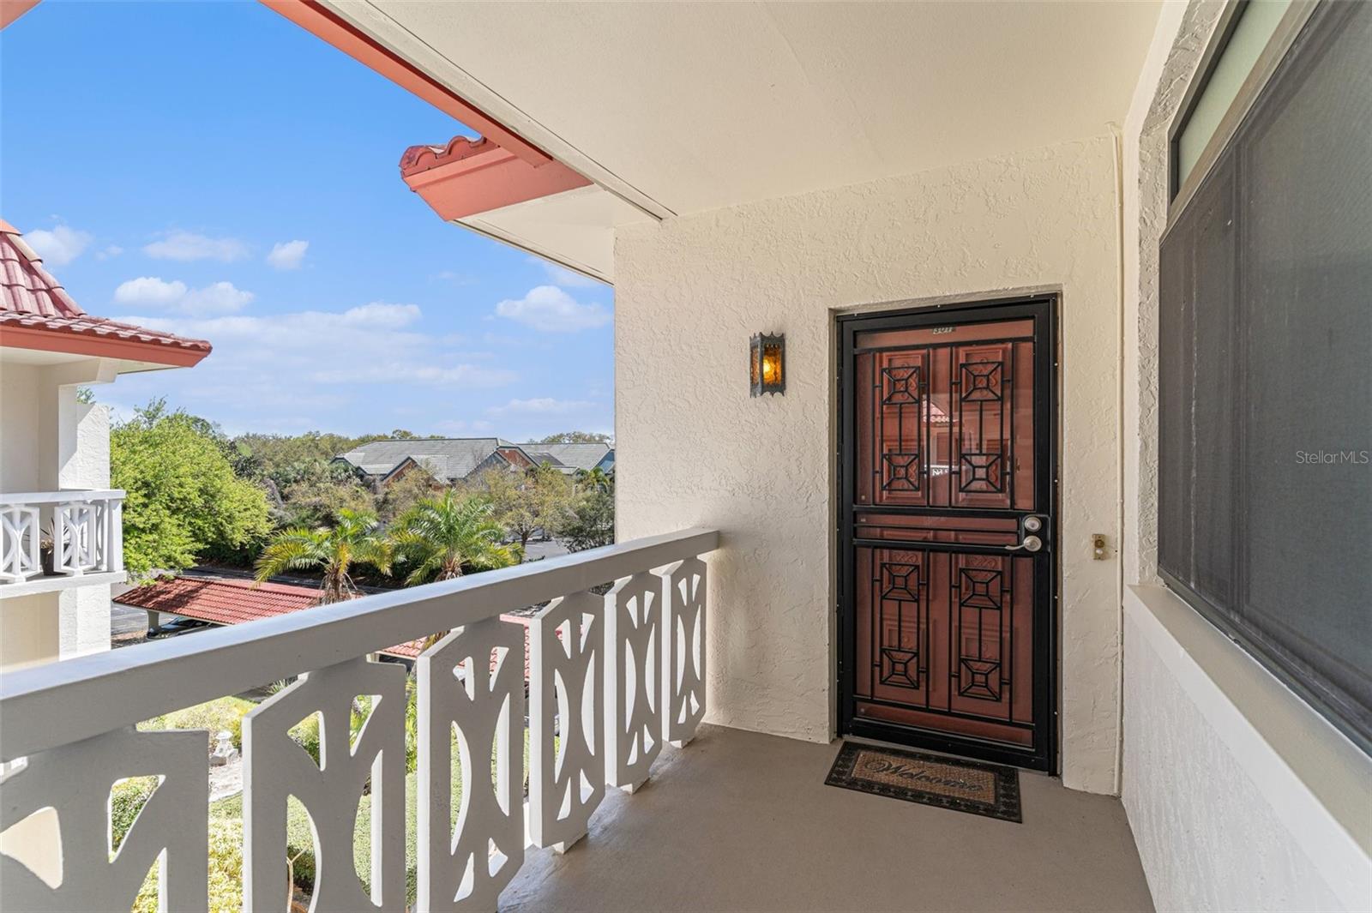
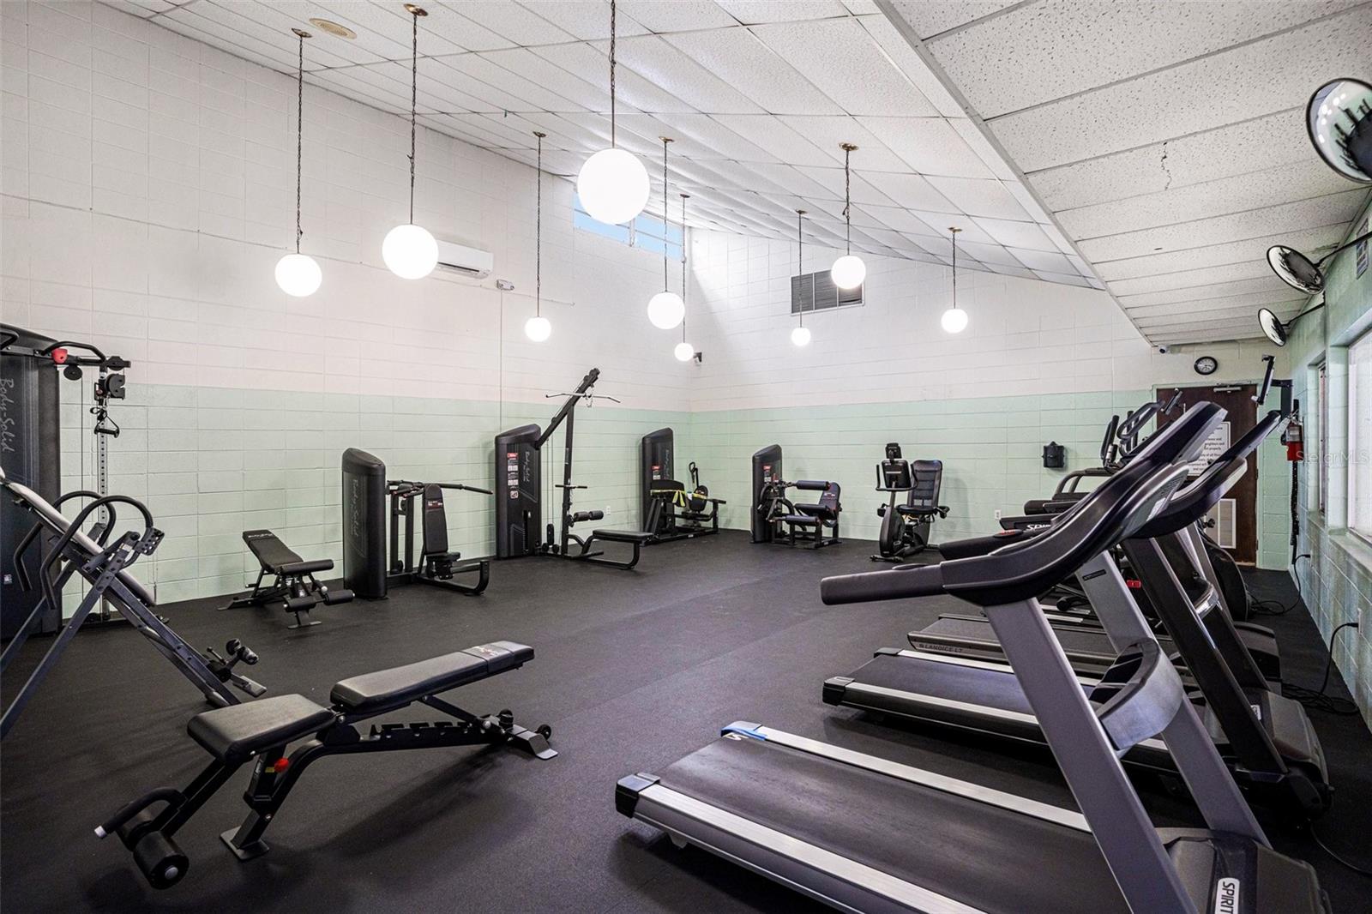
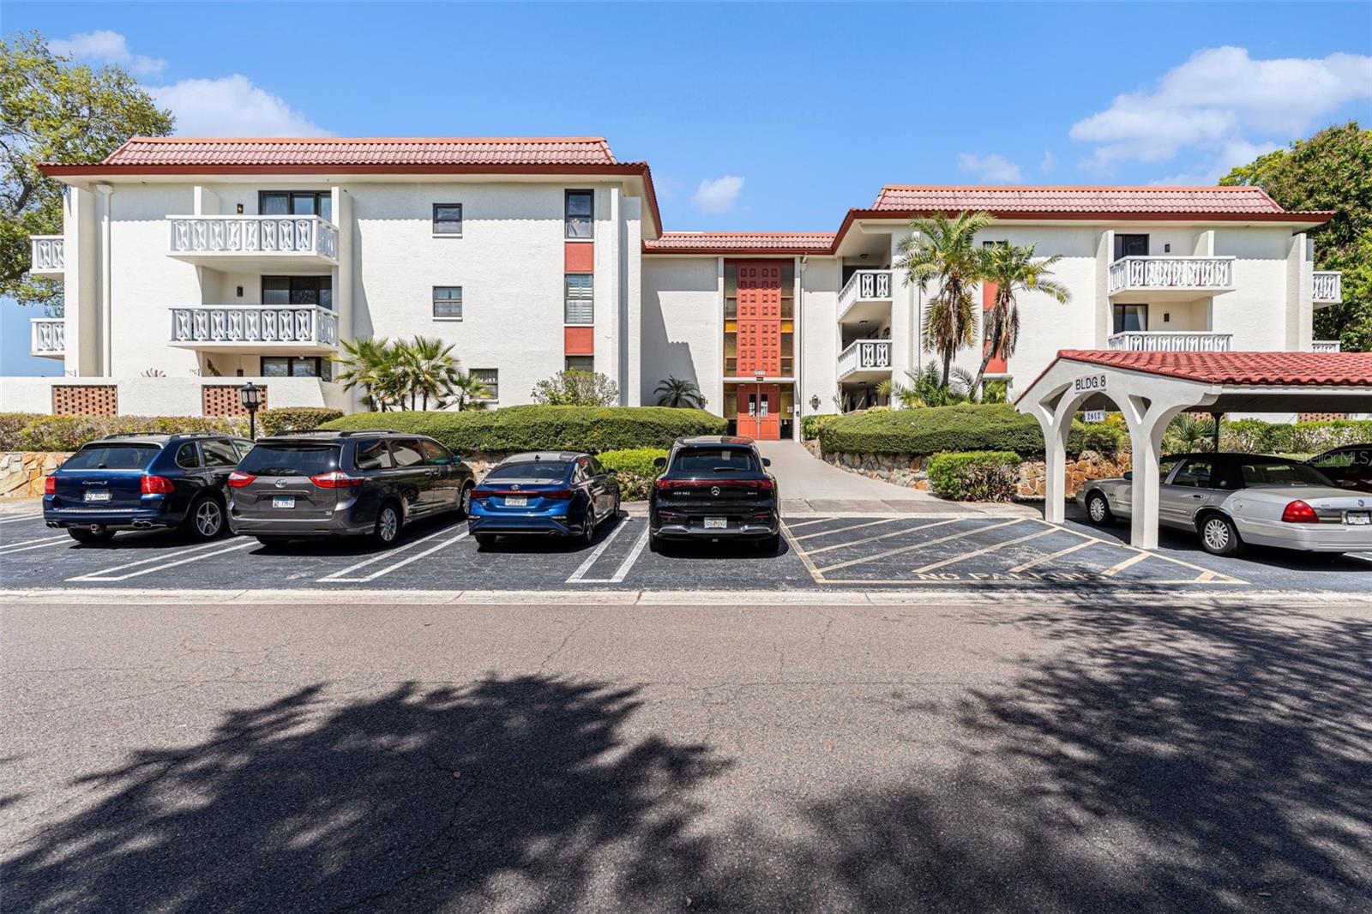
A rare and refined opportunity in Seville, one of Clearwater’s most desirable 55+ communities. This exceptional corner unit offers the privacy and feel of a single-family home with the ease of maintenance-free living. With no neighbors above and soundproof construction below, tranquility is unmatched. Sunlight pours through impact-rated windows and sliding glass doors, illuminating a spacious and flexible layout featuring 2 bedrooms plus office or optional third bedroom. Designed for both comfort and convenience, the home includes a highly coveted in-unit laundry, generous storage throughout, and a full cedar walk-in closet. Dual private balconies invite you to unwind and enjoy peaceful mornings or breezy Florida evenings. Covered parking included along with plenty of guest parking. Seville residents enjoy a true resort lifestyle with a comprehensive monthly fee that includes cable, internet, water, sewer, trash, and full grounds maintenance, along with resort style amenities including oversized pool, fitness center, clubhouse, and vibrant recreational amenities. Perfectly positioned just moments from shopping and dining, just a short drive to the sugar sands of Clearwater Beach and the area’s best attractions, this is effortless Florida living at its finest.
Additional Information
- Taxes
- $3694
- Minimum Lease
- 8-12 Months
- HOA Payment Schedule
- Monthly
- Maintenance Includes
- Cable TV, Pool, Internet, Maintenance Structure, Recreational Facilities, Sewer, Trash, Water
- Condo Fees
- $943
- Condo Fees Term
- Monthly
- Community Features
- Buyer Approval Required, Clubhouse, Deed Restrictions, Fitness Center
- Property Description
- One Story
- Interior Layout
- Ceiling Fans(s), Crown Molding, Living Room/Dining Room Combo, Open Floorplan, Solid Wood Cabinets, Walk-In Closet(s), Window Treatments
- Interior Features
- Ceiling Fans(s), Crown Molding, Living Room/Dining Room Combo, Open Floorplan, Solid Wood Cabinets, Walk-In Closet(s), Window Treatments
- Floor
- Carpet, Tile
- Appliances
- Dishwasher, Disposal, Dryer, Electric Water Heater, Microwave, Range, Refrigerator, Washer
- Utilities
- Cable Connected, Electricity Connected, Sewer Connected
- Heating
- Central
- Air Conditioning
- Central Air
- Exterior Construction
- Block, Stucco
- Exterior Features
- Balcony, Courtyard, Garden, Sidewalk, Sliding Doors
- Roof
- Membrane
- Foundation
- Slab
- Pool
- No Pool
- Garage Carport
- 1 Car Carport
- Housing for Older Persons
- Yes
- Pets
- Allowed
- Max Pet Weight
- 15
- Floor Number
- 3
- Flood Zone Code
- X
- Parcel ID
- 17-29-16-80367-002-3010
- Legal Description
- SEVILLE CONDO 8 BLDG B, APT 301
Listing courtesy of KELLER WILLIAMS REALTY PORTFOLIO COLLECTION. 727-489-0800
Mortgage Calculator
StellarMLS is the source of this information via Internet Data Exchange Program. All listing information is deemed reliable but not guaranteed and should be independently verified through personal inspection by appropriate professionals. Listings displayed on this website may be subject to prior sale or removal from sale. Availability of any listing should always be independently verified. Listing information is provided for consumer personal, non-commercial use, solely to identify potential properties for potential purchase. All other use is strictly prohibited and may violate relevant federal and state law. Data last updated on