2593 Countryside Boulevard Unit 7206, Clearwater, FL 33761
- $189,000
- 2
- BD
- 2
- BA
- 1,105
- SqFt









- List Price
- $189,000
- Status
- Active
- Days on Market
- 130
- MLS#
- TB8488533
- Property Style
- Condo
- Year Built
- 1984
- Bedrooms
- 2
- Bathrooms
- 2
- Living Area
- 1,105
- Lot Size
- 83,768
- Acres
- 1.92
- Building Name
- 2593
- Monthly Condo Fee
- 629
- Legal Subdivision Name
- Inverness Condo
- MLS Area Major
- Clearwater
Property Description
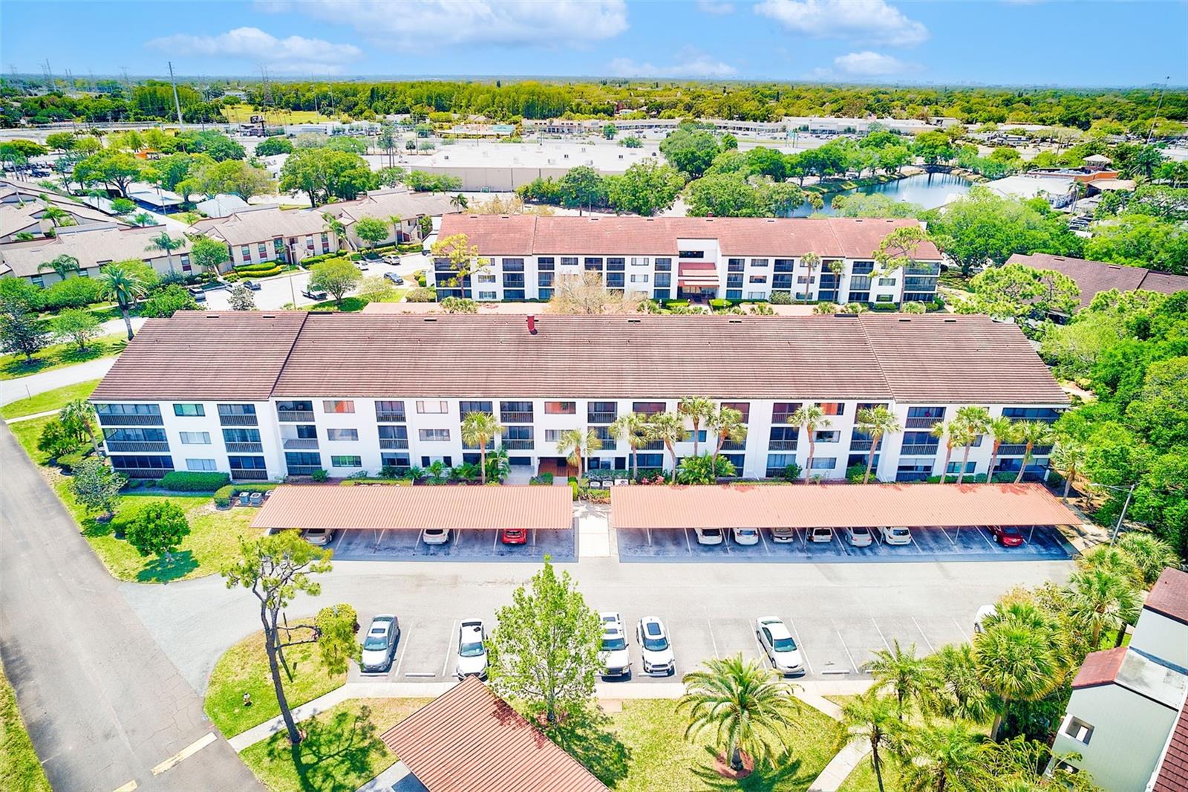
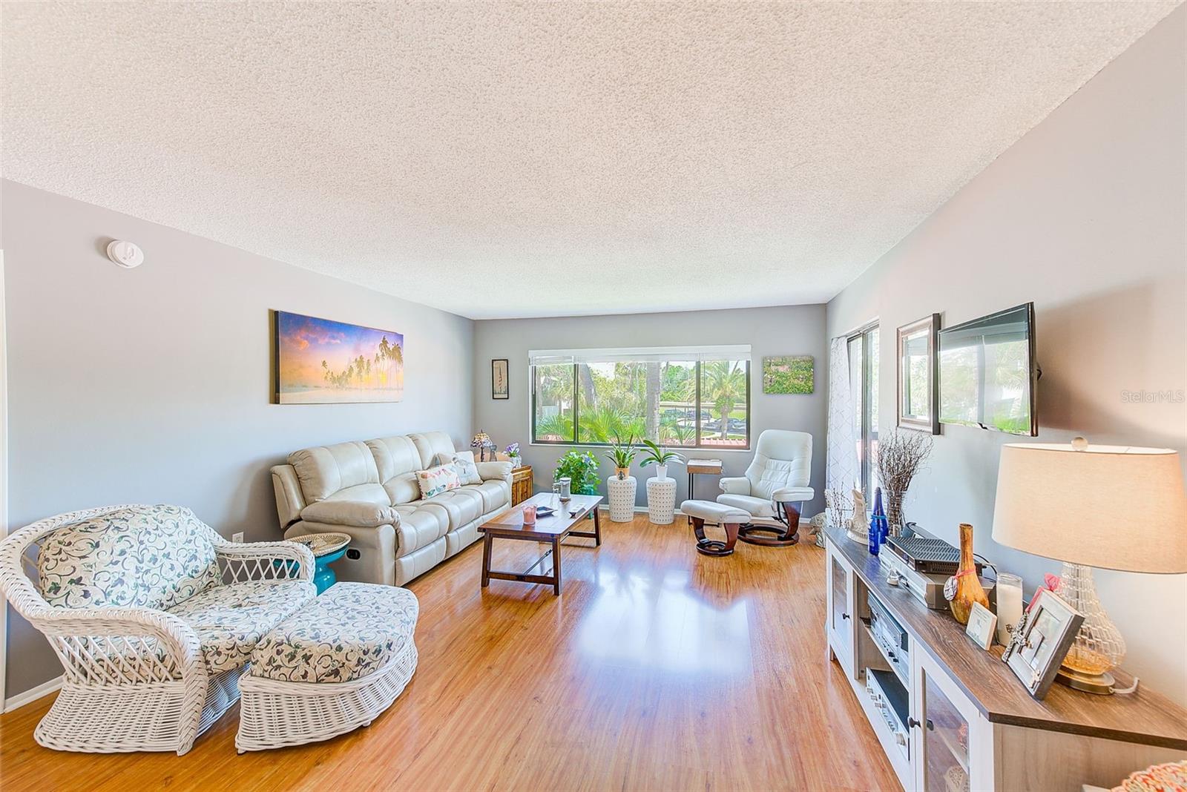
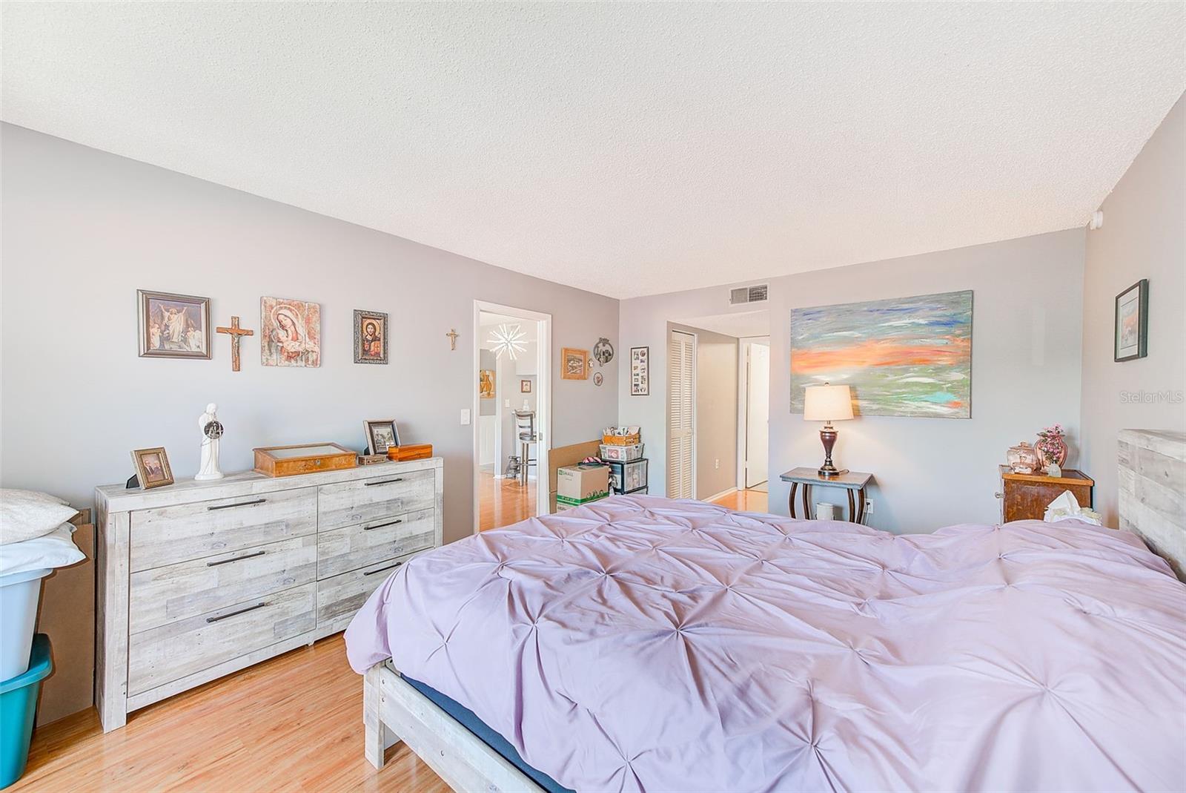
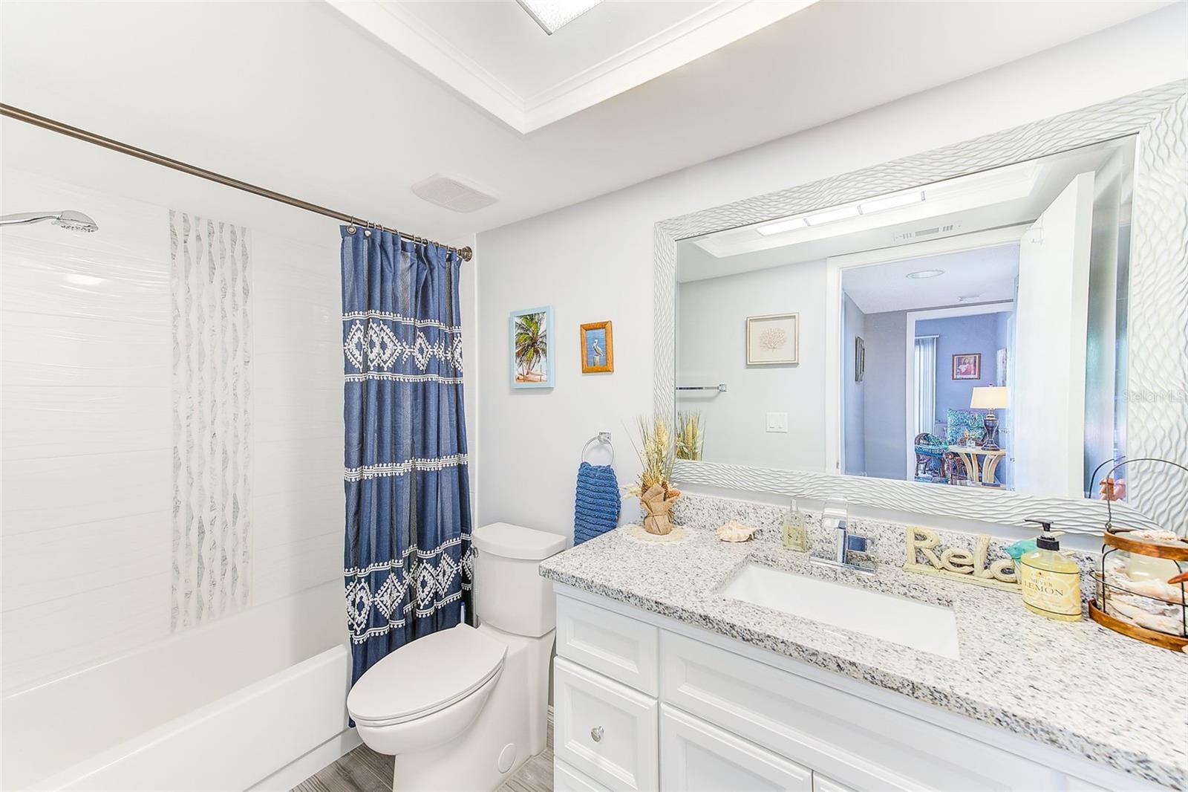
IMMACULATELY MAINTAINED & BEAUTIFULLY UPDATED 55+ CONDOMINIUM IN THE HEART OF COUNTRYSIDE! This 2 bedroom, 2 bathroom spacious split floor plan is very open, offering two screened patios & tons of natural light! Completely updated with solid surface flooring throughout, bright white kitchen cabinetry, stunning stone countertops, glass subway tile backsplash, stainless steel appliances, French Door refrigeration & a large breakfast bar! Both bathrooms feature coordinating white vanities, stone countertops, rectangular under mount sinks, gorgeous accent tile & a frameless shower enclosure in the primary! Inverness IV is an active 55+ community featuring locked lobby doors, community pool, tennis courts & more! Walking distance to Westfield Countryside Mall, Countryside Centre Shopping & tons of great restaurants. Centrally located between Tampa Bay & world renowned white sand Gulf Beaches... just a short drive to Safety Harbor, Dunedin & Clearwater!
Additional Information
- Taxes
- $2705
- Minimum Lease
- 3 Months
- Maintenance Includes
- Cable TV, Pool, Insurance, Internet, Maintenance Structure, Maintenance Grounds, Maintenance, Recreational Facilities, Sewer, Trash, Water
- Condo Fees
- $629
- Condo Fees Term
- Monthly
- Community Features
- Clubhouse, Deed Restrictions, Pool, Tennis Court(s)
- Property Description
- One Story
- Interior Layout
- Chair Rail, Living Room/Dining Room Combo, Split Bedroom, Stone Counters, Walk-In Closet(s), Window Treatments
- Interior Features
- Chair Rail, Living Room/Dining Room Combo, Split Bedroom, Stone Counters, Walk-In Closet(s), Window Treatments
- Floor
- Ceramic Tile, Laminate
- Appliances
- Dishwasher, Disposal, Dryer, Electric Water Heater, Microwave, Range, Refrigerator, Washer
- Utilities
- Cable Available, Electricity Connected, Public, Sewer Connected, Water Connected
- Heating
- Central, Electric
- Air Conditioning
- Central Air
- Exterior Construction
- Block, Stucco
- Exterior Features
- Balcony, Sliding Doors
- Roof
- Shingle
- Foundation
- Block, Slab
- Pool
- Community
- Garage Carport
- 5+ Car Carport
- Housing for Older Persons
- Yes
- Pets
- Allowed
- Floor Number
- 2
- Flood Zone Code
- X
- Parcel ID
- 30-28-16-43214-002-7206
- Legal Description
- INVERNESS CONDO IV PHASE 2 UNIT 7206
Listing courtesy of CHARLES RUTENBERG REALTY INC. 866-580-6402
Mortgage Calculator
StellarMLS is the source of this information via Internet Data Exchange Program. All listing information is deemed reliable but not guaranteed and should be independently verified through personal inspection by appropriate professionals. Listings displayed on this website may be subject to prior sale or removal from sale. Availability of any listing should always be independently verified. Listing information is provided for consumer personal, non-commercial use, solely to identify potential properties for potential purchase. All other use is strictly prohibited and may violate relevant federal and state law. Data last updated on