13071 Brookside Moss Drive, Riverview, FL 33579
- $535,000
- 4
- BD
- 3
- BA
- 3,362
- SqFt












- List Price
- $535,000
- Status
- Active
- Days on Market
- 170
- Price Change
- ▼ $10,000 1782795472
- MLS#
- TB8485338
- Property Style
- Single Family
- Year Built
- 2023
- Bedrooms
- 4
- Bathrooms
- 3
- Living Area
- 3,362
- Lot Size
- 6,000
- Acres
- 0.14
- Total Acreage
- 0 to less than 1/4
- Legal Subdivision Name
- Belmond Reserve
- MLS Area Major
- Riverview
Property Description
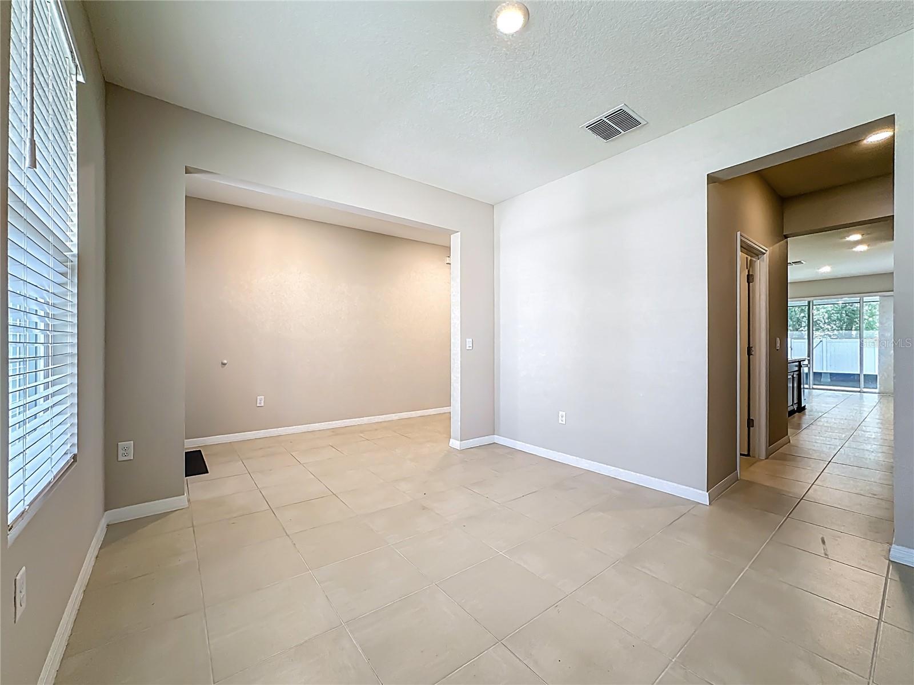
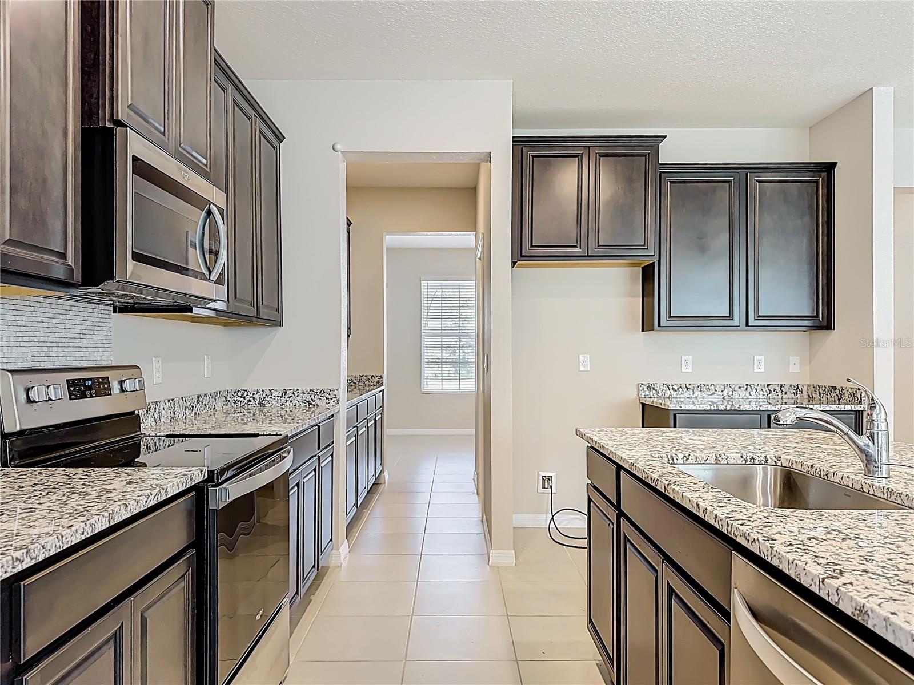
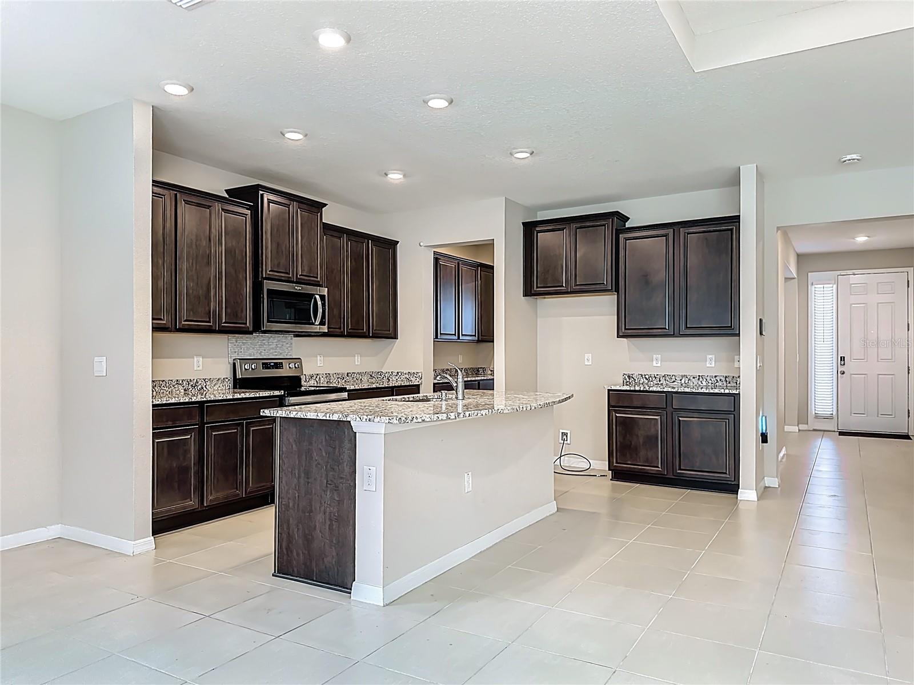
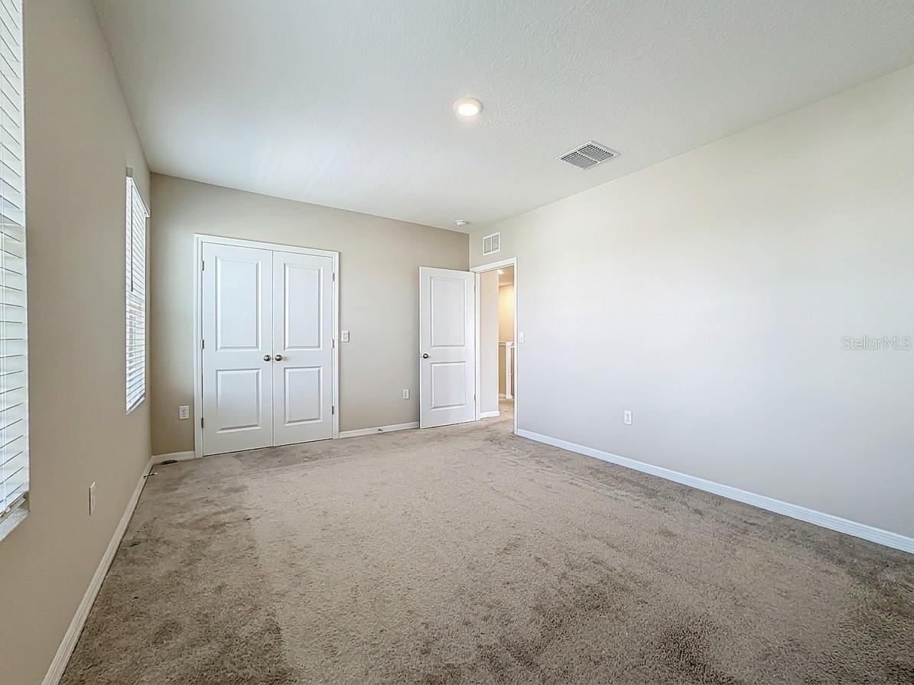
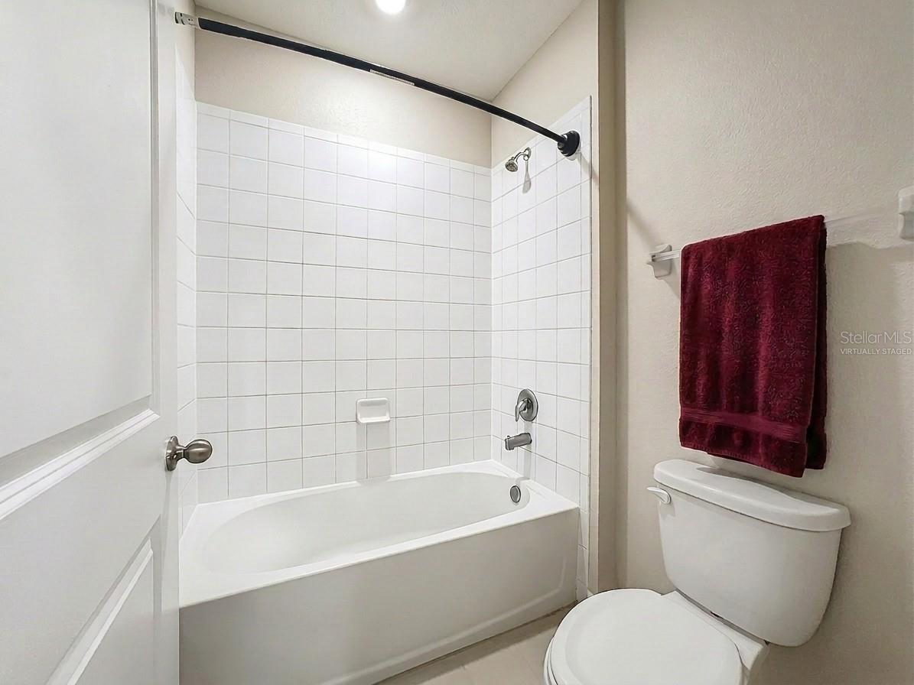
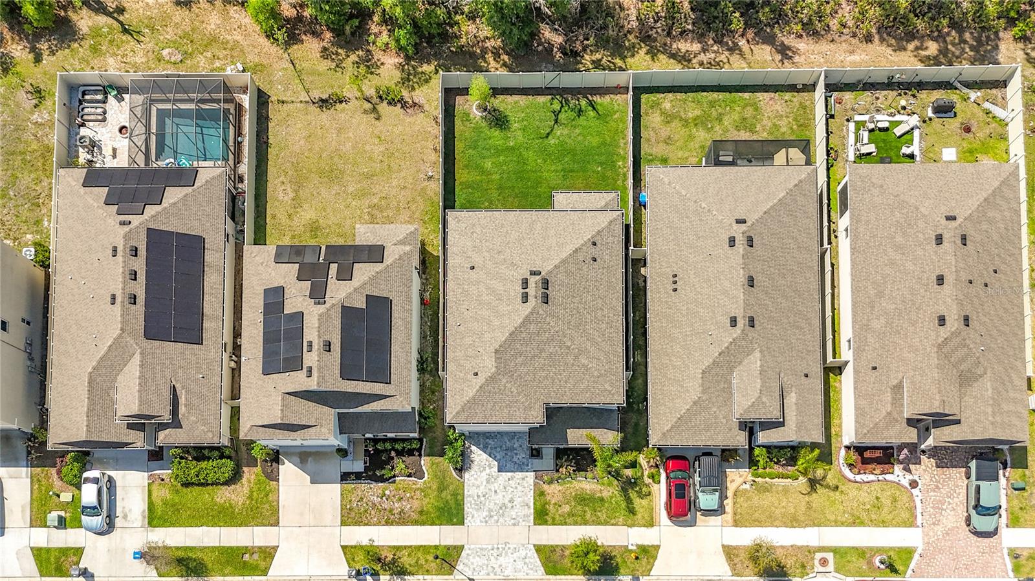
Virtually Staged. Situated within Belmond Reserve at Cedarbrook. Details matter, this distinguished two-story residence encompasses 3,362 square feet of meticulously designed living space. From the pavered driveway to the open floor plan featuring four bedrooms and three bathrooms, including a flexible main-level bedroom and an inviting upstairs loft. The primary suite is appointed with a massive walk-in closet conveniently connected to the laundry room. A formal dining area is positioned off the foyer, complemented by a butler’s pantry suitable for use as a coffee station or bar. The chef-inspired kitchen is equipped with 42-inch Espresso cabinetry, a granite island, and an expansive pantry. The great room provides access to the fourth bedroom, third bathroom, garage, and mudroom, ensuring optimal organization. Upstairs, the versatile loft can function as a game room, lounge, or home theatre. The primary suite offers a private sitting area,en-suite bathroom with split vanities, custom shelving, a walk-in shower, garden tub, and separate lavatory. Two secondary bedrooms share an additional bathroom, while storage solutions include multiple closets and a walk-in closet adjacent to the laundry room. This property’s advantageous location allows for convenient access to shopping, dining, and Tampa Bay’s notable attractions. The home exemplifies a harmonious blend of functional design and enduring aesthetic appeal.
Additional Information
- Taxes
- $3795
- Taxes
- $2,933
- Minimum Lease
- 1-2 Years
- HOA Fee
- $138
- HOA Payment Schedule
- Annually
- Community Features
- No Deed Restriction
- Property Description
- Two Story
- Zoning
- PD
- Interior Layout
- Ninguno
- Interior Features
- Ninguno
- Floor
- Carpet, Ceramic Tile
- Appliances
- Dishwasher, Water Softener
- Utilities
- Fiber Optics, Sewer Connected, Water Connected
- Heating
- Electric, Heat Pump
- Air Conditioning
- Central Air
- Exterior Construction
- Block, Stucco
- Exterior Features
- Private Yard
- Roof
- Shingle
- Foundation
- Slab
- Pool
- No Pool
- Garage Carport
- 2 Car Garage
- Garage Spaces
- 2
- Pets
- Allowed
- Flood Zone Code
- X
- Parcel ID
- U-02-31-20-C5J-000000-00256.0
- Legal Description
- BELMOND RESERVE PHASE 1 LOT 256
Listing courtesy of FLORIDA EXECUTIVE REALTY. 813-972-3430
Mortgage Calculator
StellarMLS is the source of this information via Internet Data Exchange Program. All listing information is deemed reliable but not guaranteed and should be independently verified through personal inspection by appropriate professionals. Listings displayed on this website may be subject to prior sale or removal from sale. Availability of any listing should always be independently verified. Listing information is provided for consumer personal, non-commercial use, solely to identify potential properties for potential purchase. All other use is strictly prohibited and may violate relevant federal and state law. Data last updated on