3077 Branch Drive, Clearwater, FL 33760
- $347,000
- 3
- BD
- 3
- BA
- 1,610
- SqFt








- List Price
- $347,000
- Status
- Active
- Days on Market
- 191
- Price Change
- ▼ $2,000 1777685424
- MLS#
- TB8483181
- Property Style
- Townhouse
- Architectural Style
- Contemporary
- Year Built
- 1994
- Bedrooms
- 3
- Bathrooms
- 3
- Baths Half
- 1
- Living Area
- 1,610
- Lot Size
- 2,744
- Acres
- 0.06
- Total Acreage
- 0 to less than 1/4
- Building Name
- 3077
- Legal Subdivision Name
- Overlook
- MLS Area Major
- Clearwater
Property Description
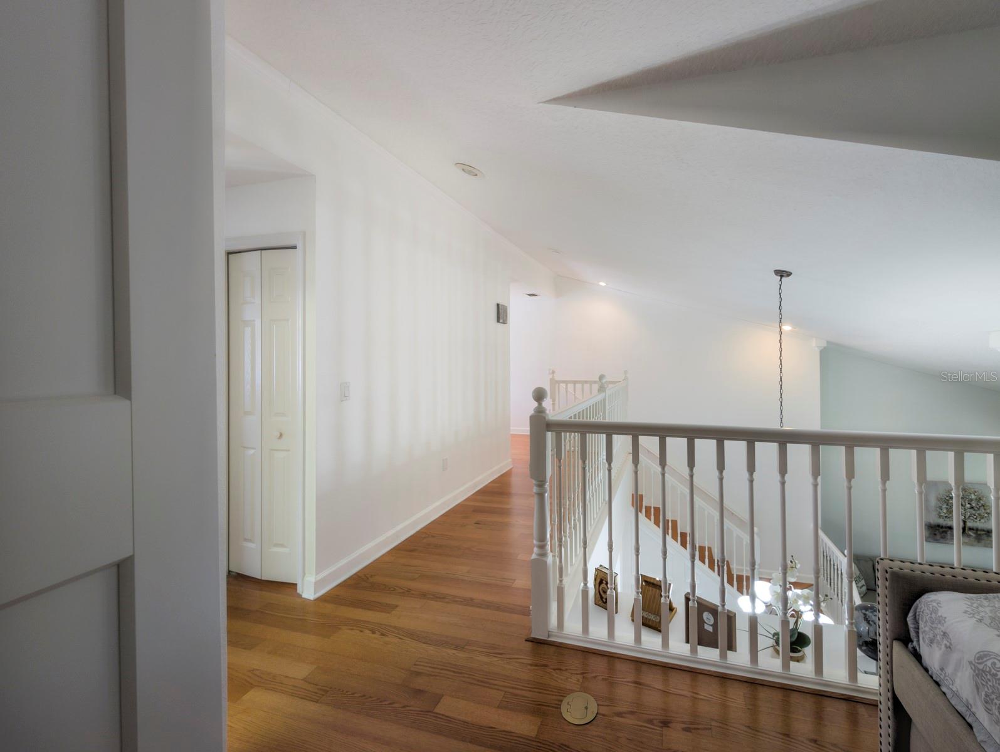
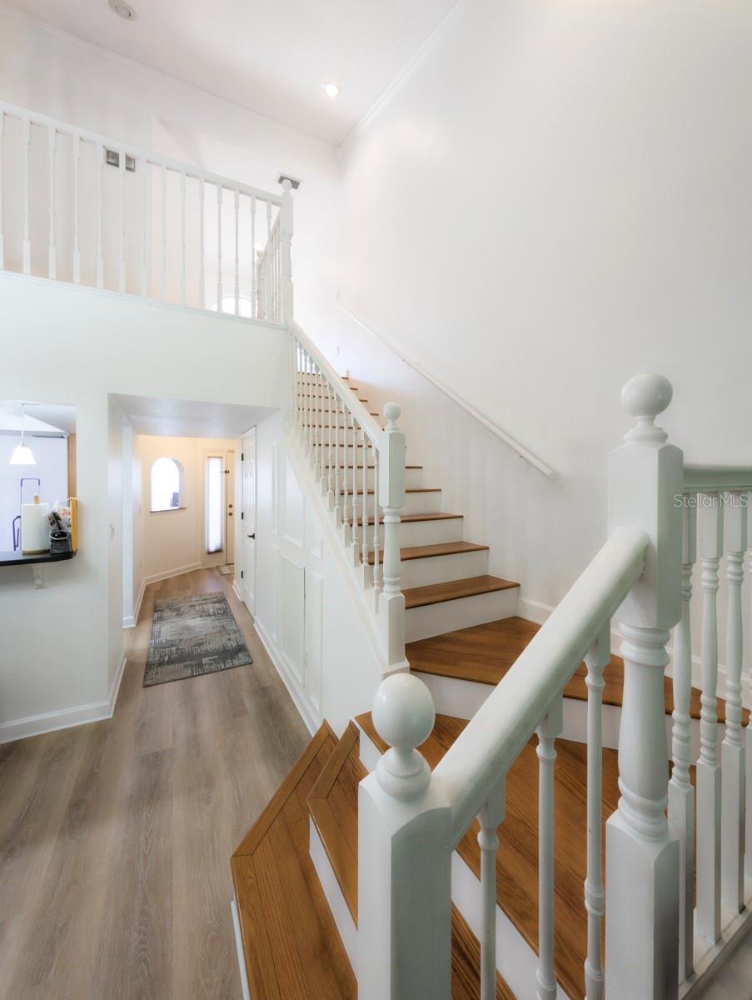
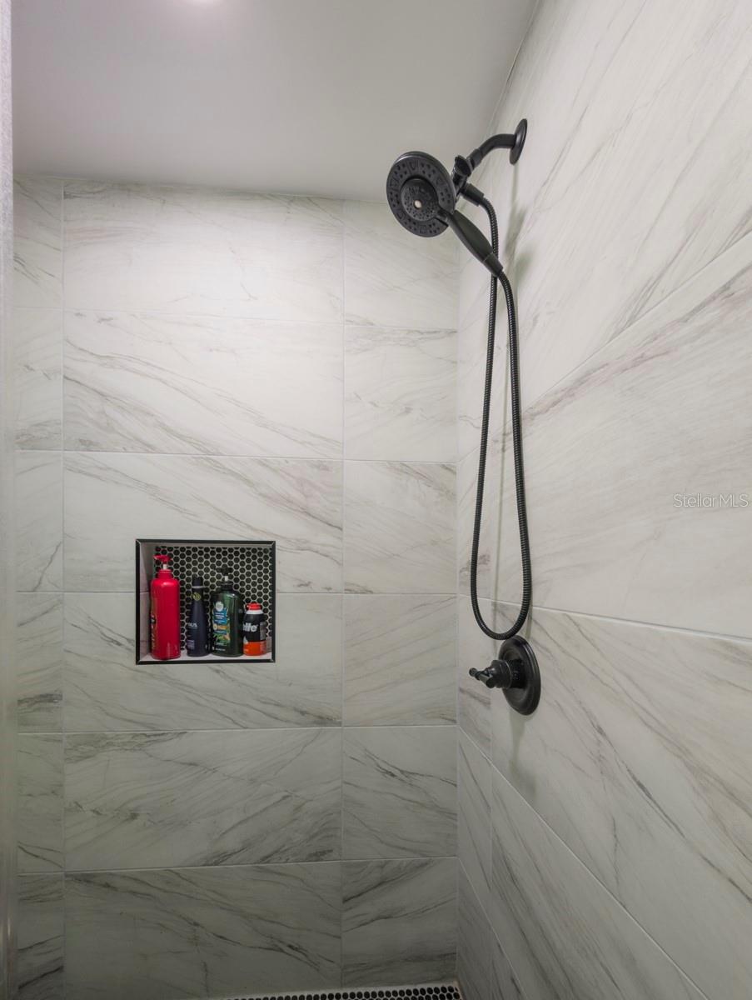
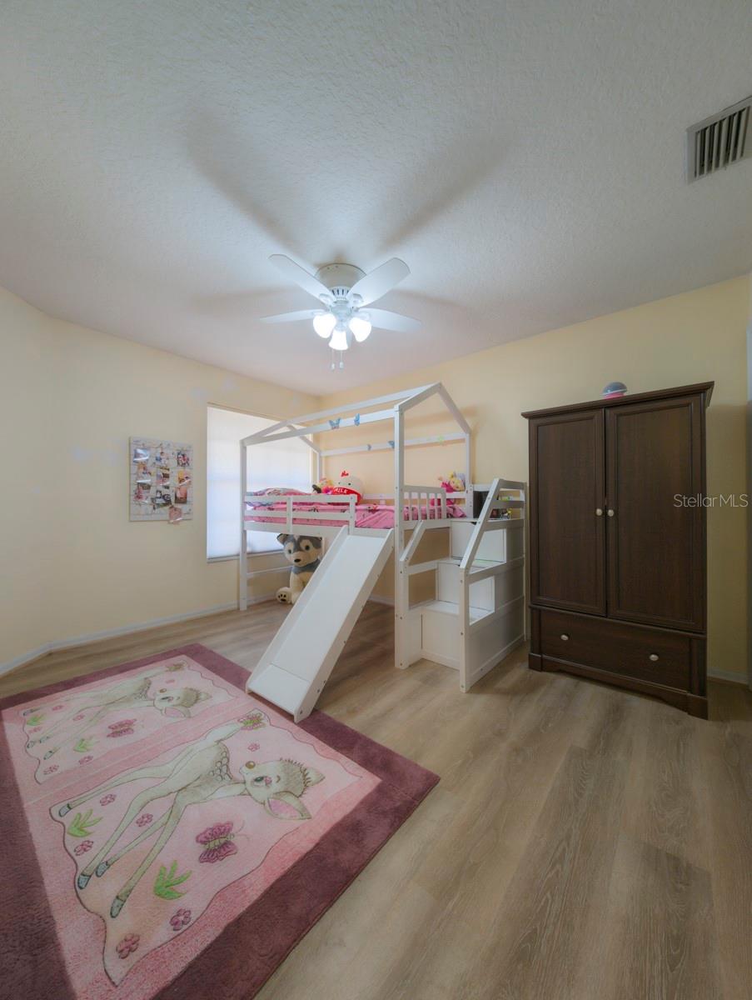
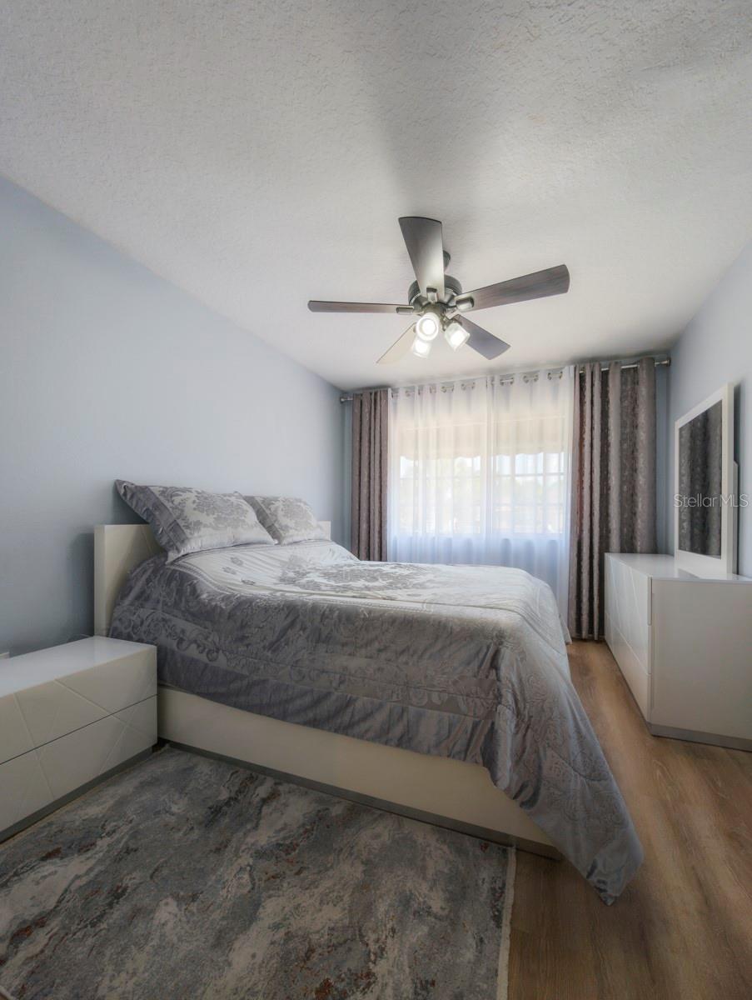
Honey Stop The Car!!! 10 K Grant available to first time buyer - Updated, turnkey townhome in highly desirable neighborhood with a backyard preserve!!! It is perfect for someone who enjoys outdoor activities and a peaceful environment. $10,000 GRANT available!!!!!The large master bedroom on the first floor offers convenience with bonus room on the second floor adds flexibility. The many outdoor patios are all secluded and peaceful. Community pool, walking paths and easy access to local parks-as well as the world-famous sugar sands of Clearwater Beaches. Overlook has always been one of the best places to call home. There are cardinals, herons, blue jays, doves and mocking jays just outside your door Direct creek access leads to Tampa Bay. The oversize two car garage adds plenty of storage. Inside utility for your convenience. *This house qualifies for 1st time home buyers GRANT through Regions bank with a $10,000 assistance to buyer* HOA monthly fees include the roof, exterior building and lawn maintenance, pest control, trash, water, flood insurance and a community pool.
Additional Information
- Taxes
- $3407
- Minimum Lease
- 8-12 Months
- Hoa Fee
- $669
- HOA Payment Schedule
- Monthly
- Maintenance Includes
- Common Area Taxes, Pool, Insurance, Maintenance Structure, Maintenance Grounds, Maintenance, Recreational Facilities, Sewer, Trash, Water
- Community Features
- Deed Restrictions, Pool, Sidewalks
- Property Description
- Two Story
- Interior Layout
- Cathedral Ceiling(s), Ceiling Fans(s), Living Room/Dining Room Combo, Primary Bedroom Main Floor, Solid Surface Counters, Split Bedroom, Stone Counters, Window Treatments
- Interior Features
- Cathedral Ceiling(s), Ceiling Fans(s), Living Room/Dining Room Combo, Primary Bedroom Main Floor, Solid Surface Counters, Split Bedroom, Stone Counters, Window Treatments
- Floor
- Luxury Vinyl, Wood
- Appliances
- Dishwasher, Microwave, Range, Refrigerator
- Utilities
- Cable Connected, Electricity Connected, Sewer Connected, Water Connected
- Heating
- Electric
- Air Conditioning
- Central Air
- Exterior Construction
- Block, Stucco
- Exterior Features
- Lighting, Private Mailbox, Sidewalk
- Roof
- Shingle
- Foundation
- Slab
- Pool
- Community
- Garage Carport
- 1 Car Garage
- Garage Spaces
- 1
- Pets
- Allowed
- Pet Size
- Medium (36-60 Lbs.)
- Flood Zone Code
- AE
- Parcel ID
- 28-29-16-64913-000-0690
- Legal Description
- OVERLOOK LOT 69
Listing courtesy of NEW DIMENSIONS IN REAL EST INC. 727-222-5737
Mortgage Calculator
StellarMLS is the source of this information via Internet Data Exchange Program. All listing information is deemed reliable but not guaranteed and should be independently verified through personal inspection by appropriate professionals. Listings displayed on this website may be subject to prior sale or removal from sale. Availability of any listing should always be independently verified. Listing information is provided for consumer personal, non-commercial use, solely to identify potential properties for potential purchase. All other use is strictly prohibited and may violate relevant federal and state law. Data last updated on