2171 Beecher Road, Clearwater, FL 33763
- $800,000
- 4
- BD
- 4
- BA
- 3,067
- SqFt




- List Price
- $800,000
- Status
- Active
- Days on Market
- 154
- Price Change
- ▼ $23,000 1779222332
- MLS#
- TB8478641
- Property Style
- Single Family
- Year Built
- 1979
- Bedrooms
- 4
- Bathrooms
- 4
- Baths Half
- 1
- Living Area
- 3,067
- Lot Size
- 9,949
- Acres
- 0.23
- Total Acreage
- 0 to less than 1/4
- Legal Subdivision Name
- Citrus Heights Manor 1st Add
- MLS Area Major
- Clearwater
Property Description
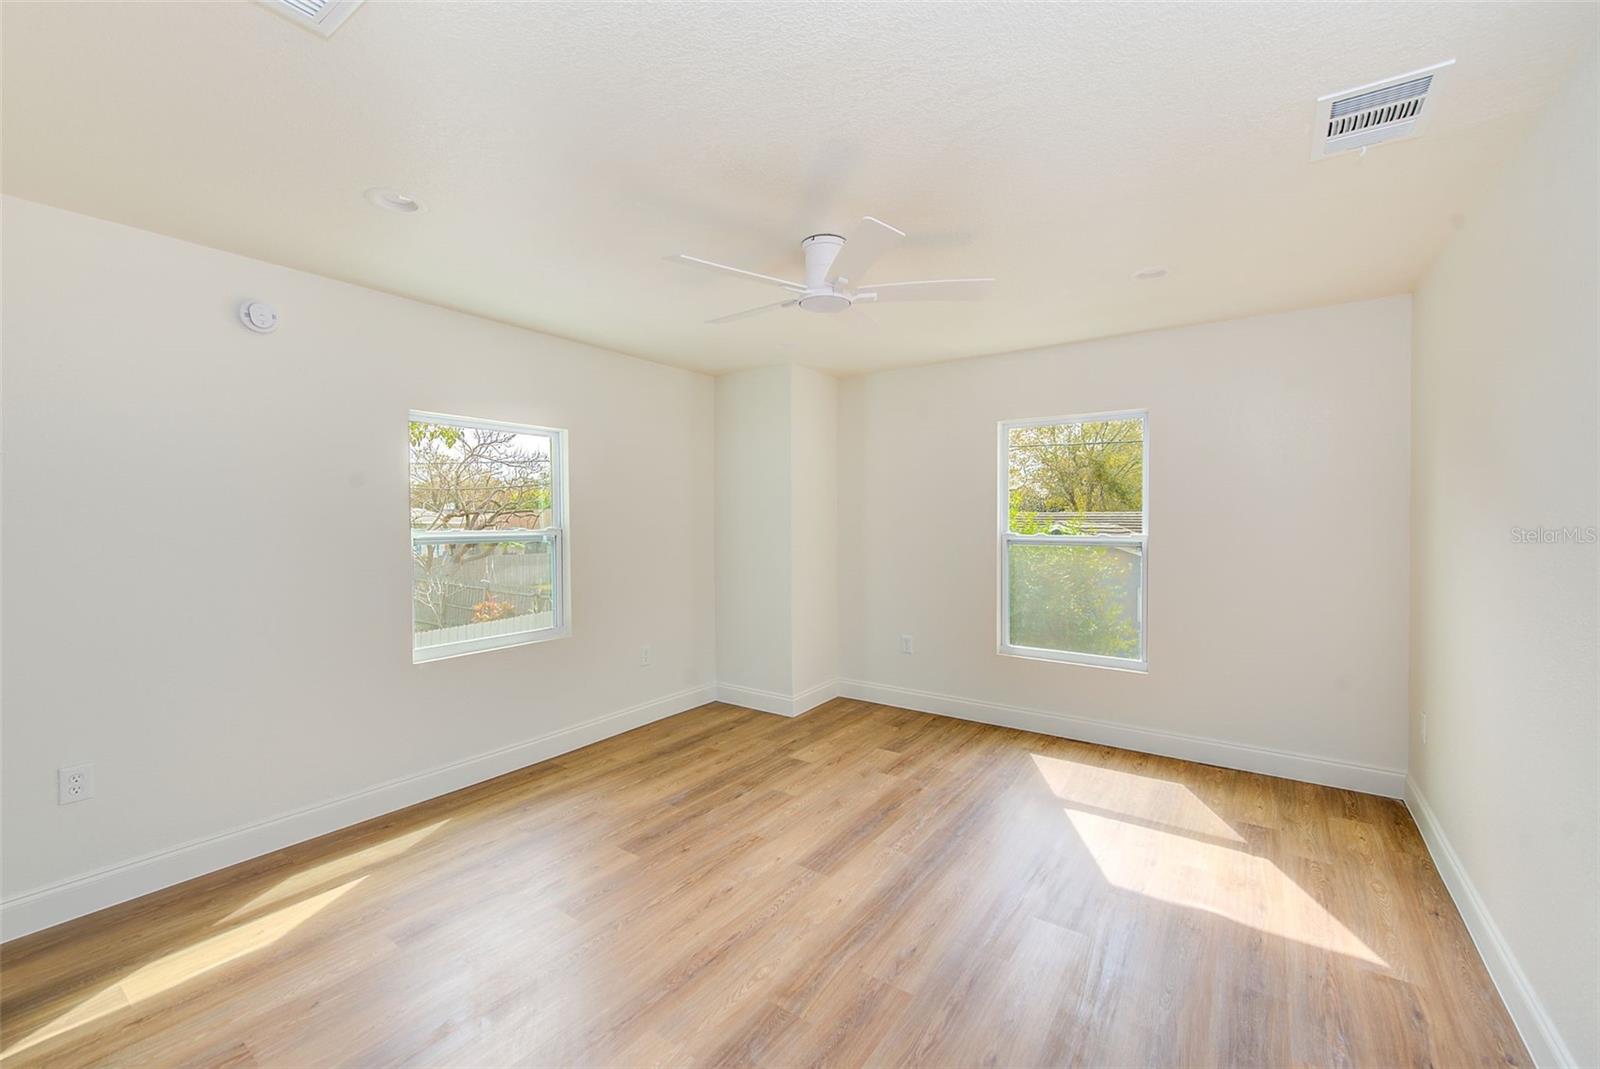
Discover modern living at its finest in this fully renovated 4-bedroom, 3.5-bathroom home, perfectly positioned on a quiet corner lot with no front-yard neighbors—offering rare privacy and peaceful surroundings. Every inch of this property has been thoughtfully updated, giving you the feel of a brand-new home with timeless style. Step inside to find all-new LVP flooring, fresh interior paint, and an inviting open-concept layout designed for effortless living and entertaining. The chef-ready kitchen shines with new cabinetry, quartz countertops, and a spacious island that flows seamlessly into the dining and living areas. All bathrooms have been beautifully modernized with high-quality finishes, creating spa-like retreats throughout the home. The renovation continues behind the walls with all-new plumbing, electrical, and HVAC, ensuring long-term comfort and efficiency. Outside, the upgrades continue with a new roof, new windows, new doors, new siding, and crisp exterior paint—delivering exceptional curb appeal and peace of mind for years to come. Move-in ready and meticulously updated, this home blends contemporary style with everyday functionality in a serene, desirable location.
Additional Information
- Taxes
- $5756
- Minimum Lease
- 1-7 Days
- Community Features
- No Deed Restriction
- Property Description
- Two Story
- Interior Layout
- Ceiling Fans(s)
- Interior Features
- Ceiling Fans(s)
- Floor
- Luxury Vinyl
- Appliances
- Dishwasher, Disposal, Microwave, Range, Refrigerator
- Utilities
- Public
- Heating
- Central
- Air Conditioning
- Central Air
- Exterior Construction
- Vinyl Siding, Frame
- Exterior Features
- Private Yard
- Roof
- Shingle
- Foundation
- Slab
- Pool
- No Pool
- Flood Zone Code
- X
- Parcel ID
- 36-28-15-15552-000-0210
- Legal Description
- CITRUS HEIGHTS MANOR 1ST ADD LOT 21
Listing courtesy of TRUE REALTY GROUP. 813-792-0994
Mortgage Calculator
StellarMLS is the source of this information via Internet Data Exchange Program. All listing information is deemed reliable but not guaranteed and should be independently verified through personal inspection by appropriate professionals. Listings displayed on this website may be subject to prior sale or removal from sale. Availability of any listing should always be independently verified. Listing information is provided for consumer personal, non-commercial use, solely to identify potential properties for potential purchase. All other use is strictly prohibited and may violate relevant federal and state law. Data last updated on