3272 Lori Lane, New Port Richey, FL 34655
- $234,900
- 2
- BD
- 2
- BA
- 1,292
- SqFt




- List Price
- $234,900
- Status
- Active
- Days on Market
- 159
- Price Change
- ▼ $5,000 1783647200
- MLS#
- TB8478349
- Property Style
- Villa
- Year Built
- 1989
- Bedrooms
- 2
- Bathrooms
- 2
- Living Area
- 1,292
- Lot Size
- 1,294
- Acres
- 0.03
- Total Acreage
- 0 to less than 1/4
- Monthly Condo Fee
- 495
- Legal Subdivision Name
- Golf View Villas Condo 05a
- MLS Area Major
- New Port Richey/Seven Springs/Trinity
Property Description
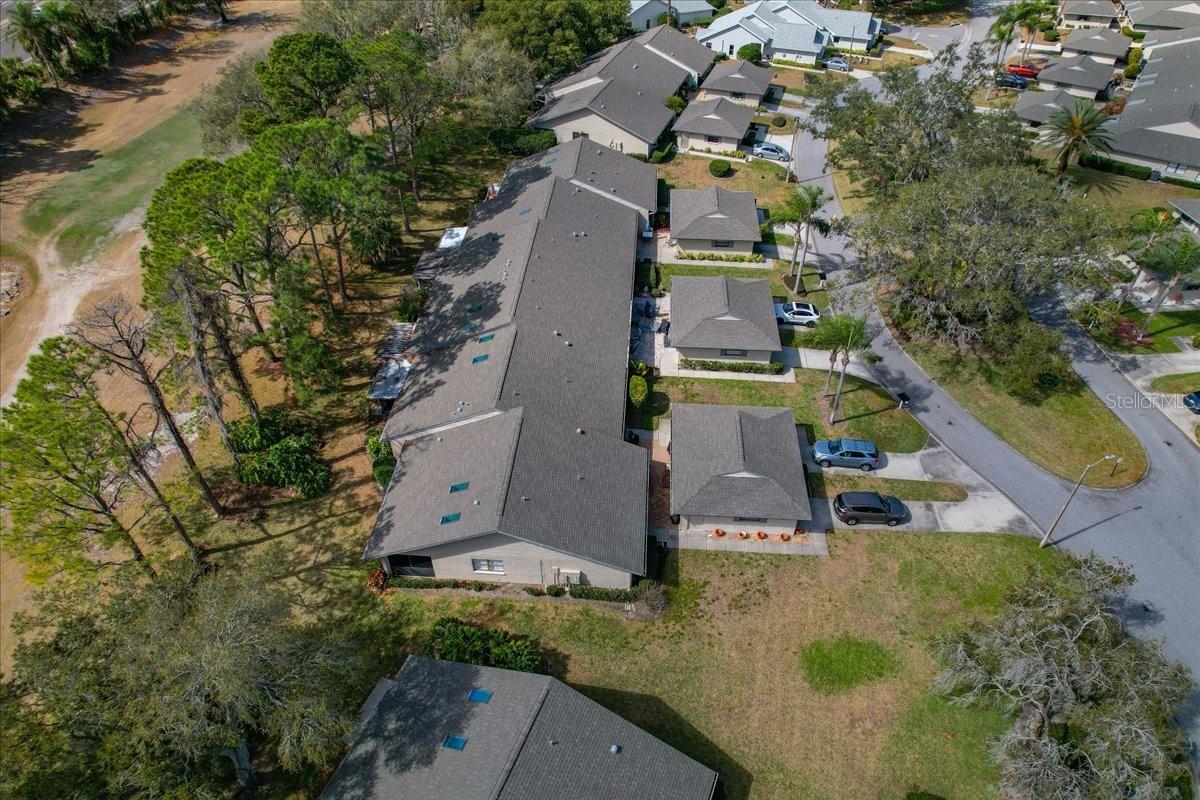
Ready to live the country club lifestyle you’ve been dreaming about — golf, swimming, pickleball, and a vibrant social scene — all right outside your door? Welcome to this beautifully UPDATED 2-bedroom, 2-bath condominium in the highly desirable Seven Springs Golf and Country Club. If you’ve been waiting for the perfect opportunity to get into an active golf community, this is it — and it won’t last. From the moment you enter through the charming front patio, you’ll feel the relaxed, resort-style vibe. It’s the perfect spot for morning coffee before tee time or unwinding after a day on the course. Inside, the open floor plan creates an immediate sense of space, highlighted by soaring ceilings and seamless Luxury Vinyl flooring throughout the main living areas. The living room feels bright and airy, with double-wide sliding glass doors and skylights that flood the space with natural light and invite indoor-outdoor living. Whether you’re entertaining fellow club members or enjoying a quiet evening in, this layout offers both comfort and style. The eat-in kitchen is designed for gathering and a chef’s dream — equipped with a double oven, generous counter space, plenty of cabinets and a breakfast bar. The spacious primary suite is a true retreat. High ceilings enhance the open feel, the ensuite bath features a walk-in shower with sliding glass doors and the large walk-in closet with built-in cabinetry keeps everything organized and effortless. Guests will feel right at home in the inviting second bedroom, complete with ample closet space and a ceiling fan for comfort. The guest bath includes a convenient shower/tub combination. Additional highlights include a 1-car garage and a screened enclosed back patio — overlooking the 6th hole. Put your mind at ease with recent updates: impact rated windows (2025), roof (2021) and new insulation (2025) to keep the electric bills low. Condo Association fees cover: 24-Hour Guard, Cable TV, Common Area Taxes, Community Pool, Escrow Reserves Fund, Insurance, Internet, Maintenance Exterior, Maintenance Grounds, Manager, Pest Control, Pool Maintenance, Recreational Facilities, Security, Sewer, Trash, Water. Opportunities like this don’t come along often — especially one this updated and move-in ready. If you’re ready to embrace the country club lifestyle with golf, swimming, pickleball, and an active social calendar, now is the time. Schedule your private showing today before this one is gone!
Additional Information
- Taxes
- $3846
- Minimum Lease
- 8-12 Months
- HOA Fee
- $198
- HOA Payment Schedule
- Monthly
- Maintenance Includes
- Guard - 24 Hour, Cable TV, Common Area Taxes, Pool, Escrow Reserves Fund, Insurance, Internet, Maintenance Structure, Maintenance Grounds, Management, Pest Control, Recreational Facilities, Security, Sewer, Trash, Water
- Condo Fees
- $495
- Condo Fees Term
- Monthly
- Community Features
- Association Recreation - Owned, Buyer Approval Required, Clubhouse, Deed Restrictions, Fitness Center, Gated Community - Guard, Golf, No Truck/RV/Motorcycle Parking, Pool, Restaurant, Sidewalks, Tennis Court(s), Street Lights, Golf Community
- Property Description
- One Story, Attached
- Zoning
- MF1
- Interior Layout
- Cathedral Ceiling(s), Ceiling Fans(s), Dry Bar, Eat-in Kitchen, High Ceilings, Living Room/Dining Room Combo, Open Floorplan, Primary Bedroom Main Floor, Solid Wood Cabinets, Split Bedroom, Stone Counters, Thermostat, Vaulted Ceiling(s), Walk-In Closet(s), Window Treatments
- Interior Features
- Cathedral Ceiling(s), Ceiling Fans(s), Dry Bar, Eat-in Kitchen, High Ceilings, Living Room/Dining Room Combo, Open Floorplan, Primary Bedroom Main Floor, Solid Wood Cabinets, Split Bedroom, Stone Counters, Thermostat, Vaulted Ceiling(s), Walk-In Closet(s), Window Treatments
- Floor
- Luxury Vinyl
- Appliances
- Bar Fridge, Dishwasher, Disposal, Dryer, Electric Water Heater, Microwave, Range, Refrigerator, Washer
- Utilities
- BB/HS Internet Available, Cable Connected, Electricity Connected, Sewer Connected, Water Connected
- Heating
- Central, Electric, Heat Pump
- Air Conditioning
- Central Air
- Exterior Construction
- Block, Stucco
- Exterior Features
- Courtyard, Lighting, Permeable Paving, Private Entrance, Shade Shutter(s), Sliding Doors
- Roof
- Shingle
- Foundation
- Slab
- Pool
- Community
- Garage Carport
- 1 Car Garage
- Garage Spaces
- 1
- Elementary School
- Longleaf Elementary-Po
- Middle School
- Seven Springs Middle-Po
- High School
- J.W. Mitchell High-PO
- Pets
- Allowed
- Pet Size
- Small (16-35 Lbs.)
- Flood Zone Code
- X
- Parcel ID
- 16-26-24-028.C-060.00-003.0
- Legal Description
- GOLF VIEW VILLAS V A CONDOMINIUM PHASE 4 CB 5 PGS 1-4 BUILDING 60 UNIT 3 AND COMMON ELEMENTS GARAGE IS INCLUDED
Listing courtesy of RE/MAX ALLIANCE GROUP. 727-845-4321
Mortgage Calculator
StellarMLS is the source of this information via Internet Data Exchange Program. All listing information is deemed reliable but not guaranteed and should be independently verified through personal inspection by appropriate professionals. Listings displayed on this website may be subject to prior sale or removal from sale. Availability of any listing should always be independently verified. Listing information is provided for consumer personal, non-commercial use, solely to identify potential properties for potential purchase. All other use is strictly prohibited and may violate relevant federal and state law. Data last updated on