2101 Hailstone Circle, Sun City Center, FL 33573
- $171,500
- 2
- BD
- 2
- BA
- 1,448
- SqFt






- List Price
- $171,500
- Status
- Active
- Days on Market
- 210
- Price Change
- ▼ $4,000 1786312182
- MLS#
- TB8476289
- Property Style
- Condo
- Year Built
- 1982
- Bedrooms
- 2
- Bathrooms
- 2
- Living Area
- 1,448
- Lot Size
- 2,080
- Acres
- 0.05
- Monthly Condo Fee
- 735
- Legal Subdivision Name
- Highgate Iii Condo
- MLS Area Major
- Sun City Center / Ruskin
Property Description
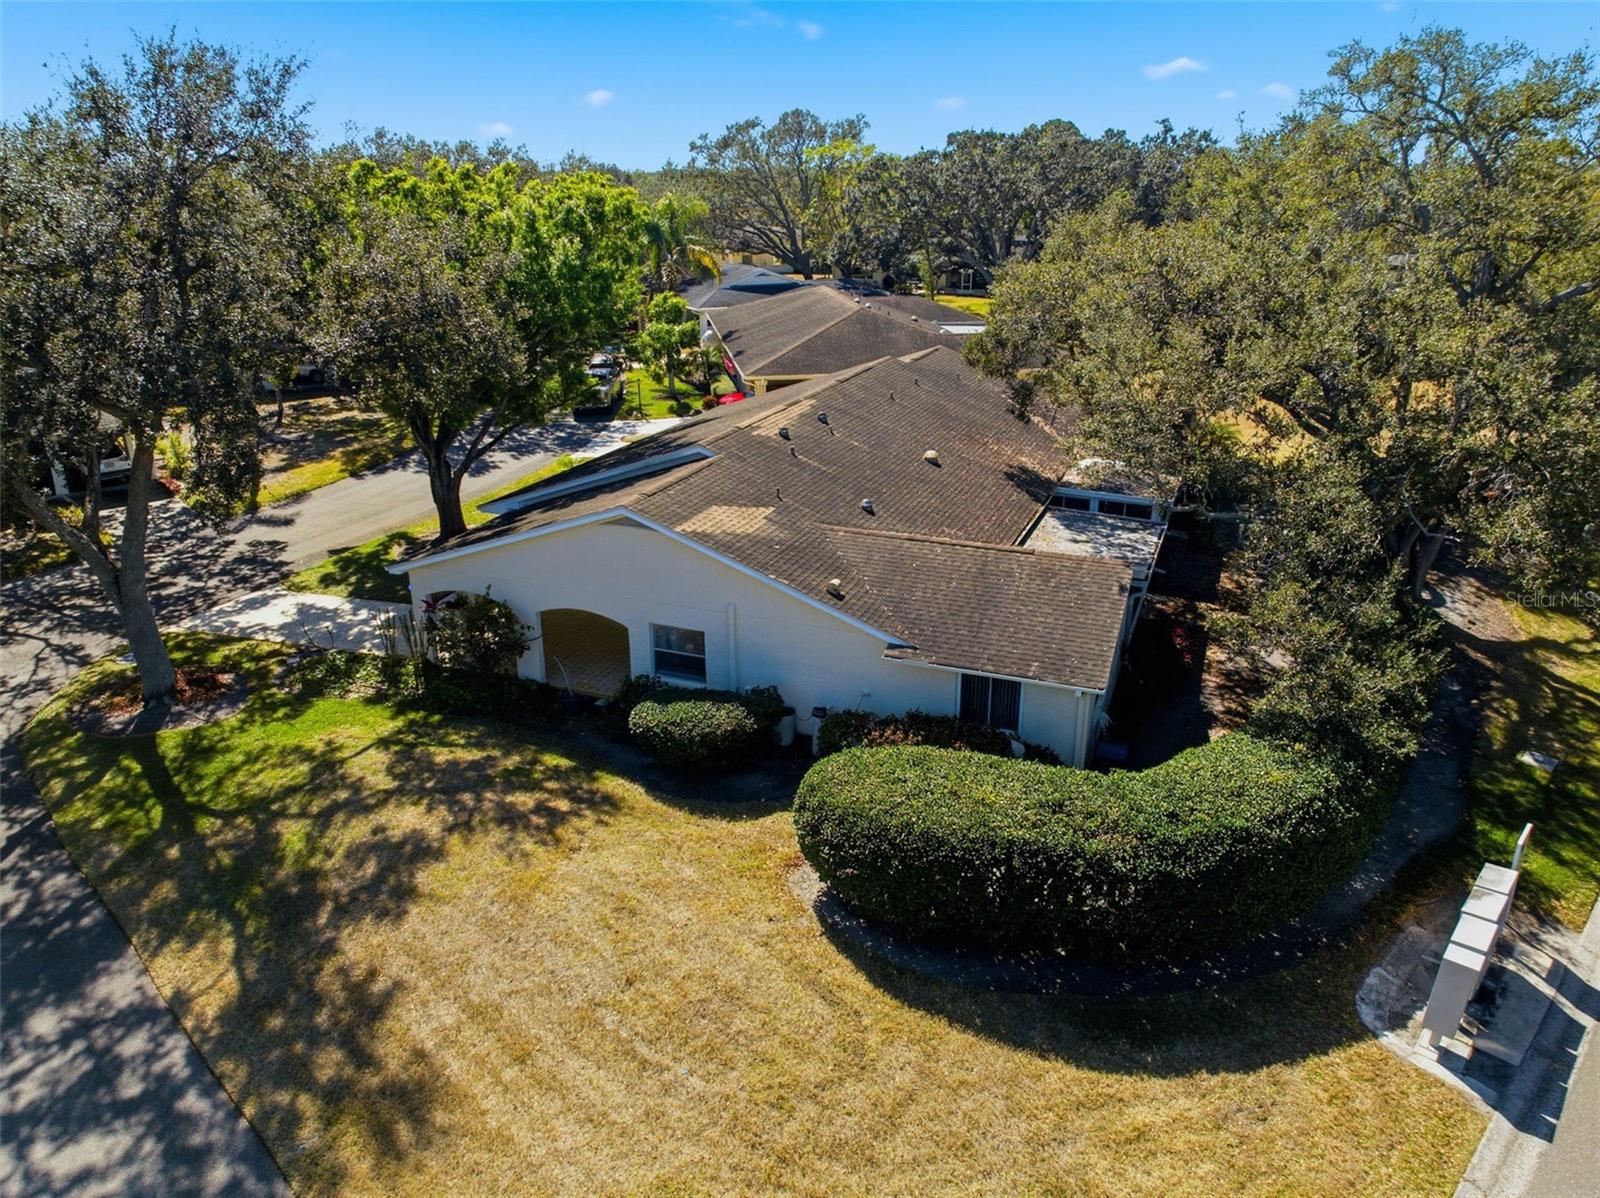
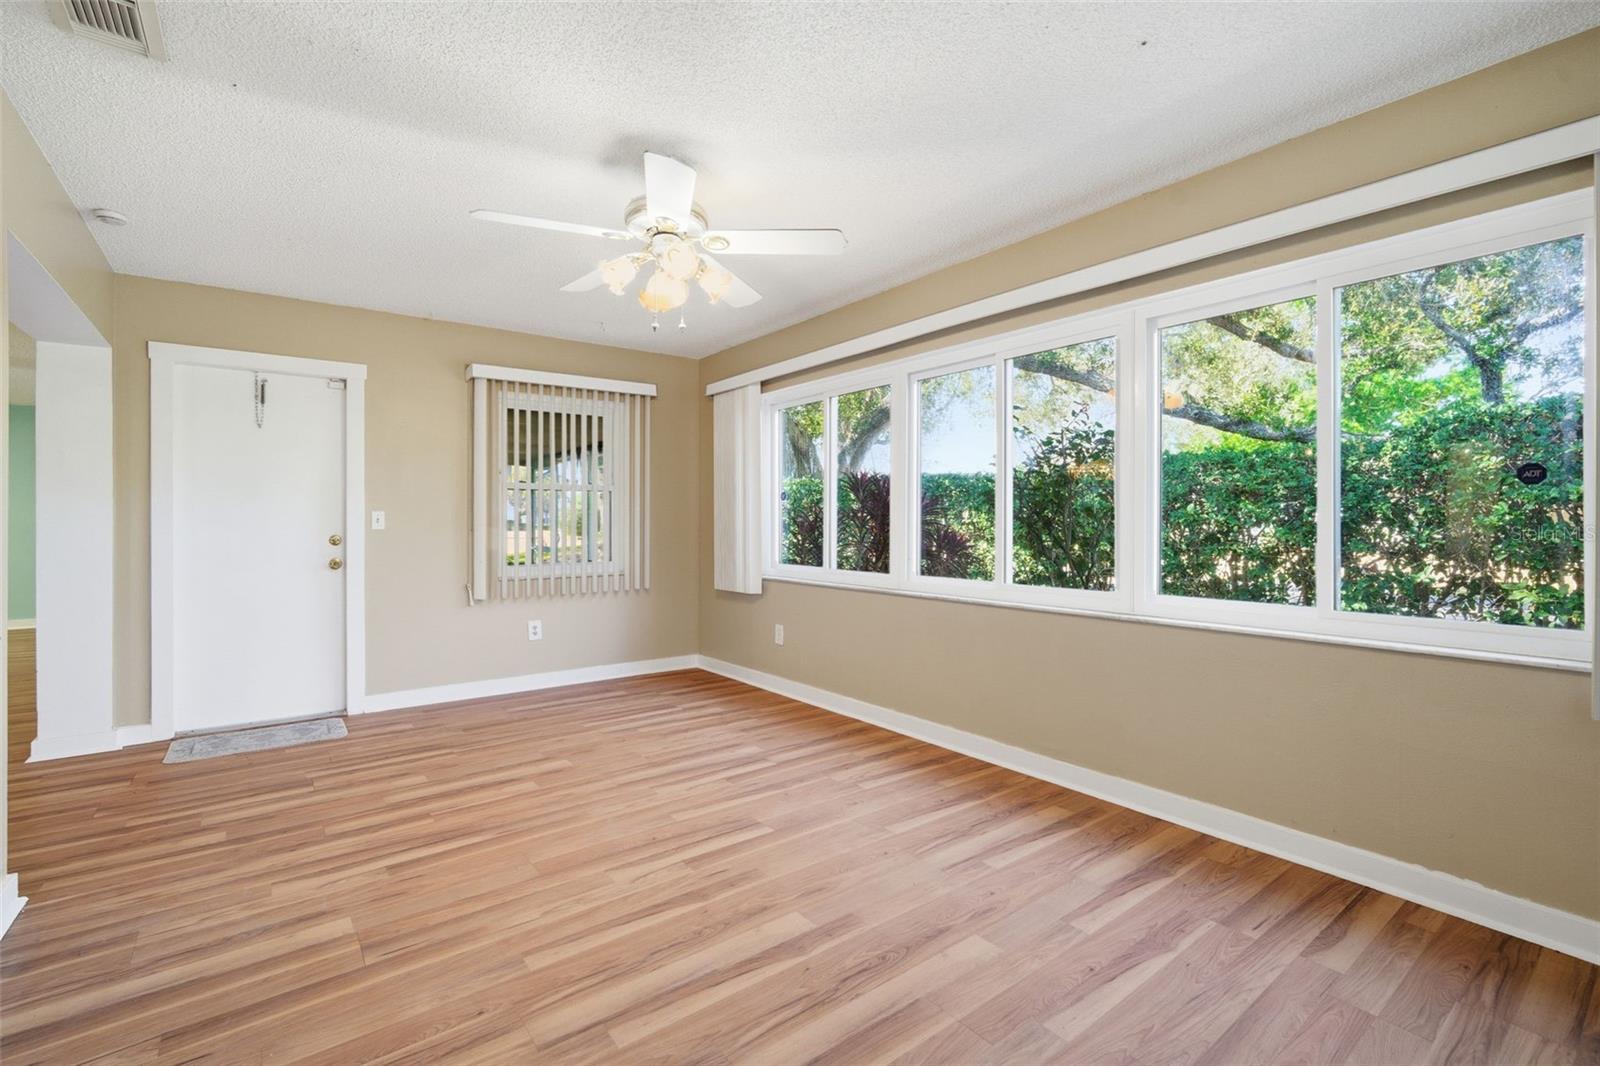
Live like you're on vacation--everyday. Welcome to 2101 Hailstone Drive, located in Kings Point, a premiere 55+ resort-style community in Sun City Center, Florida. This highly sought-after condominium model with an attached carport offers an inviting blend of comfort style, and effortless Florida living--perfect for seasonal residents and full-time homeowners alike. Inside, the spacious floor plan is enhanced by upgraded laminate flooring, kitchen and ceiling refaced and redesigned for a more modern look; tastefully updated bathrooms, and peace of mind provided by a newer hot water heater and air conditioning system. The thoughtfully designed layout places the two bedrooms in a private wing, separated from the vibrant living, dining, kitchen, and TV room--ideal for hosting guests while maintaining quiet personal retreats. Driveway and carport have been recently resurfaced. Room sizes are approximate, Buyer to verify room sizes.
Additional Information
- Taxes
- $1190
- Minimum Lease
- 1 Month
- Maintenance Includes
- Guard - 24 Hour, Cable TV, Pool, Escrow Reserves Fund, Insurance, Internet, Maintenance Grounds, Pest Control, Security, Trash, Water
- Condo Fees
- $735
- Condo Fees Term
- Monthly
- Community Features
- Clubhouse, Community Mailbox, Deed Restrictions, Dog Park, Fitness Center, Gated Community - Guard, Golf Carts OK, Golf, Pool, Sidewalks, Golf Community
- Property Description
- One Story
- Zoning
- PD
- Interior Layout
- Ceiling Fans(s)
- Interior Features
- Ceiling Fans(s)
- Floor
- Laminate
- Appliances
- Dishwasher, Disposal, Dryer
- Utilities
- Cable Connected, Electricity Connected
- Heating
- Central, Electric, Heat Pump
- Air Conditioning
- Central Air
- Exterior Construction
- Block
- Exterior Features
- Rain Gutters
- Roof
- Shingle
- Foundation
- Slab
- Pool
- Community
- Garage Carport
- 1 Car Carport
- Housing for Older Persons
- Yes
- Pets
- Not Allowed
- Floor Number
- 1
- Flood Zone Code
- X
- Parcel ID
- U-14-32-19-1Z0-000000-00355.0
- Legal Description
- HIGHGATE III CONDOMINIUM PHASE 1 UNIT 355 TYPE BRENTWOOD
Listing courtesy of DALTON WADE INC. 888-668-8283
Mortgage Calculator
StellarMLS is the source of this information via Internet Data Exchange Program. All listing information is deemed reliable but not guaranteed and should be independently verified through personal inspection by appropriate professionals. Listings displayed on this website may be subject to prior sale or removal from sale. Availability of any listing should always be independently verified. Listing information is provided for consumer personal, non-commercial use, solely to identify potential properties for potential purchase. All other use is strictly prohibited and may violate relevant federal and state law. Data last updated on