6056 Schalekamp Drive, Spring Hill, FL 34609
- $286,500
- 3
- BD
- 2
- BA
- 1,760
- SqFt








- List Price
- $286,500
- Status
- Active
- Days on Market
- 225
- Price Change
- ▼ $5,000 1775774475
- MLS#
- TB8474336
- Short Sale
- Yes
- Property Style
- Single Family
- Architectural Style
- Ranch
- Year Built
- 1988
- Bedrooms
- 3
- Bathrooms
- 2
- Living Area
- 1,760
- Lot Size
- 22,050
- Acres
- 0.51
- Total Acreage
- 1/2 to less than 1
- Legal Subdivision Name
- Oaks The
- MLS Area Major
- Spring Hill/Brooksville
Property Description
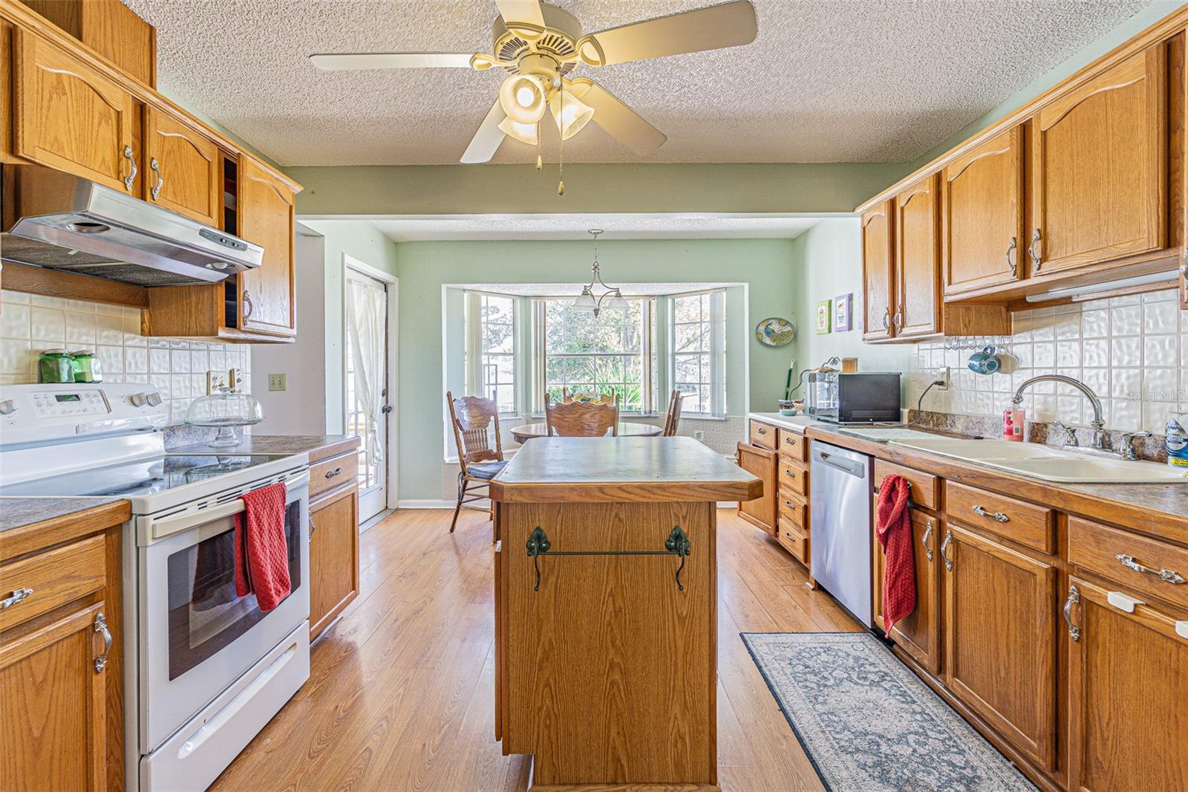
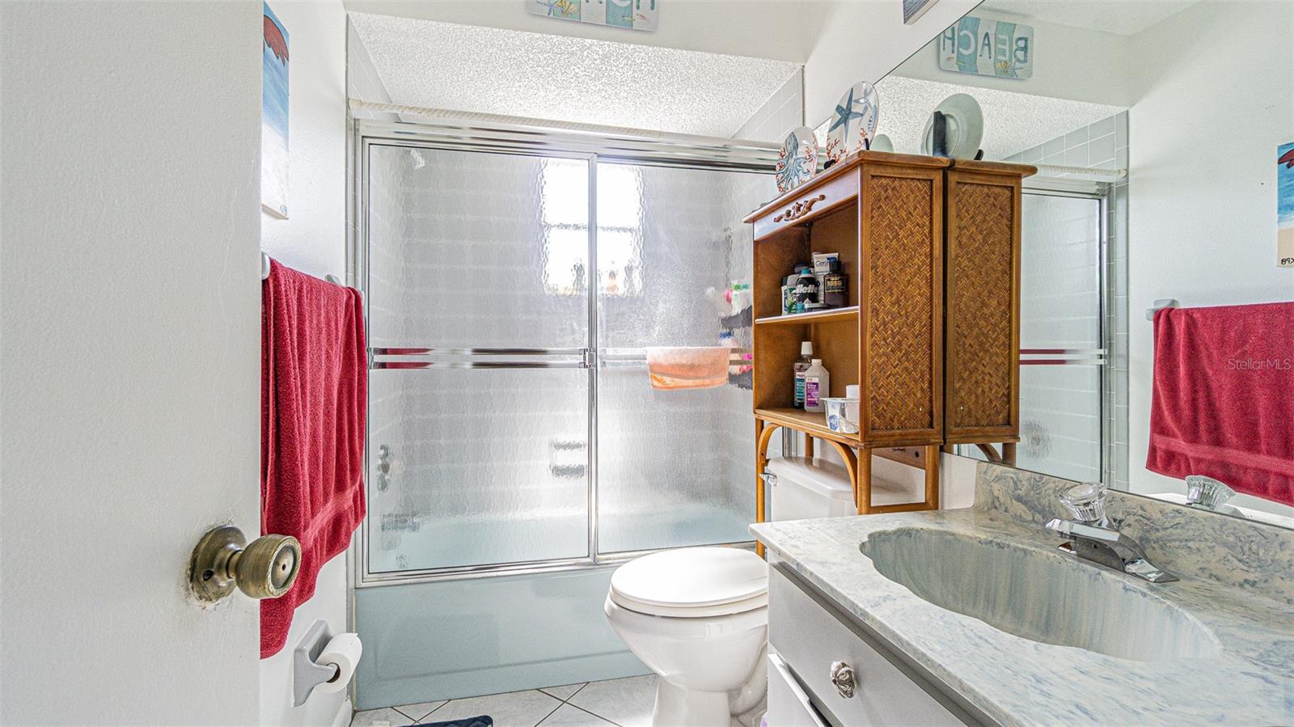
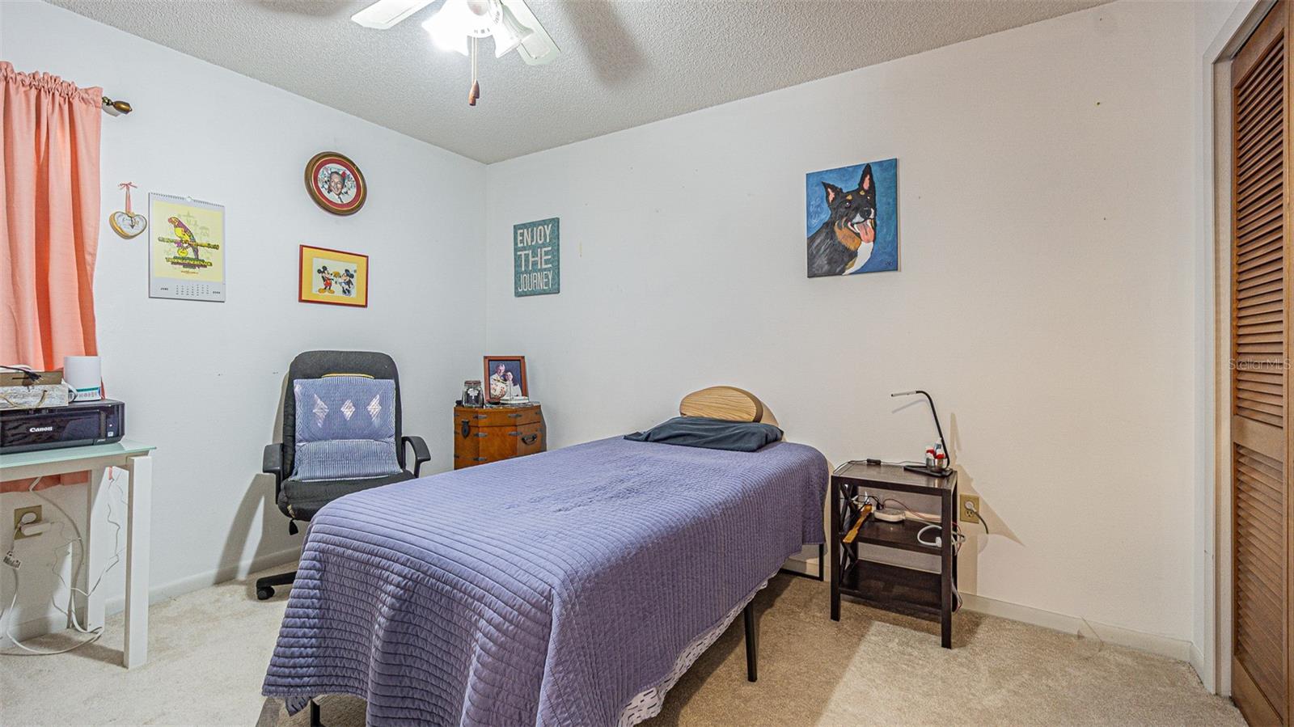
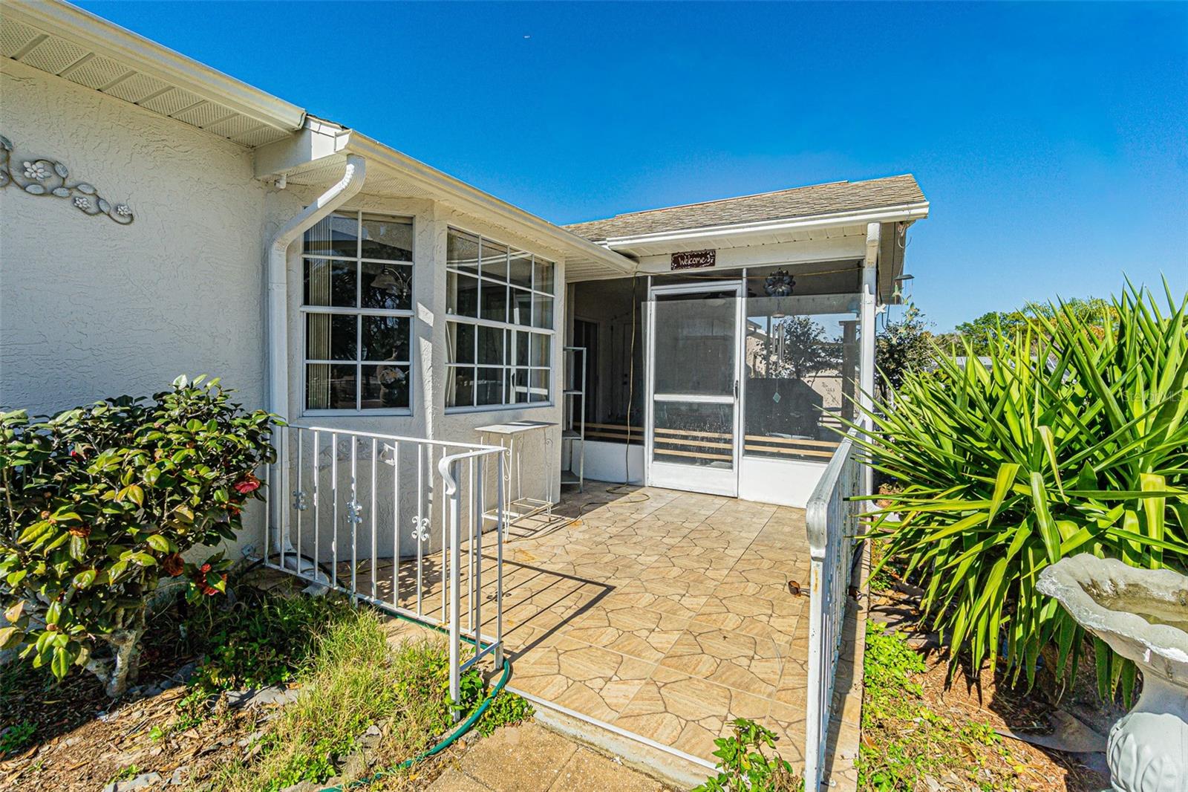
Short Sale. SHORT SALE! Don't miss out on this one! Welcome to 6056 Schalekamp Drive, a beautifully maintained 1,760 sq. ft. sanctuary located on a half acre lot in the heart of Spring Hill’s most sought-after corridor. This 3-bedroom, 2-bathroom single-family home offers the perfect balance of open-concept living and private retreats, designed specifically for those who love to entertain and live well. Step through the front door into a light-filled floor plan where the spacious living area serves as the heart of the home. The 1,760 square feet are expertly utilized, offering a functional kitchen layout that overlooks the living space, a generous primary suite featuring an ensuite bathroom and two additional bedrooms offer the flexibility needed for a growing family, a high-end "Zoom room" home office, or a dedicated fitness space. Situated in the 34609 zip code, this home isn’t just a property; it’s a gateway to the Florida lifestyle and minutes away from the Suncoast Parkway for an easy commute to Tampa, yet tucked away in a quiet, established neighborhood. With plenty of room to roam, the backyard is ready for your future summer kitchen, a custom fire pit, or the garden of your dreams. NO lack for space here! Don’t wait for the Open House—schedule your private "VIP Preview" today and see why this is the most talked-about listing on the block!
Additional Information
- Taxes
- $4436
- Minimum Lease
- No Minimum
- HOA Fee
- $50
- HOA Payment Schedule
- Annually
- Location
- Sidewalk, Paved
- Community Features
- No Deed Restriction
- Property Description
- One Story
- Zoning
- PDP
- Interior Layout
- Open Floorplan, Thermostat, Vaulted Ceiling(s), Walk-In Closet(s)
- Interior Features
- Open Floorplan, Thermostat, Vaulted Ceiling(s), Walk-In Closet(s)
- Floor
- Carpet, Ceramic Tile, Laminate
- Appliances
- Dishwasher, Range, Refrigerator
- Utilities
- Cable Available
- Heating
- Central
- Air Conditioning
- Central Air
- Fireplace Description
- Living Room, Wood Burning
- Exterior Construction
- Block, Stucco
- Roof
- Shingle
- Foundation
- Slab
- Pool
- No Pool
- Garage Carport
- 2 Car Garage
- Garage Spaces
- 2
- Elementary School
- Pine Grove Elementary School
- Middle School
- West Hernando Middle School
- High School
- Central High School
- Pets
- Allowed
- Flood Zone Code
- X
- Parcel ID
- R03-223-18-2811-0000-0310
- Legal Description
- THE OAKS UNIT ONE LOT 31
Listing courtesy of KELLER WILLIAMS RLTY NEW TAMPA. 813-994-4422
Mortgage Calculator
StellarMLS is the source of this information via Internet Data Exchange Program. All listing information is deemed reliable but not guaranteed and should be independently verified through personal inspection by appropriate professionals. Listings displayed on this website may be subject to prior sale or removal from sale. Availability of any listing should always be independently verified. Listing information is provided for consumer personal, non-commercial use, solely to identify potential properties for potential purchase. All other use is strictly prohibited and may violate relevant federal and state law. Data last updated on