18460 Purple Creek Lane, Lutz, FL 33549
- $1,270,000
- 5
- BD
- 4
- BA
- 3,480
- SqFt




- List Price
- $1,270,000
- Status
- Active
- Days on Market
- 171
- MLS#
- TB8470931
- Property Style
- Single Family
- Architectural Style
- Other
- New Construction
- Yes
- Year Built
- 2026
- Bedrooms
- 5
- Bathrooms
- 4
- Baths Half
- 1
- Living Area
- 3,480
- Lot Size
- 44,345
- Acres
- 1.93
- Total Acreage
- 1 to less than 2
- Legal Subdivision Name
- Sunset Estates
- MLS Area Major
- Lutz
Property Description
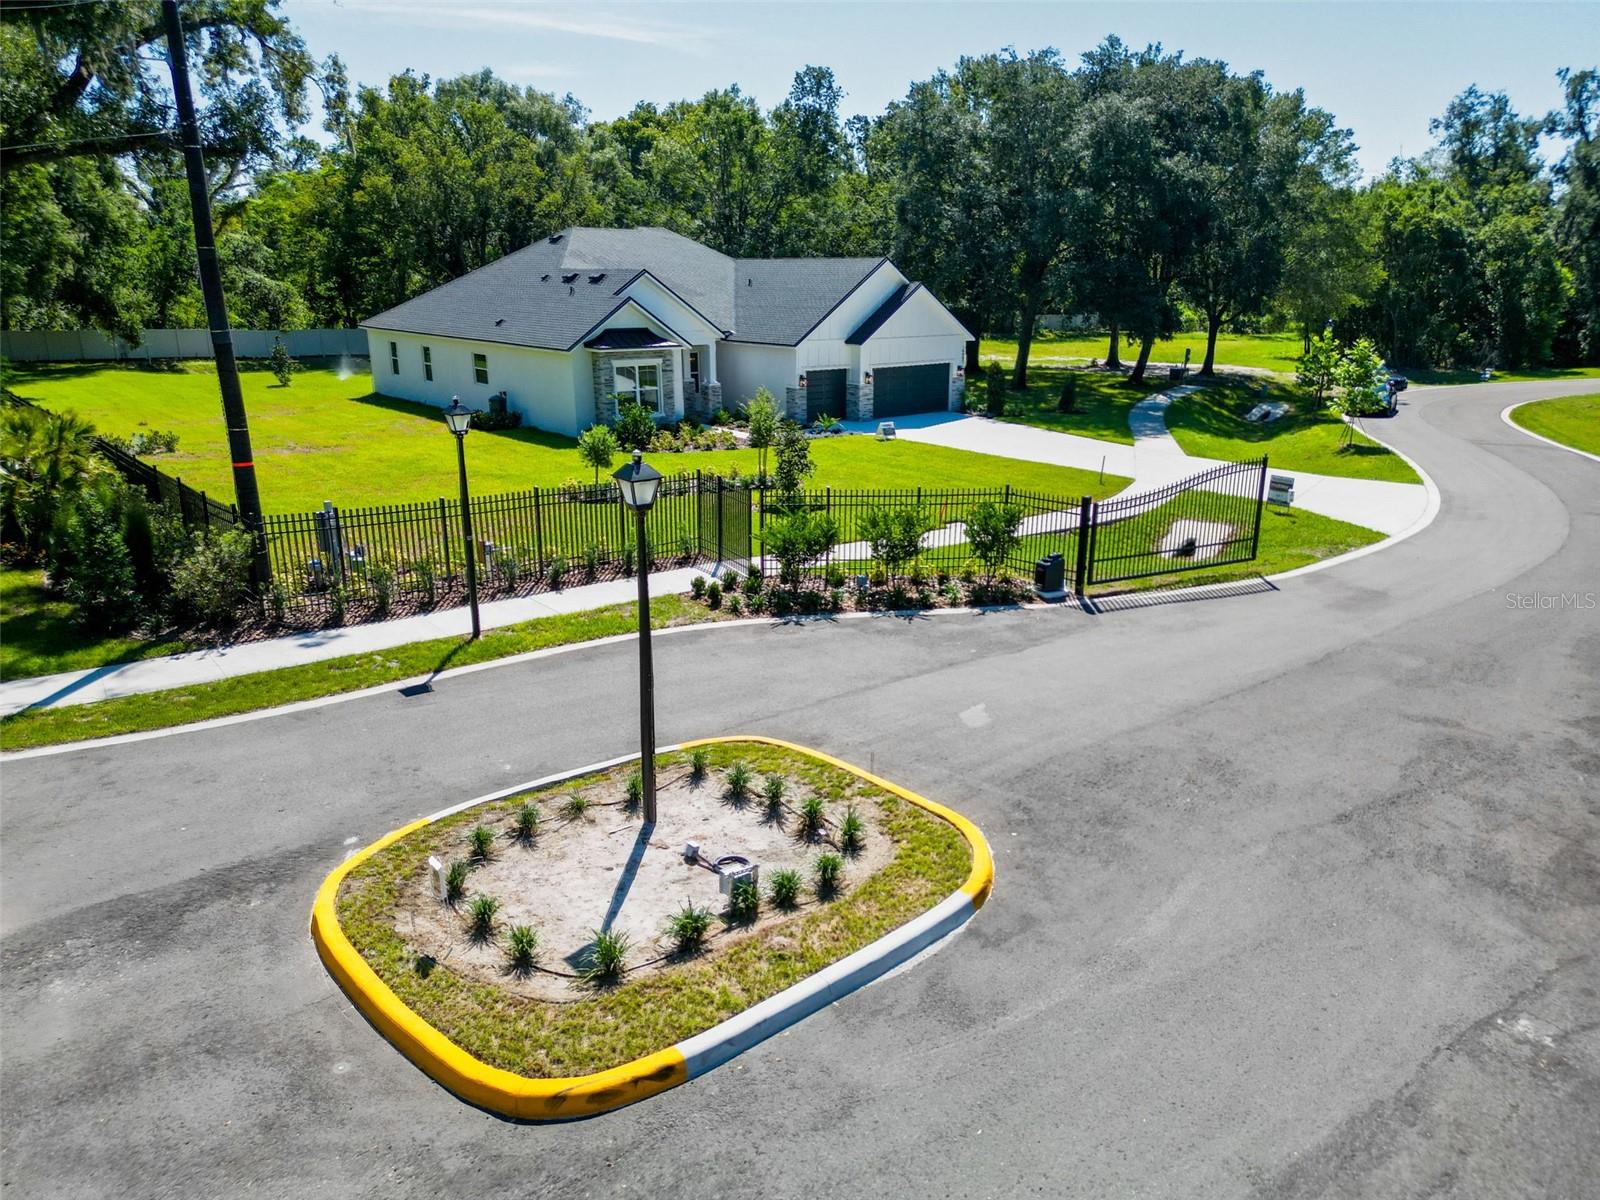
Under Construction. Experience the rare chance to own an exquisite private lot in a luxury boutique community, ideal for those desiring an exclusive sanctuary. Encircled by lush conservation land and a serene stream, this tranquil oasis invites you to unwind. Currently under construction and to be completed by late fall of 2026 The Briarwood plan boasts approximately 3,480 square feet of elegant living space, featuring five generously sized bedrooms, 3.5 bathrooms, a den, and a spacious three-car garage. This semi-custom masterpiece showcases luxurious finishes such as quartz countertops, high-end vinyl flooring, and a gourmet kitchen with a built-in oven and cooktop. The master suite promises a spa-like retreat with its opulent bath amenities. Additional highlights of this home include soft-close cabinetry, upscale faucets, designer lighting, and dual A/C units. Enjoy morning coffee in the sunlit breakfast nook, which seamlessly connects to an expansive lanai, perfect for alfresco relaxation. Properties like this, offering protected views and natural buffers, are truly exceptional, ensuring incredible value. Additionally, the listing includes $20,000 in flexible cash for closing costs or upgrades. Please note that the images depict a different home with the same exquisite design.
Additional Information
- Minimum Lease
- 7 Months
- HOA Fee
- $360
- HOA Payment Schedule
- Monthly
- Location
- Conservation Area, Corner Lot, In County, Oversized Lot, Private
- Community Features
- Street Lights, No Deed Restriction
- Property Description
- Two Story
- Zoning
- ASC-1
- Interior Layout
- Crown Molding, High Ceilings, Kitchen/Family Room Combo, L Dining, Open Floorplan, Other, Solid Surface Counters, Stone Counters, Thermostat, Walk-In Closet(s)
- Interior Features
- Crown Molding, High Ceilings, Kitchen/Family Room Combo, L Dining, Open Floorplan, Other, Solid Surface Counters, Stone Counters, Thermostat, Walk-In Closet(s)
- Floor
- Carpet, Tile, Vinyl
- Appliances
- Cooktop, Dishwasher, Disposal, Microwave, Other, Range, Range Hood, Refrigerator
- Utilities
- BB/HS Internet Available, Cable Available, Sewer Connected, Sprinkler Meter
- Heating
- Heat Pump
- Air Conditioning
- Central Air
- Exterior Construction
- Block
- Exterior Features
- Hurricane Shutters, Sliding Doors
- Roof
- Metal, Shingle
- Foundation
- Slab
- Pool
- No Pool
- Garage Carport
- 3 Car Garage
- Garage Spaces
- 3
- Elementary School
- Lutz-Hb
- Middle School
- Liberty-Hb
- High School
- Freedom-HB
- Water View
- Creek
- Water Access
- Creek
- Pets
- Allowed
- Flood Zone Code
- X
- Parcel ID
- 033733-0046
- Legal Description
- E 1/2 OF NE 1/4 OF NE 1/4 LESS PLATTED PORTION TIMBERLAN SUBDIVISION AND TIMBERLAN 2
Listing courtesy of MOBLEY REALTY, INC.. 888-982-8304
Mortgage Calculator
StellarMLS is the source of this information via Internet Data Exchange Program. All listing information is deemed reliable but not guaranteed and should be independently verified through personal inspection by appropriate professionals. Listings displayed on this website may be subject to prior sale or removal from sale. Availability of any listing should always be independently verified. Listing information is provided for consumer personal, non-commercial use, solely to identify potential properties for potential purchase. All other use is strictly prohibited and may violate relevant federal and state law. Data last updated on