115 21st Avenue Ne, St Petersburg, FL 33704
- $1,175,000
- 3
- BD
- 3
- BA
- 2,512
- SqFt








- List Price
- $1,175,000
- Status
- Active
- Days on Market
- 178
- Price Change
- ▼ $14,000 1782288282
- MLS#
- TB8470165
- Property Style
- Single Family
- Architectural Style
- Bungalow, Historic
- Year Built
- 1941
- Bedrooms
- 3
- Bathrooms
- 3
- Living Area
- 2,512
- Lot Size
- 6,665
- Acres
- 0.15
- Total Acreage
- 0 to less than 1/4
- Legal Subdivision Name
- Snells C Perry North Shore Add Rep
- MLS Area Major
- St Pete/Euclid
Property Description
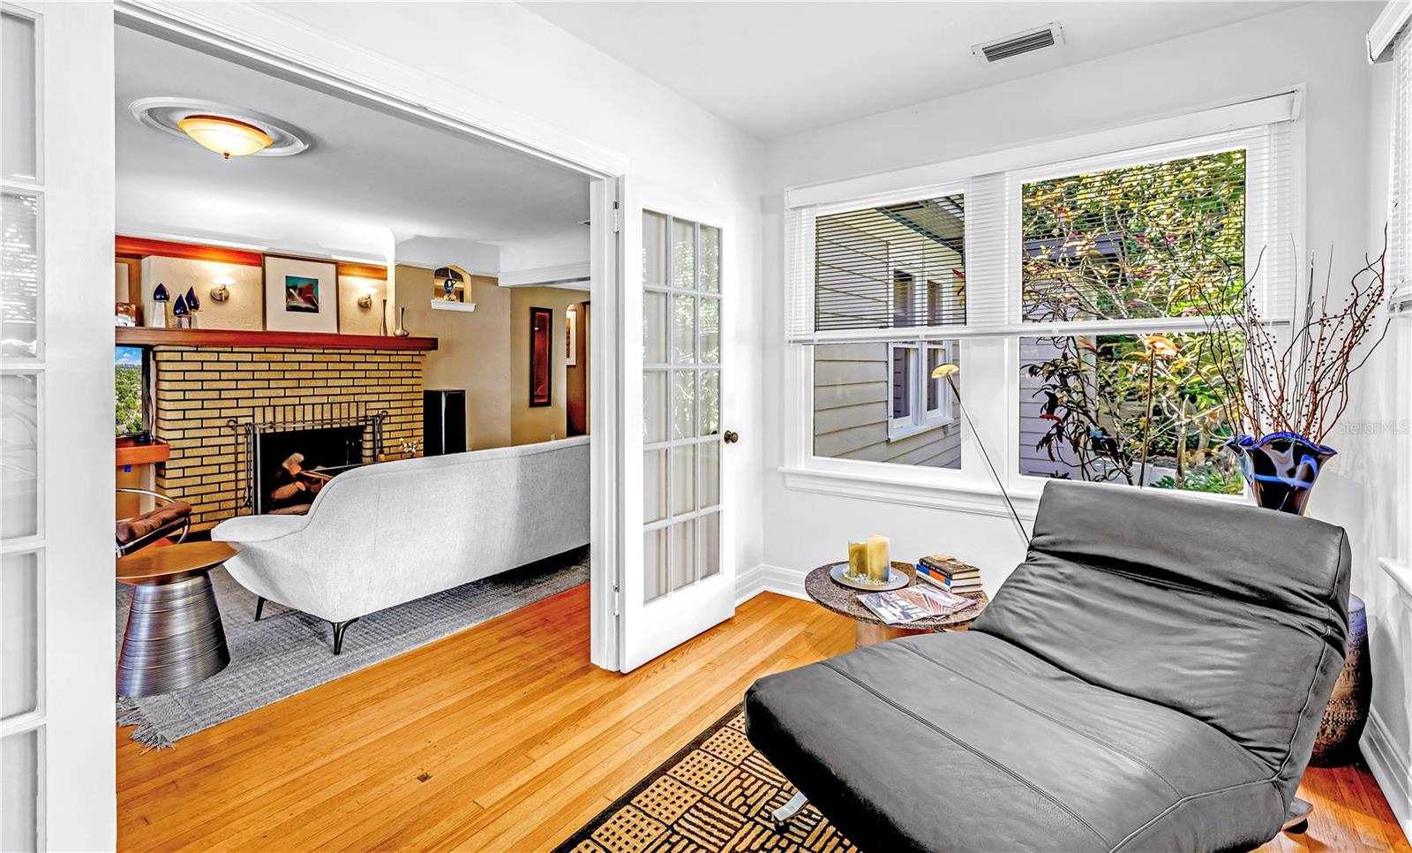
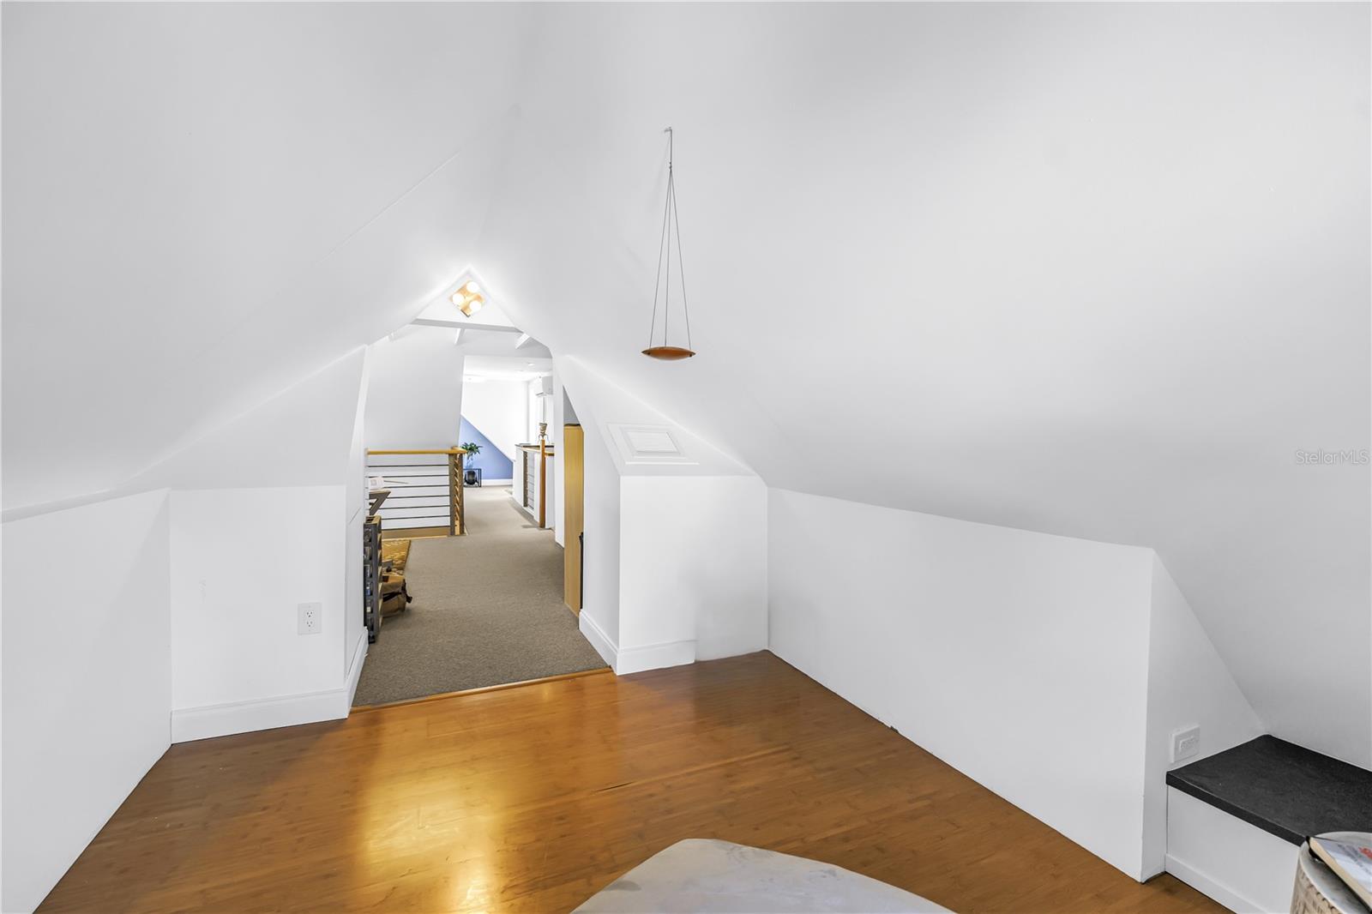
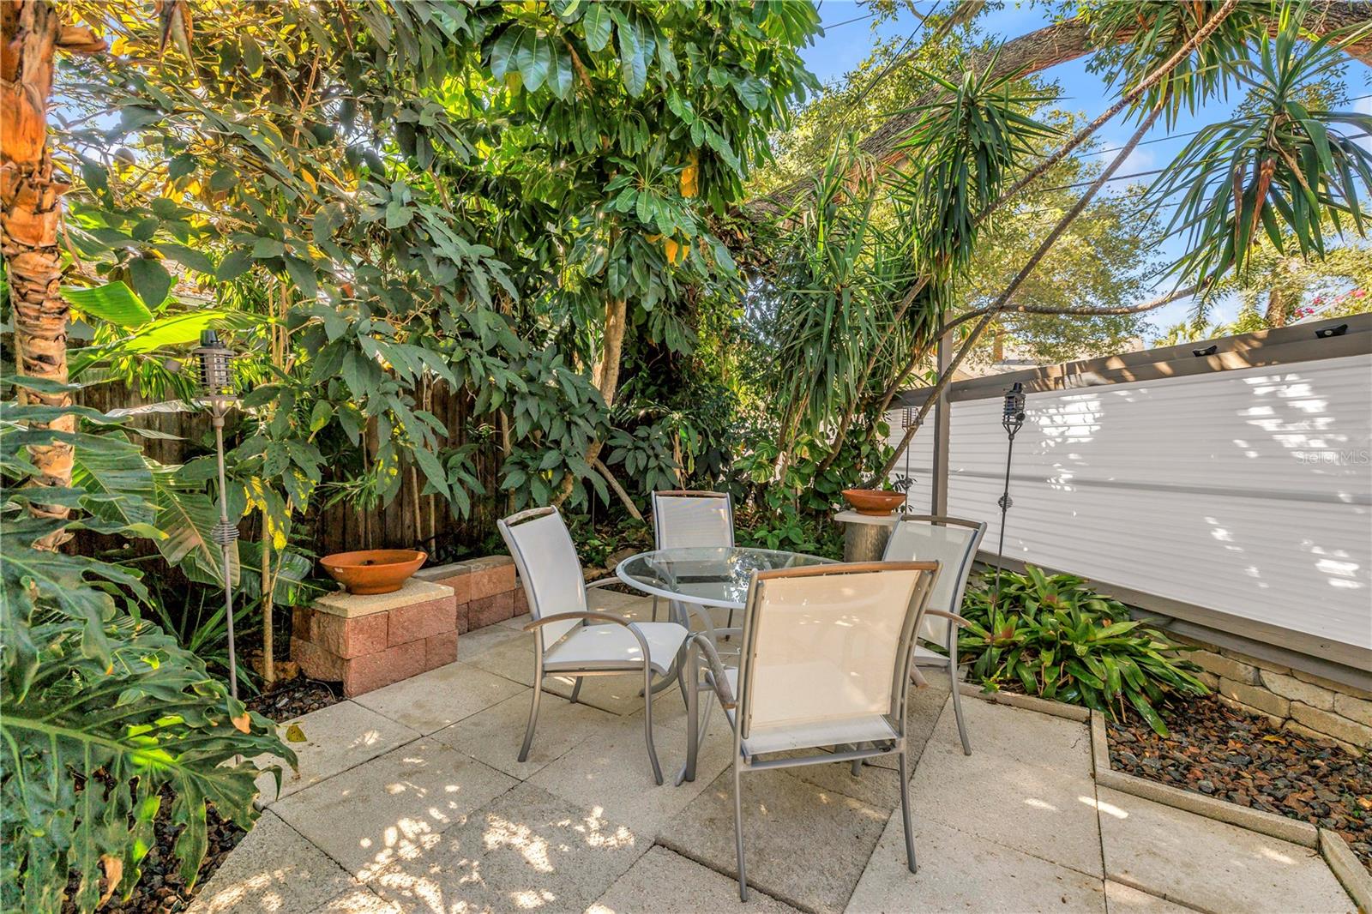
In the highly desirable Historic Old Northeast neighborhood, this 2512 sf architect-owned home is a rare gem that effortlessly blends timeless charm with contemporary styling. In a no-flood insurance, high & dry zone, this spacious 3-bedroom, 3-bath home has open, light filled spaces, large windows looking onto lush green landscaping and a warm, inviting atmosphere throughout the home. With easy downtown access, generous spaces, a purpose-built office-loft and storm room, this home is a unique opportunity for those looking for a move-in-ready, low-maintenance residence with a focus on style, safety and luxury. MAJOR improvements include: new roof (2023), updated HVAC system (2020), fully updated plumbing/electrical systems, upgraded structural reinforcement of the roof-ridge-gable ends, window covers, quality exterior coatings. ENTERING this 1941 residence through a sun-filled Florida room, you are greeted with an open-concept living and dining room that form the heart of the home. With elegant cove ceilings, hardwood floors and trim, a brick fireplace topped with a custom cherry mantel and integrated shelving, it’s a balance beauty, style and function. ORIGINAL French doors open to a window filled den that makes for a versatile space. A graceful archway transitions the living spaces to the private side with two generous bedrooms (one an en-suite), a large creative full bath and the 1st Floor Primary En-suite sanctuary - all designed for comfort, efficiency of space and privacy. Dramatic vaulted ceilings open to the office/loft above create architectural dialog with the ever-changing light and space. The spa-like primary bathroom features a jetted soaking tub set against a picture window and landscape, a multi-head walk-in shower, sculptural stone countertop, a full wall of closets for exceptional storage. The Primary Bath also doubles as a purpose-built storm room with heavily reinforced CMU walls and ceiling and impact windows - luxury with security and safety. THE Primary Loft offers a quiet, elevated, adaptable workspace with a private deck for outdoor relaxation, perfect for today’s work-from-home lifestyle,. These spaces are flexible and easily transformed into a professional office, media room, studio, playroom, craft or maker-space that can suit your changing needs. A true Cook’s kitchen- highly functional, beautifully appointed, with generous storage features rich cherry cabinetry, stone countertops, eat-at peninsula for casual dining, a high top bar that discreetly hides the washer/dryer and high performance, anti-microbial Marmoleum flooring. Outside the kitchen you’ll find a large, wrap-around paver patio, lush landscaping, and a serene, secluded space for al fresco dining, relaxation & entertainment under the Great Oak. Like all landscape here it was thoughtfully chosen to enhance the interior privacy, curb appeal and minimal maintenance. THIS home is also designed with the future in mind with the walk-in attic offering 500+sf of exceptional potential for additional living space allowing your home to grow with you over time. A detached two-car garage and parking pad completes this exceptional home and it’s offering of convenience, uncompromising architectural charm, exceptional design, flexibility, and peace of mind in the heart of the beautiful Old Northeast – make your appointment to see it today.
Additional Information
- Taxes
- $3324
- Minimum Lease
- 1 Month
- Location
- City Limits, In County, Landscaped, Near Public Transit, Sidewalk, Paved
- Community Features
- Street Lights, No Deed Restriction
- Property Description
- Two Story
- Zoning
- SFR
- Interior Layout
- Eat-in Kitchen, Living Room/Dining Room Combo, Primary Bedroom Main Floor, Solid Surface Counters, Solid Wood Cabinets, Stone Counters, Thermostat, Window Treatments
- Interior Features
- Eat-in Kitchen, Living Room/Dining Room Combo, Primary Bedroom Main Floor, Solid Surface Counters, Solid Wood Cabinets, Stone Counters, Thermostat, Window Treatments
- Floor
- Carpet, Tile, Wood
- Appliances
- Convection Oven, Dishwasher, Disposal, Dryer, Electric Water Heater, Microwave, Range, Range Hood, Refrigerator, Washer
- Utilities
- Cable Connected, Electricity Connected, Fire Hydrant, Sewer Connected, Water Connected
- Heating
- Central
- Air Conditioning
- Central Air
- Fireplace Description
- Living Room, Wood Burning
- Exterior Construction
- Block, Cement Siding, Concrete, Stucco, Frame, Wood Siding
- Exterior Features
- Lighting, Private Mailbox, Sidewalk
- Roof
- Shingle
- Foundation
- Crawlspace
- Pool
- No Pool
- Garage Carport
- 2 Car Garage
- Garage Spaces
- 2
- Garage Features
- Alley Access, Garage Door Opener, Guest, Off Street, On Street, Parking Pad
- Garage Dimensions
- 20x20
- Fences
- Vinyl, Wood
- Pets
- Allowed
- Flood Zone Code
- none
- Parcel ID
- 18-31-17-83223-010-0090
- Legal Description
- SNELL'S, C. PERRY NORTH SHORE ADD REPLAT BLK 10, LOT 9
Listing courtesy of SOUTHERN ROOTS REALTY, LLC. 727-498-1673
Mortgage Calculator
StellarMLS is the source of this information via Internet Data Exchange Program. All listing information is deemed reliable but not guaranteed and should be independently verified through personal inspection by appropriate professionals. Listings displayed on this website may be subject to prior sale or removal from sale. Availability of any listing should always be independently verified. Listing information is provided for consumer personal, non-commercial use, solely to identify potential properties for potential purchase. All other use is strictly prohibited and may violate relevant federal and state law. Data last updated on