8402 Tallahassee Drive Ne, St Petersburg, FL 33702
- $1,749,000
- 5
- BD
- 5
- BA
- 4,548
- SqFt












- List Price
- $1,749,000
- Status
- Active
- Days on Market
- 231
- Price Change
- ▼ $121,000 1786647549
- MLS#
- TB8468498
- Property Style
- Single Family
- Year Built
- 2003
- Bedrooms
- 5
- Bathrooms
- 5
- Living Area
- 4,548
- Lot Size
- 13,530
- Acres
- 0.31
- Total Acreage
- 1/4 to less than 1/2
- Legal Subdivision Name
- Riviera Bay 1st Add
- MLS Area Major
- St Pete
Property Description
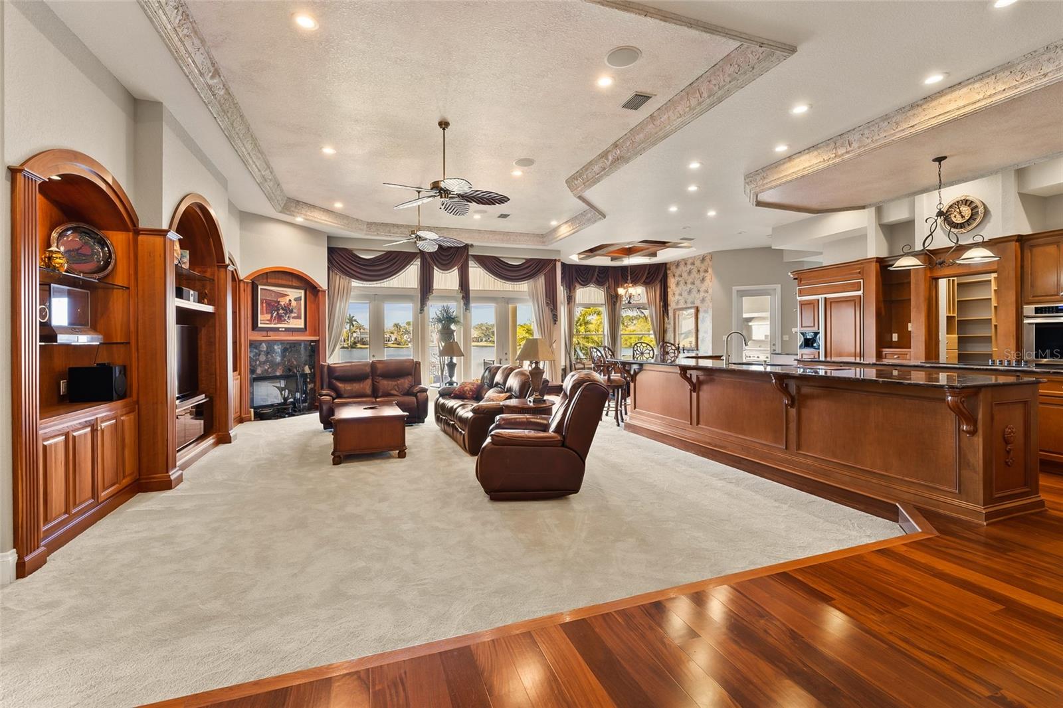
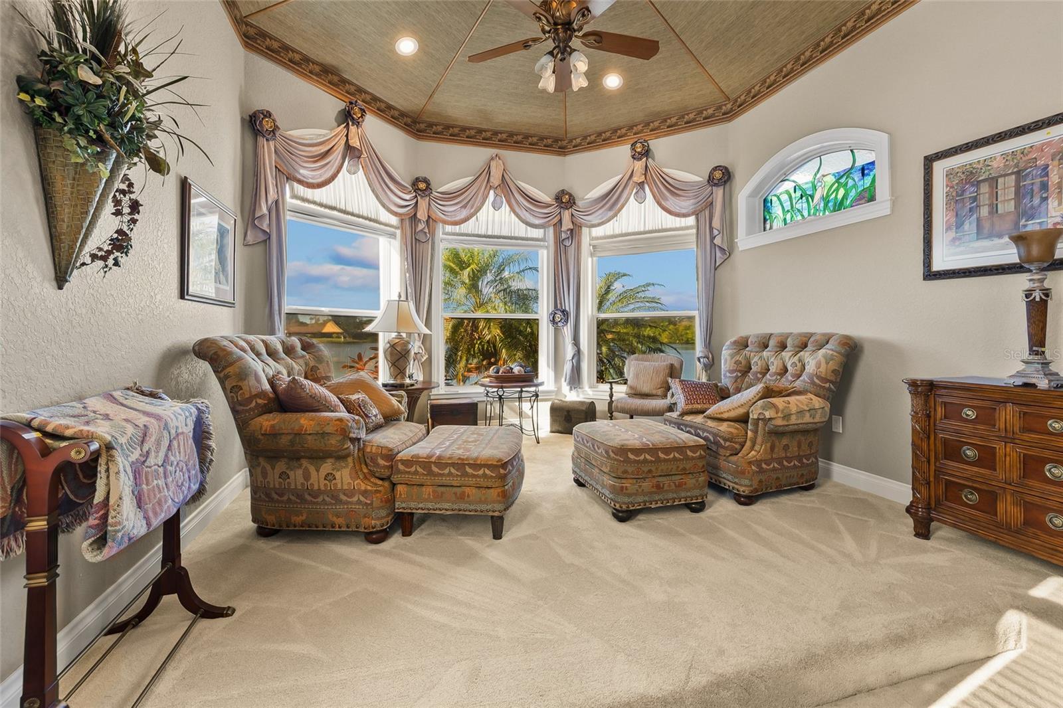
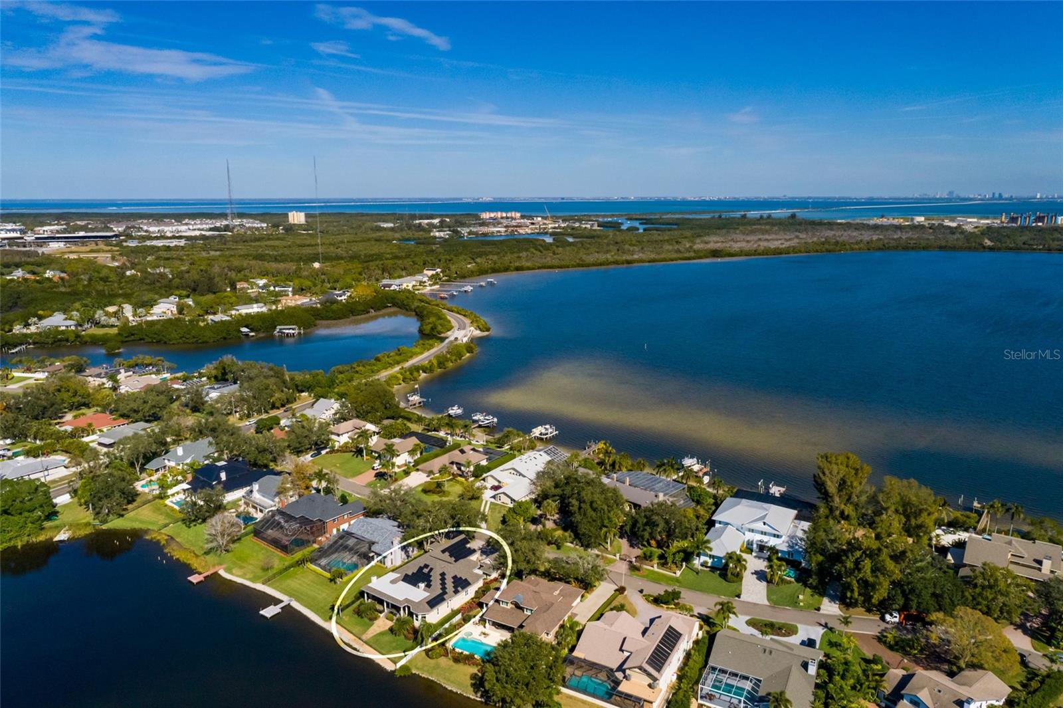
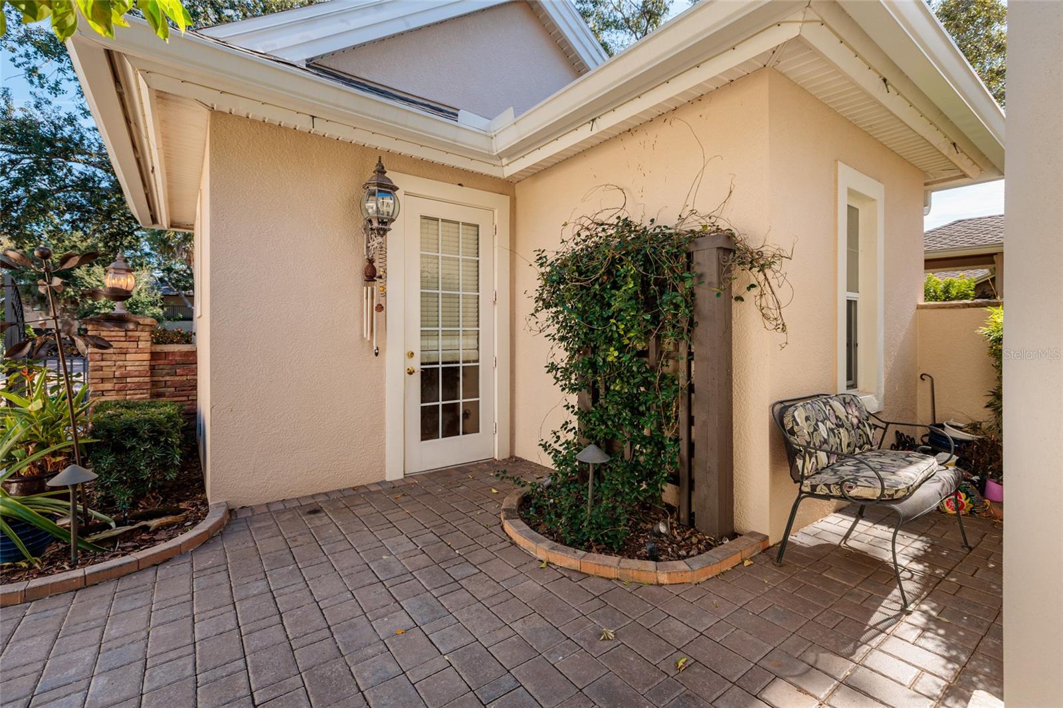
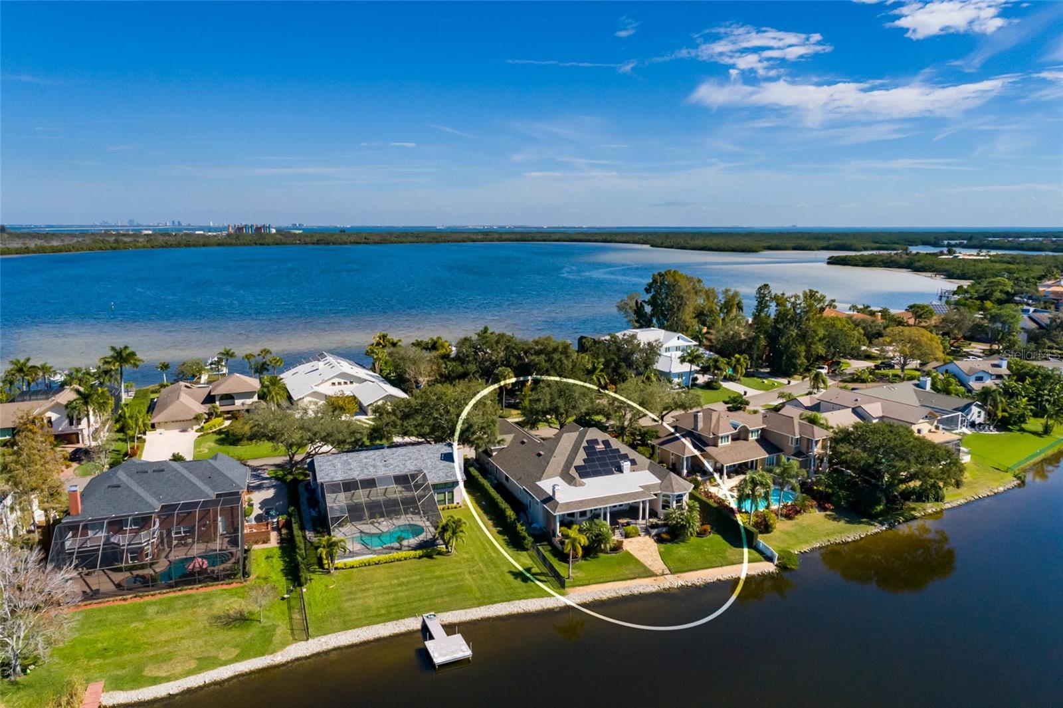
This exceptional executive lakefront estate offers a rare combination of luxury, privacy, energy efficiency, and unmatched convenience. Located just 15 minutes from Tampa International Airport, St. Pete–Clearwater International Airport, and Downtown Tampa, and only 30 minutes from St. Pete Beach and Clearwater Beach, this remarkable residence places the very best of Tampa Bay within easy reach. Perfectly positioned in one of Northeast St. Petersburg's most sought-after enclaves, the property features a private detached mother-in-law suite and fully paid solar panels with average electric bills of approximately $64 per month, delivering outstanding flexibility and long-term value. Situated on a beautifully landscaped lakefront lot of over 13,000 square feet, this meticulously maintained home offers 4,548 heated square feet and 6,651 total square feet under roof. Built in 2003 and maintained in pristine condition, it features four bedrooms, five full bathrooms, a private office, formal living and dining rooms, a breakfast nook, oversized walk-in pantry, laundry room, and spacious garage. All bedrooms feature walk-in closets and private bath access. The expansive chef's kitchen showcases abundant cabinetry, generous counter space, premium appliances, and seamless flow into the main living areas. Upstairs, a spacious bonus room with custom built-ins, full bath, and utility room provides exceptional flexibility and allows the home to function comfortably as a five-bedroom residence, ideal for multi-generational living or extended guests. One of the property's most desirable features is the detached guest house, offering a private studio layout with a full bathroom. Whether used as a mother-in-law suite, guest retreat, executive home office, fitness studio, or private living space for extended family, this separate residence adds tremendous versatility and value. Outdoor living is extraordinary, highlighted by a massive covered lakefront lanai measuring approximately 65' x 30', complete with a full outdoor kitchen, gas grill, and gas fireplace overlooking tranquil water views. Additional upgrades include fully paid solar panels, a buried propane tank, whole-house generator, newer roof, newer water heater, multiple newer HVAC systems with warranties, reclaimed-water irrigation, and a gated entry for added privacy and security. Located within the prestigious Renaissance community, this rare lakefront estate offers exceptional indoor and outdoor living, extensive upgrades, remarkable energy efficiency, and an unbeatable location near downtown St. Petersburg, major airports, dining, shopping, parks, and Tampa Bay's most desirable destinations. Schedule your private showing today and experience the elegance, comfort, and sophistication of this exceptional Renaissance estate.
Additional Information
- Taxes
- $15791
- Minimum Lease
- 6 Months
- HOA Fee
- $200
- HOA Payment Schedule
- Annually
- Other Fees Amount
- 842
- Other Fees Term
- Annual
- Community Features
- Street Lights, No Deed Restriction
- Property Description
- Two Story
- Interior Layout
- Built-in Features, Cathedral Ceiling(s), Ceiling Fans(s), Coffered Ceiling(s), Crown Molding, Eat-in Kitchen, High Ceilings, Kitchen/Family Room Combo, Open Floorplan, Primary Bedroom Main Floor, Solid Surface Counters, Solid Wood Cabinets, Split Bedroom, Stone Counters, Thermostat, Vaulted Ceiling(s), Walk-In Closet(s), Wet Bar, Window Treatments
- Interior Features
- Built-in Features, Cathedral Ceiling(s), Ceiling Fans(s), Coffered Ceiling(s), Crown Molding, Eat-in Kitchen, High Ceilings, Kitchen/Family Room Combo, Open Floorplan, Primary Bedroom Main Floor, Solid Surface Counters, Solid Wood Cabinets, Split Bedroom, Stone Counters, Thermostat, Vaulted Ceiling(s), Walk-In Closet(s), Wet Bar, Window Treatments
- Floor
- Carpet, Ceramic Tile, Wood
- Appliances
- Bar Fridge, Cooktop, Dishwasher, Disposal, Dryer, Microwave, Range, Range Hood, Refrigerator, Washer, Wine Refrigerator
- Utilities
- BB/HS Internet Available, Cable Available, Cable Connected, Electricity Available, Electricity Connected, Propane, Sewer Available, Sewer Connected, Sprinkler Recycled, Sprinkler Well, Water Available
- Heating
- Central
- Air Conditioning
- Central Air
- Fireplace Description
- Family Room, Gas, Non Wood Burning, Outside
- Exterior Construction
- Block
- Exterior Features
- Lighting, Outdoor Grill, Outdoor Kitchen, Private Entrance, Sprinkler Metered
- Roof
- Shingle
- Foundation
- Slab
- Pool
- No Pool
- Garage Carport
- 3 Car Garage, Golf Cart Garage
- Garage Spaces
- 3
- Garage Features
- Curb Parking, Deeded, Driveway, Garage Door Opener, Golf Cart Garage, Golf Cart Parking, On Street
- Fences
- Chain Link, Vinyl
- Water View
- Lake
- Water Access
- Lake
- Water Frontage
- Lake Front
- Pets
- Allowed
- Flood Zone Code
- AE
- Parcel ID
- 29-30-17-75876-001-0320
- Legal Description
- RIVIERA BAY 1ST ADD BLK 1, LOT 32
Listing courtesy of BROPHY REAL ESTATE. 727-463-9522
Mortgage Calculator
StellarMLS is the source of this information via Internet Data Exchange Program. All listing information is deemed reliable but not guaranteed and should be independently verified through personal inspection by appropriate professionals. Listings displayed on this website may be subject to prior sale or removal from sale. Availability of any listing should always be independently verified. Listing information is provided for consumer personal, non-commercial use, solely to identify potential properties for potential purchase. All other use is strictly prohibited and may violate relevant federal and state law. Data last updated on