8271 Corner Pine Way, New Port Richey, FL 34655
- $240,800
- 2
- BD
- 3
- BA
- 1,541
- SqFt




- List Price
- $240,800
- Status
- Active
- Days on Market
- 185
- Price Change
- ▼ $39,200 1784689375
- MLS#
- TB8468474
- Short Sale
- Yes
- Property Style
- Townhouse
- Year Built
- 2024
- Bedrooms
- 2
- Bathrooms
- 3
- Baths Half
- 1
- Living Area
- 1,541
- Lot Size
- 2,793
- Acres
- 0.06
- Total Acreage
- 0 to less than 1/4
- Building Name
- 8346
- Legal Subdivision Name
- Bryant Square
- MLS Area Major
- New Port Richey/Seven Springs/Trinity
Property Description
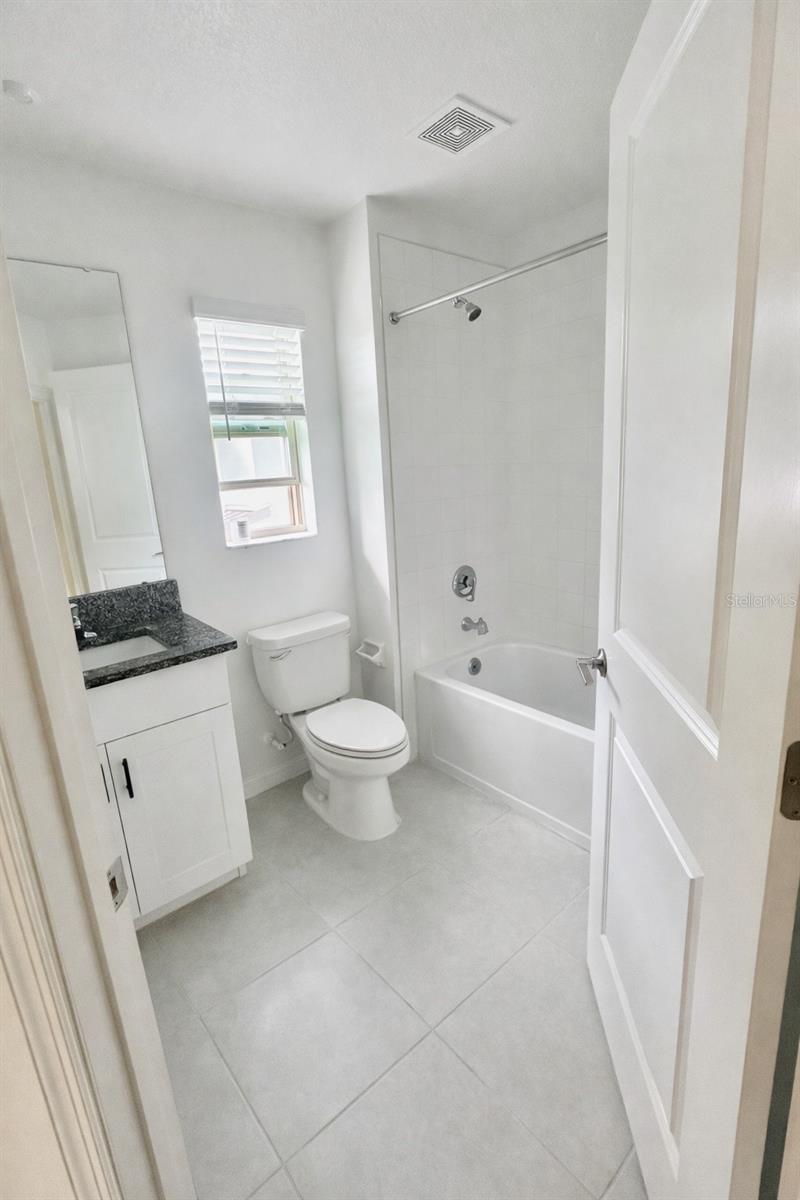
Short Sale. SHORT SALE! GREAT PRICE! A beautifully crafted townhome nestled in the desirable Bryant Square community of New Port Richey/Trinity. Built in 2023, this two-story residence offers modern living with 2 bedrooms, 2.5 bathrooms, and over 1,541 square feet of thoughtfully designed space. Step inside to discover an open-concept layout featuring a spacious living area and a stylish kitchen with contemporary finishes, including stainless steel appliances, granite countertops, and tasteful cabinetry. Upstairs, a versatile loft area provides the perfect space for a home office or playroom. The primary suite offers over 320 sq ft and includes an ensuite bathroom with dual sinks and a large walk-in closet. The upstairs also includes a secondary bedroom with another private ensuite and a conveniently located laundry room. Additional features include a finished garage, covered rear porch, tankless water heater, natural gas, and hurricane shutters. Situated just minutes—walking distance—from top-rated schools, shopping, and dining, this home offers the perfect blend of comfort, convenience, and community charm. Enjoy low-maintenance living with access to paved walking and biking trails, with easy access to the Starkey Connector Trails to the Suncoast Trail, plus two community clubhouse pools and a playground. This is one you won’t want to miss!
Additional Information
- Taxes
- $4900
- Taxes
- $1,416
- Hoa Fee
- $180
- HOA Payment Schedule
- Monthly
- Maintenance Includes
- Pool, Maintenance Structure, Sewer, Trash
- Other Fees Term
- Quarterly
- Community Features
- Community Mailbox, Deed Restrictions, Pool, Sidewalks
- Property Description
- Two Story
- Zoning
- MPUD
- Interior Layout
- Other
- Interior Features
- Other
- Floor
- Carpet, Ceramic Tile
- Appliances
- Dishwasher, Disposal, Dryer, Microwave, Range, Refrigerator, Washer
- Utilities
- Cable Available
- Heating
- Central
- Air Conditioning
- Central Air
- Fireplace Description
- Electric
- Exterior Construction
- Block, Stucco
- Exterior Features
- Other
- Roof
- Shingle
- Foundation
- Block, Slab
- Pool
- Community
- Garage Carport
- 1 Car Garage
- Garage Spaces
- 1
- Garage Dimensions
- 10X21
- Elementary School
- Seven Springs Elementary-Po
- Middle School
- Seven Springs Middle-Po
- High School
- J.W. Mitchell High-PO
- Pets
- Allowed
- Flood Zone Code
- A
- Parcel ID
- 23-26-16-0110-26C00-0010
- Legal Description
- MITCHELL RANCH
Listing courtesy of COLDWELL BANKER REALTY. 813-253-2444
Mortgage Calculator
StellarMLS is the source of this information via Internet Data Exchange Program. All listing information is deemed reliable but not guaranteed and should be independently verified through personal inspection by appropriate professionals. Listings displayed on this website may be subject to prior sale or removal from sale. Availability of any listing should always be independently verified. Listing information is provided for consumer personal, non-commercial use, solely to identify potential properties for potential purchase. All other use is strictly prohibited and may violate relevant federal and state law. Data last updated on