9628 Davis Road, Tampa, FL 33637
- $699,900
- 4
- BD
- 3
- BA
- 2,116
- SqFt










- List Price
- $699,900
- Status
- Active
- Days on Market
- 236
- Price Change
- ▼ $25,100 1777488096
- MLS#
- TB8465172
- Property Style
- Single Family
- Architectural Style
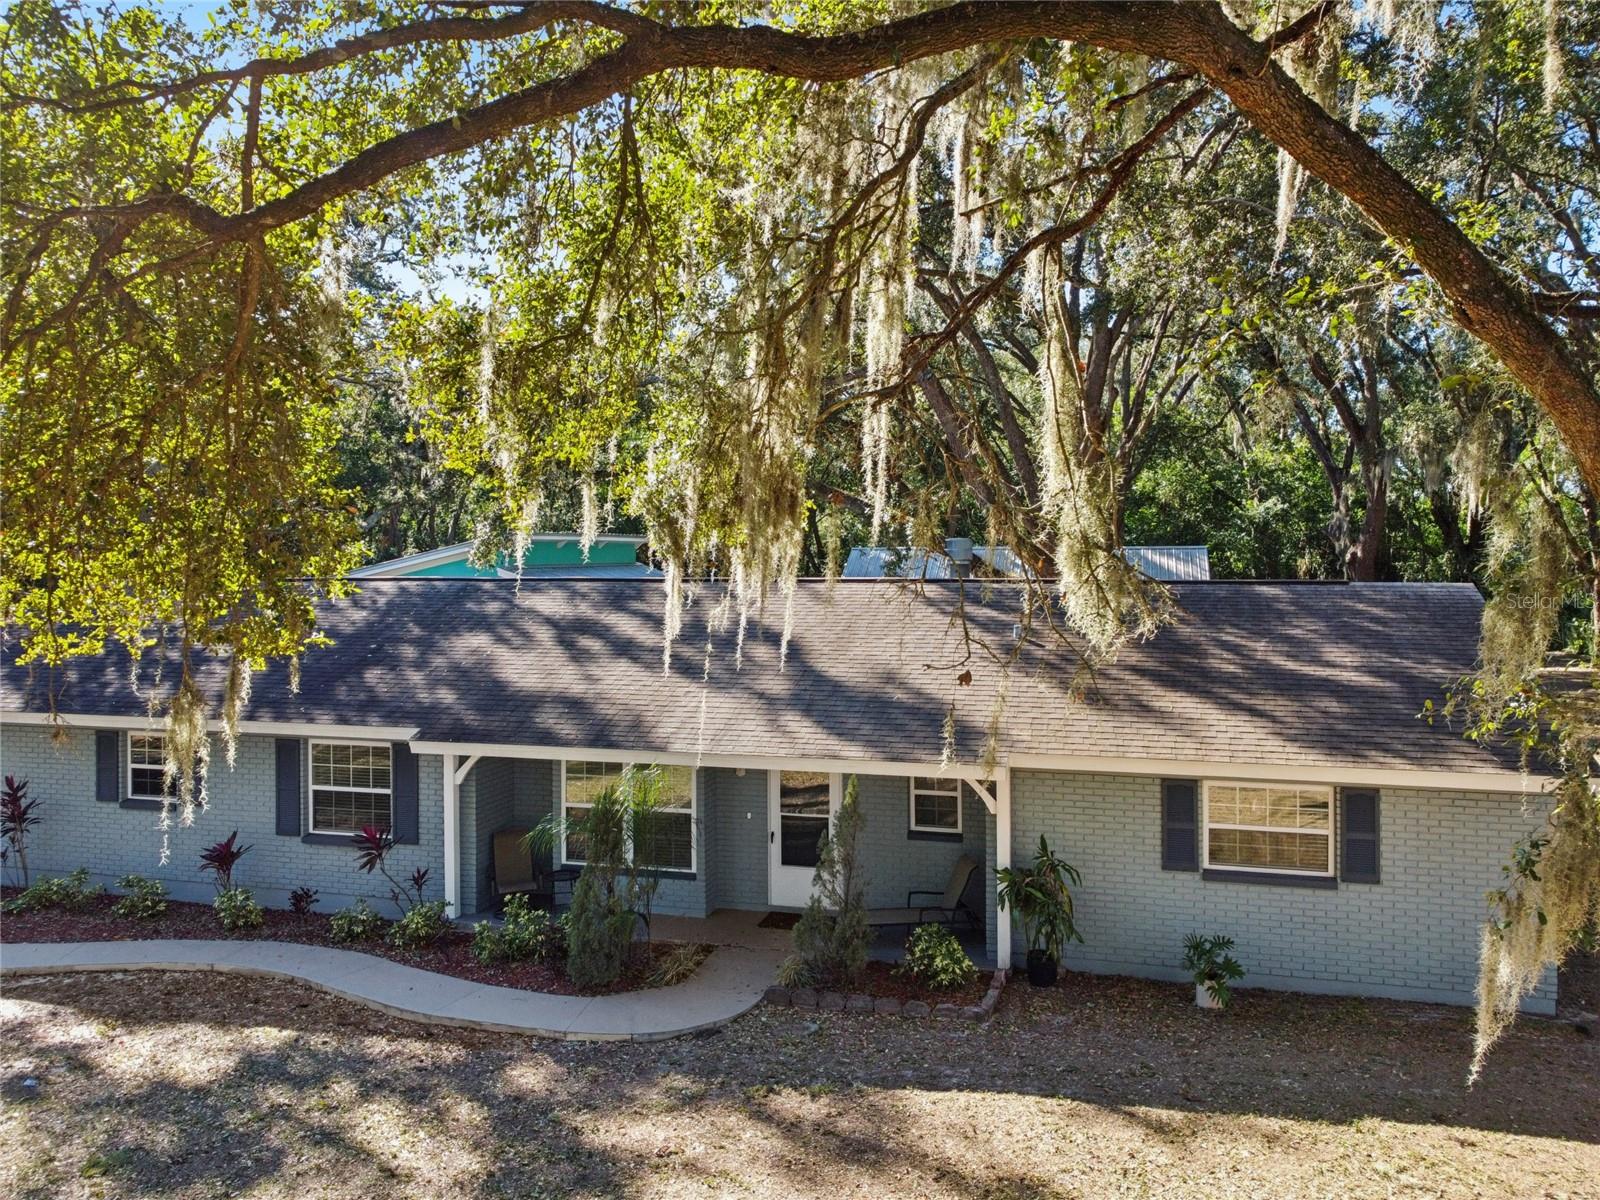
- Ranch
- Year Built
- 1970
- Bedrooms
- 4
- Bathrooms
- 3
- Living Area
- 2,116
- Lot Size
- 39,640
- Acres
- 0.91
- Total Acreage
- 1/2 to less than 1
- Legal Subdivision Name
- Hampton Oaks
- MLS Area Major
- Tampa / Temple Terrace
Property Description
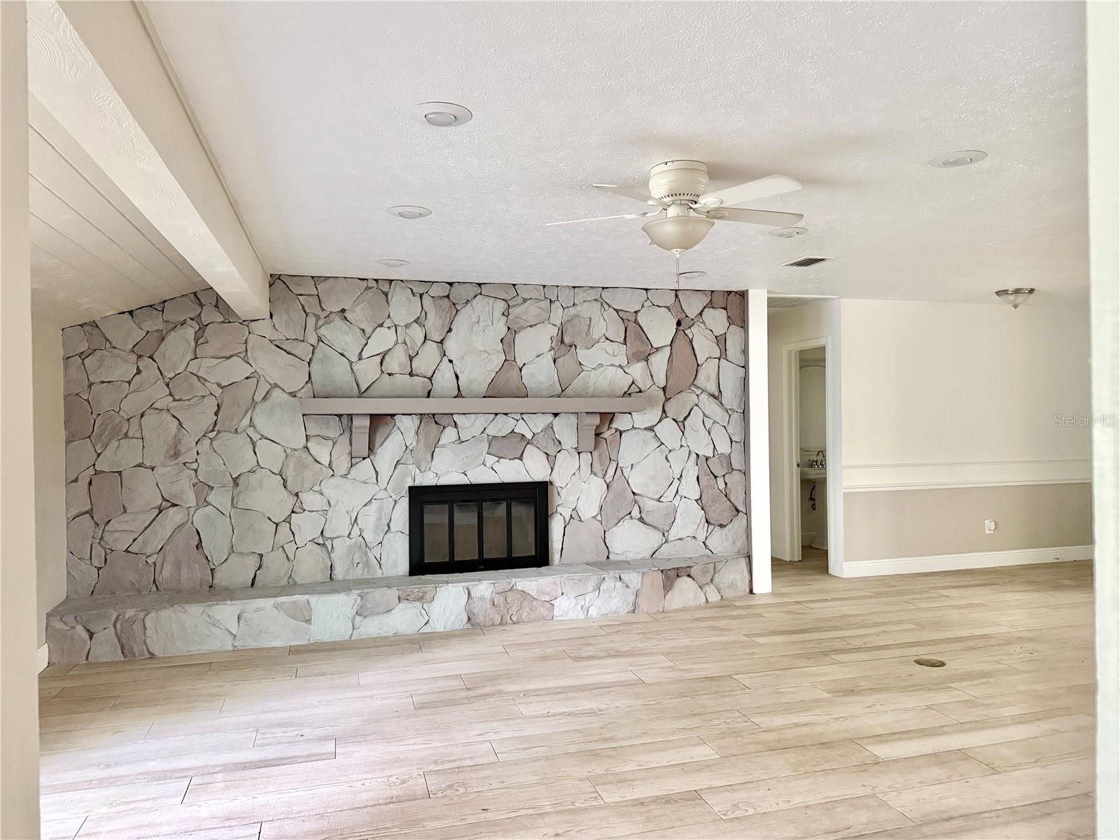
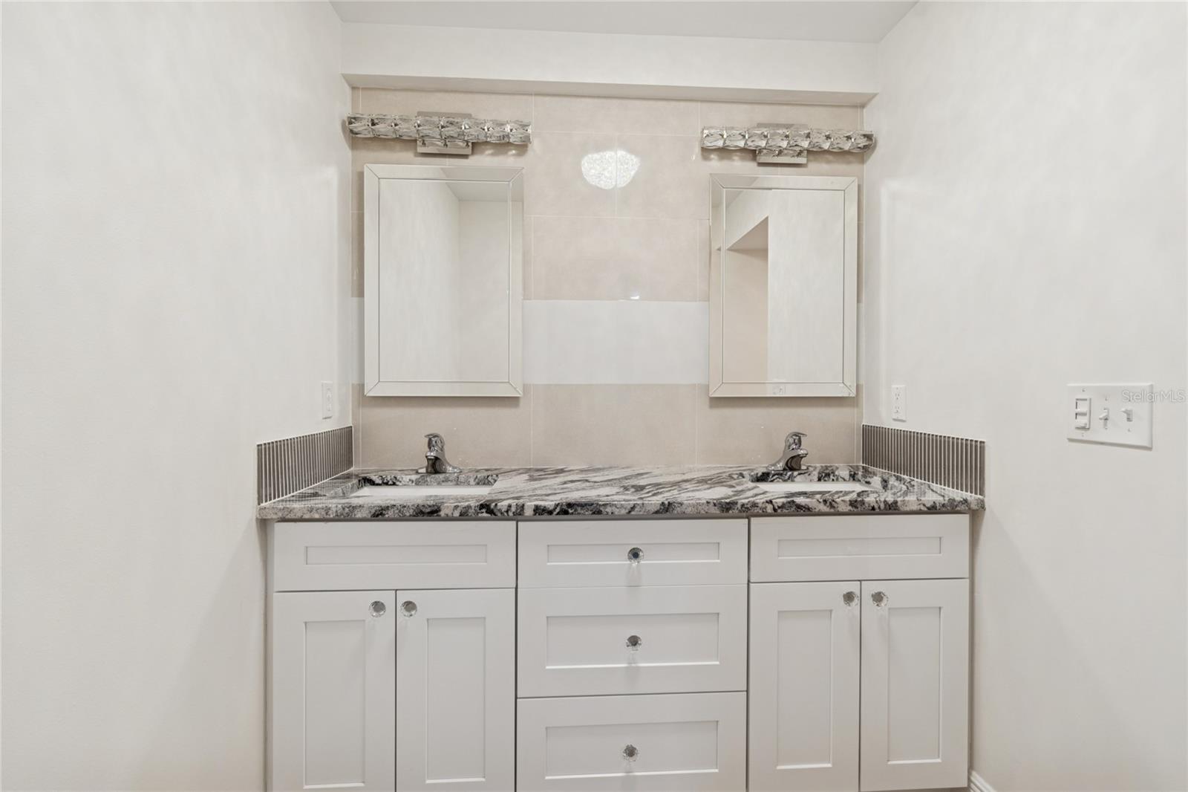
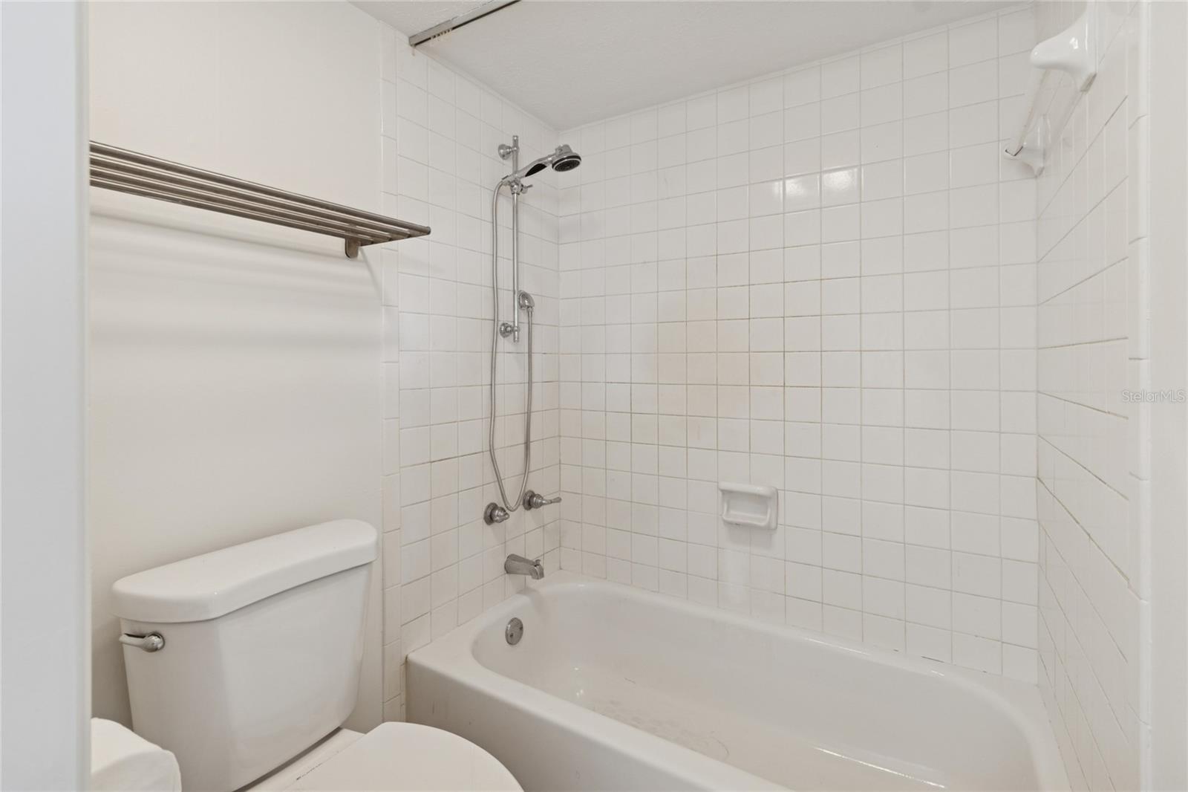
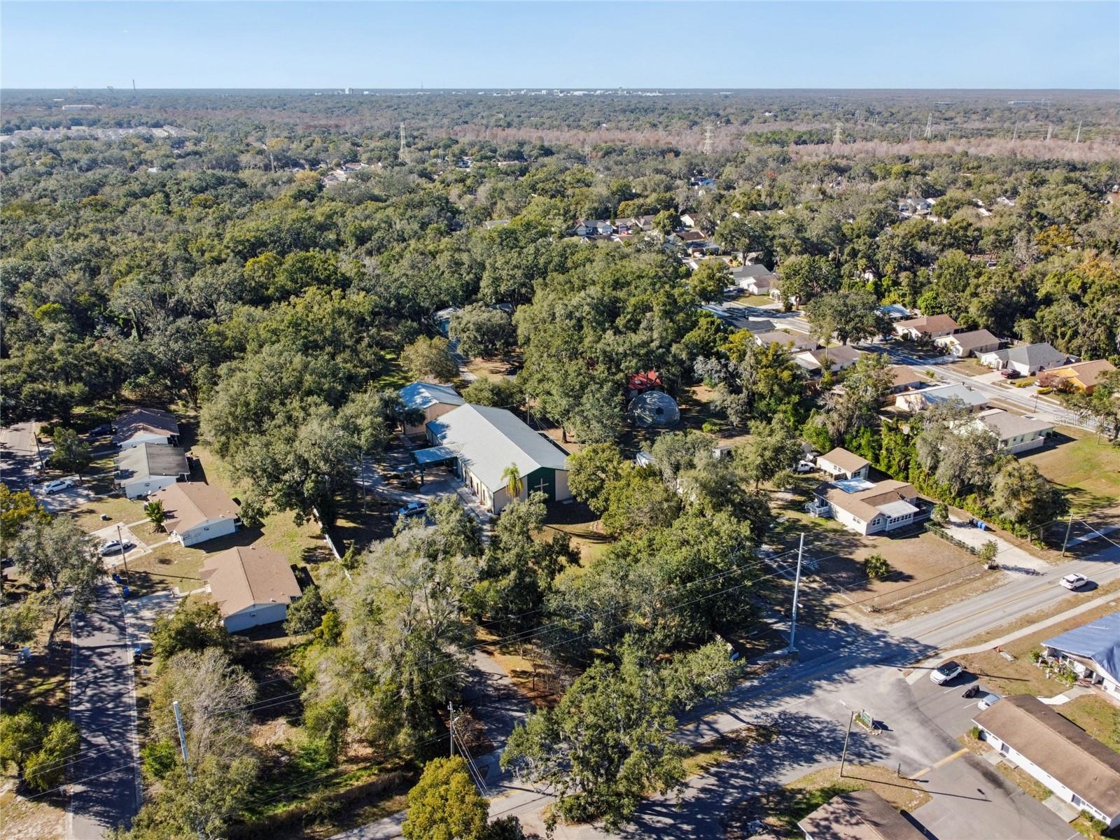
TAMPA - MAIN HOUSE 4/3, GUEST HOUSE 1/1, RV GARAGE DETACHED CLIMATE CONTROLLED WITH WORKSHOP Discover space, flexibility, and modern comfort in this quiet oasis set on just under one ACRE of land with no HOA. Beautifully remodeled - the MAIN HOUSE features 4 bedrooms and 3 fully remodeled bathrooms, along with a totally remodeled kitchen with stainless steel appliances, offering a fresh, contemporary feel throughout. A separate one-bedroom, one-bath GUEST HOUSE or in-law suite provides excellent income potential or an ideal setup for extended family and guests. Car enthusiasts, RV owners, and hobbyists will appreciate the RV GARAGE with WORKSHOP, perfect for storage, projects, or recreational vehicles. Enjoy expansive outdoor space with plenty of room to add a pool, all while being minutes from shopping, dining, entertainment, and interstate access. This versatile property combines peaceful living with everyday convenience—an exceptional opportunity for multi-generational living, rental income, or simply enjoying a private retreat close to it all. One or more photos have been virtually staged.
Additional Information
- Taxes
- $5525
- Minimum Lease
- No Minimum
- Location
- Cleared, In County, Oversized Lot, Private
- Community Features
- No Deed Restriction
- Property Description
- One Story
- Zoning
- RSC-4
- Interior Layout
- Ceiling Fans(s), Eat-in Kitchen, Primary Bedroom Main Floor, Solid Surface Counters, Split Bedroom, Stone Counters, Thermostat, Walk-In Closet(s), Window Treatments
- Interior Features
- Ceiling Fans(s), Eat-in Kitchen, Primary Bedroom Main Floor, Solid Surface Counters, Split Bedroom, Stone Counters, Thermostat, Walk-In Closet(s), Window Treatments
- Floor
- Ceramic Tile
- Appliances
- Dishwasher, Dryer, Microwave, Range, Refrigerator, Washer
- Utilities
- BB/HS Internet Available, Cable Available, Electricity Connected, Water Connected
- Heating
- Central
- Air Conditioning
- Central Air
- Fireplace Description
- Wood Burning
- Exterior Construction
- Block
- Roof
- Shingle
- Foundation
- Slab
- Pool
- No Pool
- Garage Carport
- 1 Car Garage, RV Garage
- Garage Spaces
- 1
- Garage Features
- Driveway, Garage Faces Side, Open, Oversized, RV Garage, Workshop in Garage
- Garage Dimensions
- 17x22
- Elementary School
- Folsom-Hb
- Middle School
- Greco-Hb
- High School
- King-HB
- Fences
- Chain Link
- Pets
- Allowed
- Flood Zone Code
- X
- Parcel ID
- U-24-28-19-ZZZ-000001-35100.0
- Legal Description
- W 200 FT OF N 1/4 OF NE 1/4 OF SW 1/4 OF NE 1/4 AND S 15 FT OF N 1/4 OF NE 1/4 OF SW 1/4 OF NE 1/4
Listing courtesy of CENTURY 21 ELITE LOCATIONS, INC. 813-960-0999
Mortgage Calculator
StellarMLS is the source of this information via Internet Data Exchange Program. All listing information is deemed reliable but not guaranteed and should be independently verified through personal inspection by appropriate professionals. Listings displayed on this website may be subject to prior sale or removal from sale. Availability of any listing should always be independently verified. Listing information is provided for consumer personal, non-commercial use, solely to identify potential properties for potential purchase. All other use is strictly prohibited and may violate relevant federal and state law. Data last updated on