104 S Maki Road, Plant City, FL 33563
- $795,900
- 3
- BD
- 3
- BA
- 2,526
- SqFt






- List Price
- $795,900
- Status
- Active
- Days on Market
- 189
- Price Change
- ▼ $4,100 1775702040
- MLS#
- TB8462012
- Property Style
- Single Family
- Architectural Style
- Contemporary
- New Construction
- Yes
- Year Built
- 2025
- Bedrooms
- 3
- Bathrooms
- 3
- Living Area
- 2,526
- Lot Size
- 10,140
- Acres
- 0.23
- Total Acreage
- 0 to less than 1/4
- Legal Subdivision Name
- Mc Donald Terrace
- MLS Area Major
- Plant City
Property Description
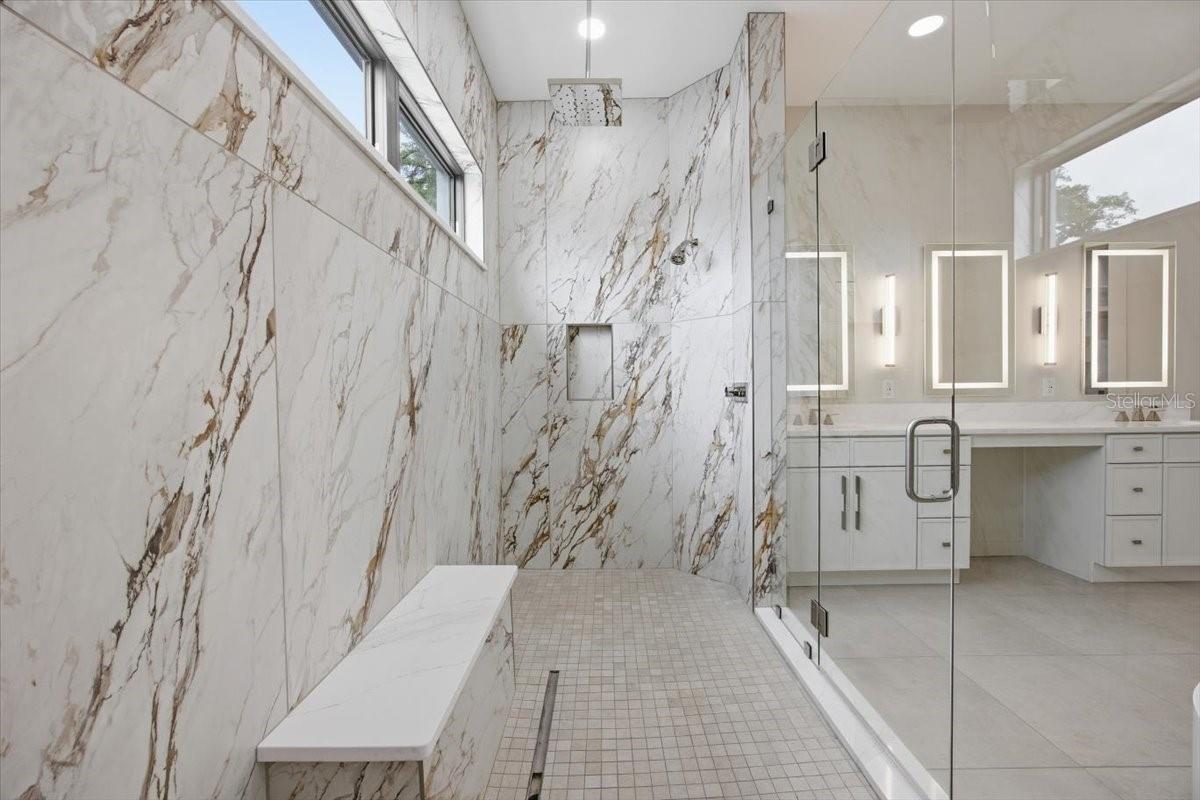
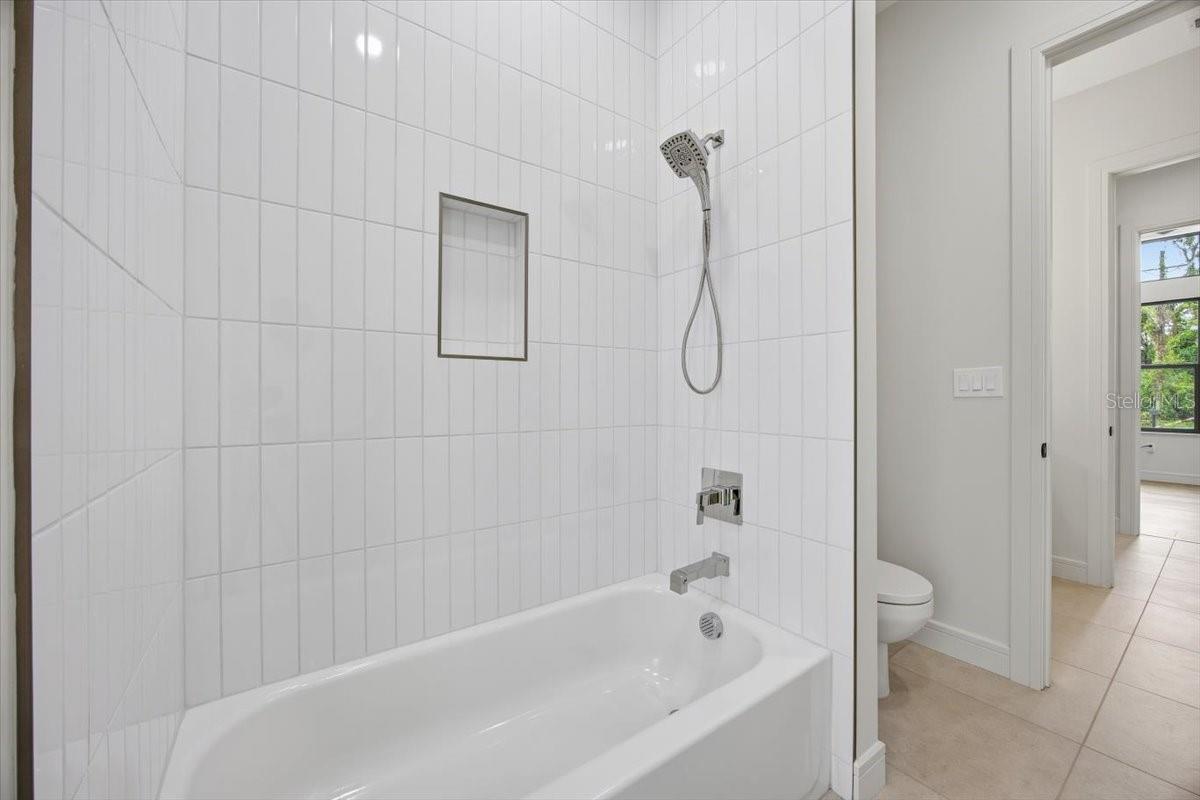
Under Construction. Seller is offering $10,000 towards the buyer's closing costs. Ultra-modern new construction smart home featuring solid block masonry construction and a refined contemporary design, located in Plant City. This beautifully crafted residence offers 2,526 square feet of living space and 3,446 square feet total under roof, with 3 bedrooms, 3 full bathrooms, and a den/study. This fully integrated smart home includes connected kitchen and laundry appliances, lighting, and additional smart features designed for modern convenience and efficiency. Interior finishes include Calacatta Oro quartz countertops, ceramic tile flooring throughout, and fully tiled showers with niches. Oversized rooms and an open floor plan create a bright and elegant living environment. The spacious laundry room is thoughtfully designed with a wash basin, additional cabinetry, and extra storage. The chef’s kitchen features premium cabinetry, a breakfast bar, built-in pantry, and GE smart appliances with Bluetooth capability. Additional highlights include 8-foot solid core interior doors with oil-rubbed bronze hardware, 5-panel shaker-style doors, LED and cove lighting, decorative Art Deco fixtures, and a large 3-panel sliding glass door opening to the covered lanai. The luxurious primary suite features a spa-inspired bath with a double walk-in shower with body jets, a fiberglass soaking tub, twin separate vanity sinks, and a custom 9 x 13 walk-in closet complete with an island and California-style built-ins. Outdoor living includes a covered lanai with a built-in outdoor kitchen featuring a gas grill and sink, a fully sodded yard with irrigation system, gutters, and a fenced rear yard. The property also includes a 3-car side-entry attached garage with epoxy flooring and automatic door opener. The home is equipped with a high-end TPO roof system, city water and sewer, and is not located in an HOA or flood zone. Includes a one-year builder’s warranty. Home is completed and ready for immediate occupancy. FHA, VA, and Conventional financing available to qualified buyers. Buyer acknowledges that all information must be independently verified.
Additional Information
- Taxes
- $878
- Minimum Lease
- No Minimum
- Location
- City Limits, Level
- Community Features
- No Deed Restriction
- Property Description
- One Story
- Zoning
- R-1A
- Interior Layout
- Ceiling Fans(s), Crown Molding, High Ceilings, Open Floorplan, Primary Bedroom Main Floor, Smart Home, Solid Surface Counters, Split Bedroom, Thermostat, Walk-In Closet(s)
- Interior Features
- Ceiling Fans(s), Crown Molding, High Ceilings, Open Floorplan, Primary Bedroom Main Floor, Smart Home, Solid Surface Counters, Split Bedroom, Thermostat, Walk-In Closet(s)
- Floor
- Ceramic Tile
- Appliances
- Dishwasher, Dryer, Electric Water Heater, Exhaust Fan, Microwave, Range Hood, Refrigerator, Washer
- Utilities
- BB/HS Internet Available, Cable Available, Cable Connected, Fiber Optics, Fire Hydrant, Public, Sewer Connected, Water Connected
- Heating
- Central, Electric
- Air Conditioning
- Central Air
- Fireplace Description
- Decorative, Electric, Living Room, Non Wood Burning
- Exterior Construction
- Block, SIP (Structurally Insulated Panel), Stucco
- Exterior Features
- French Doors, Rain Gutters, Sidewalk
- Roof
- Membrane, Other, Tile
- Foundation
- Stem Wall
- Pool
- No Pool
- Garage Carport
- 3 Car Garage
- Garage Spaces
- 3
- Garage Features
- Driveway, Garage Door Opener, Garage Faces Side, Ground Level, Off Street, Oversized, Parking Pad
- Garage Dimensions
- 21x24
- Elementary School
- Burney-Hb
- Middle School
- Tomlin-Hb
- High School
- Plant City-HB
- Fences
- Vinyl
- Pets
- Allowed
- Flood Zone Code
- X
- Parcel ID
- P 05 29 22 5A2 000004 00004.0
- Legal Description
- MC DONALD TERRACE LOT 4 BLOCK 4
Listing courtesy of REALTY ADVISOR EXPERTS. 813-967-3607
Mortgage Calculator
StellarMLS is the source of this information via Internet Data Exchange Program. All listing information is deemed reliable but not guaranteed and should be independently verified through personal inspection by appropriate professionals. Listings displayed on this website may be subject to prior sale or removal from sale. Availability of any listing should always be independently verified. Listing information is provided for consumer personal, non-commercial use, solely to identify potential properties for potential purchase. All other use is strictly prohibited and may violate relevant federal and state law. Data last updated on