1161 Jackson Road, Clearwater, FL 33755
- $529,900
- 2
- BD
- 3
- BA
- 1,565
- SqFt


- List Price
- $529,900
- Status
- Active
- Days on Market
- 223
- Price Change
- ▼ $5,100 1775426617
- MLS#
- TB8454348
- Property Style
- Single Family
- Architectural Style
- Cottage
- Year Built
- 1948
- Bedrooms
- 2
- Bathrooms
- 3
- Baths Half
- 1
- Living Area
- 1,565
- Lot Size
- 10,660
- Acres
- 0.24
- Total Acreage
- 0 to less than 1/4
- Legal Subdivision Name
- Country Club Add
- MLS Area Major
- Clearwater
Property Description
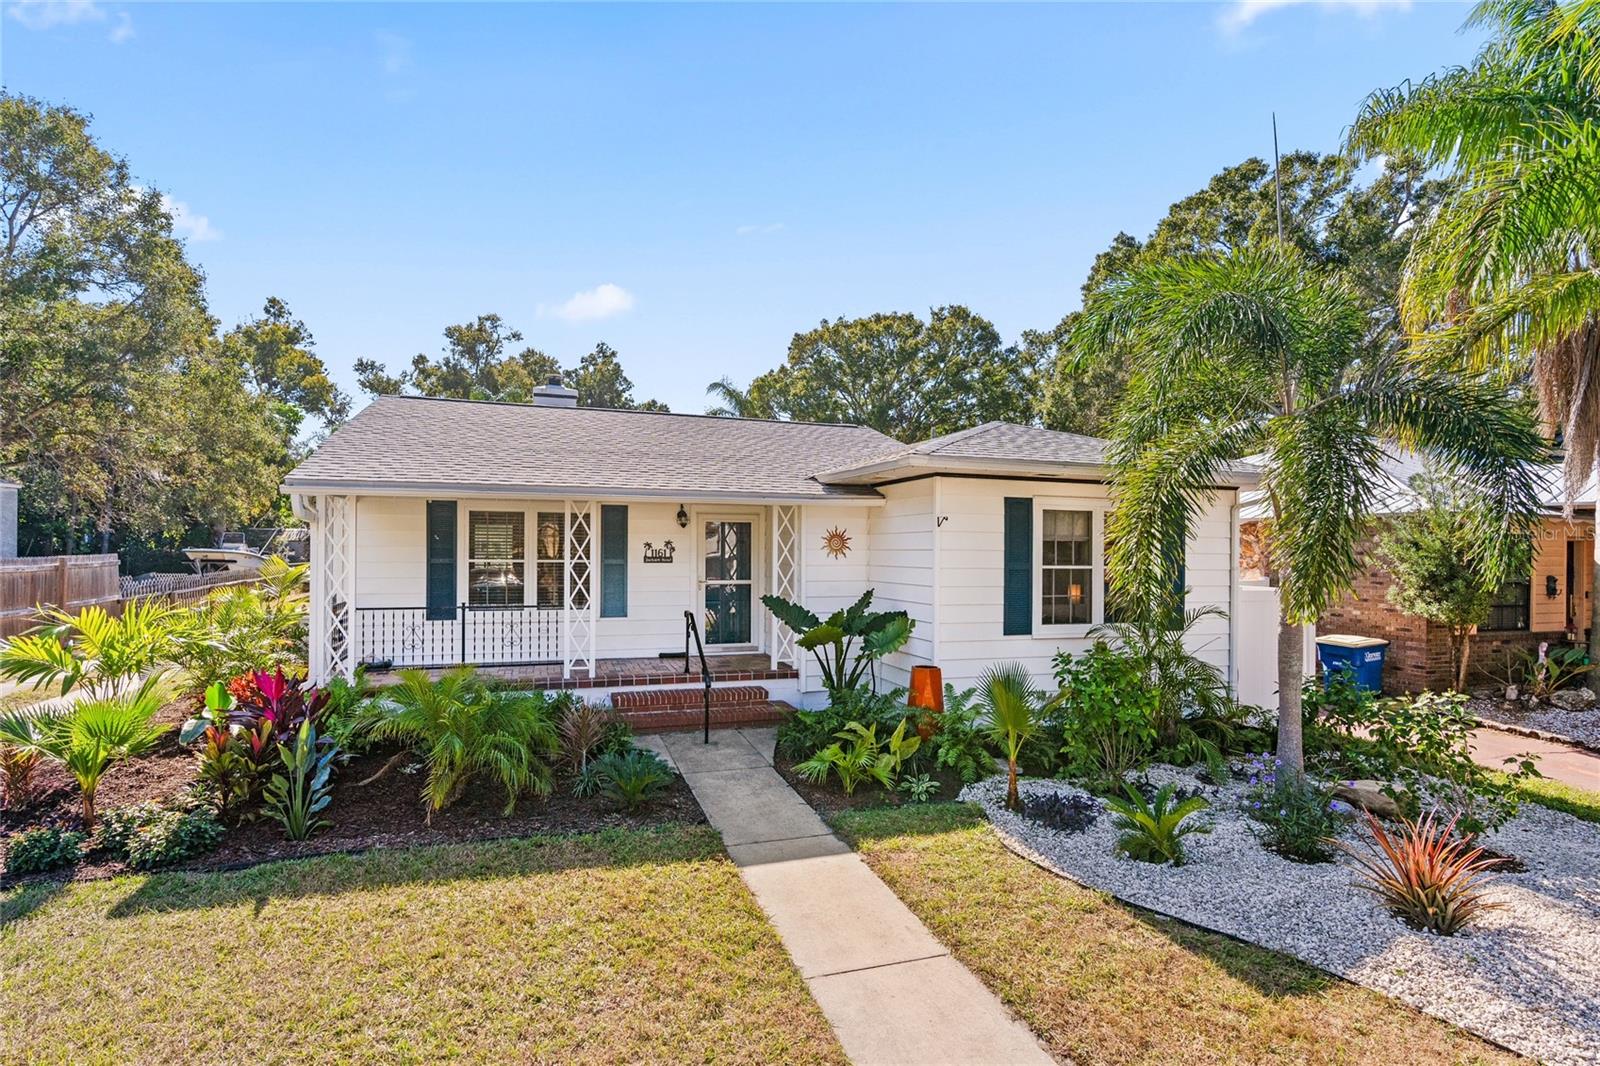
NEW PRICE & UPDATED KITCHEN! Stunning fairy-tale pool home in popular and prestigious "Presidential Area" in the heart Clearwater. Yes, you will be living next to the new up and coming Downtown Clearwater, and just minutes from the beaches and shopping, but still feel tucked away in a little resort on your own. This is true Florida living! This beautiful home features an additional, independent pool home or in-law suite, a detached garage and wonderful manicured pool area, great for entertaining! Main home has been restored and maintained with many original features and a really gorgeous original wood floor, also professionally refinished (sooooo beautiful!!!) It features two spacious bedrooms, one full bath and a half bathroom. In addition it has a light and bright sunroom which can be used as an office, gym or as an extra guest room. Out back, you'll find the detached pool house/in-law guest suite, also featuring a full bath. Enjoy your Florida paradise also from your large, screened porch overlooking the sparkling SALTWATER POOL surrounded by a beautifully paved deck! A one-car detached garage and a long driveway provide ample parking spaces. This is the house you have been waiting for! NON-FLOOD, NON-EVACUATION ZONE, NO HOA. Newer Roof.
Additional Information
- Taxes
- $8080
- Minimum Lease
- 1 Month
- Location
- City Limits, Landscaped, Near Golf Course, Near Public Transit, Paved
- Community Features
- No Deed Restriction
- Property Description
- One Story
- Zoning
- RESIDENTIA
- Interior Layout
- Built-in Features, Ceiling Fans(s), Solid Wood Cabinets, Thermostat, Window Treatments
- Interior Features
- Built-in Features, Ceiling Fans(s), Solid Wood Cabinets, Thermostat, Window Treatments
- Floor
- Tile, Vinyl, Wood
- Appliances
- Dishwasher, Dryer, Electric Water Heater, Range, Refrigerator, Washer
- Utilities
- BB/HS Internet Available, Cable Available, Electricity Connected, Public, Sewer Connected, Water Connected
- Heating
- Central, Electric
- Air Conditioning
- Central Air, Wall/Window Unit(s)
- Exterior Construction
- Vinyl Siding, Frame
- Exterior Features
- Sidewalk
- Roof
- Shingle
- Foundation
- Crawlspace
- Pool
- Private
- Pool Type
- Deck, Gunite, In Ground, Salt Water
- Garage Carport
- 1 Car Garage
- Garage Spaces
- 1
- Garage Features
- Driveway, Garage Door Opener
- Elementary School
- Sandy Lane Elementary-Pn
- Middle School
- Dunedin Highland Middle-Pn
- High School
- Clearwater High-PN
- Pets
- Allowed
- Flood Zone Code
- X
- Parcel ID
- 10-29-15-18414-003-0190
- Legal Description
- COUNTRY CLUB ADD BLK 3, LOT 19
Listing courtesy of GREAT HOMES REALTY INC. 727-461-0400
Mortgage Calculator
StellarMLS is the source of this information via Internet Data Exchange Program. All listing information is deemed reliable but not guaranteed and should be independently verified through personal inspection by appropriate professionals. Listings displayed on this website may be subject to prior sale or removal from sale. Availability of any listing should always be independently verified. Listing information is provided for consumer personal, non-commercial use, solely to identify potential properties for potential purchase. All other use is strictly prohibited and may violate relevant federal and state law. Data last updated on