620 N Tuttle Avenue, Sarasota, FL 34237
- $1,370,000
- 4
- BD
- 3
- BA
- 2,770
- SqFt


- List Price
- $1,370,000
- Status
- Active
- Days on Market
- 305
- MLS#
- TB8448133
- Property Style
- Single Family
- Architectural Style
- Contemporary
- New Construction
- Yes
- Year Built
- 2026
- Bedrooms
- 4
- Bathrooms
- 3
- Living Area
- 2,770
- Lot Size
- 5,482
- Acres
- 0.12
- Total Acreage
- 0 to less than 1/4
- Legal Subdivision Name
- Plat Of Avion
- Community Name
- Avion Plat Of
- MLS Area Major
- Sarasota
Property Description
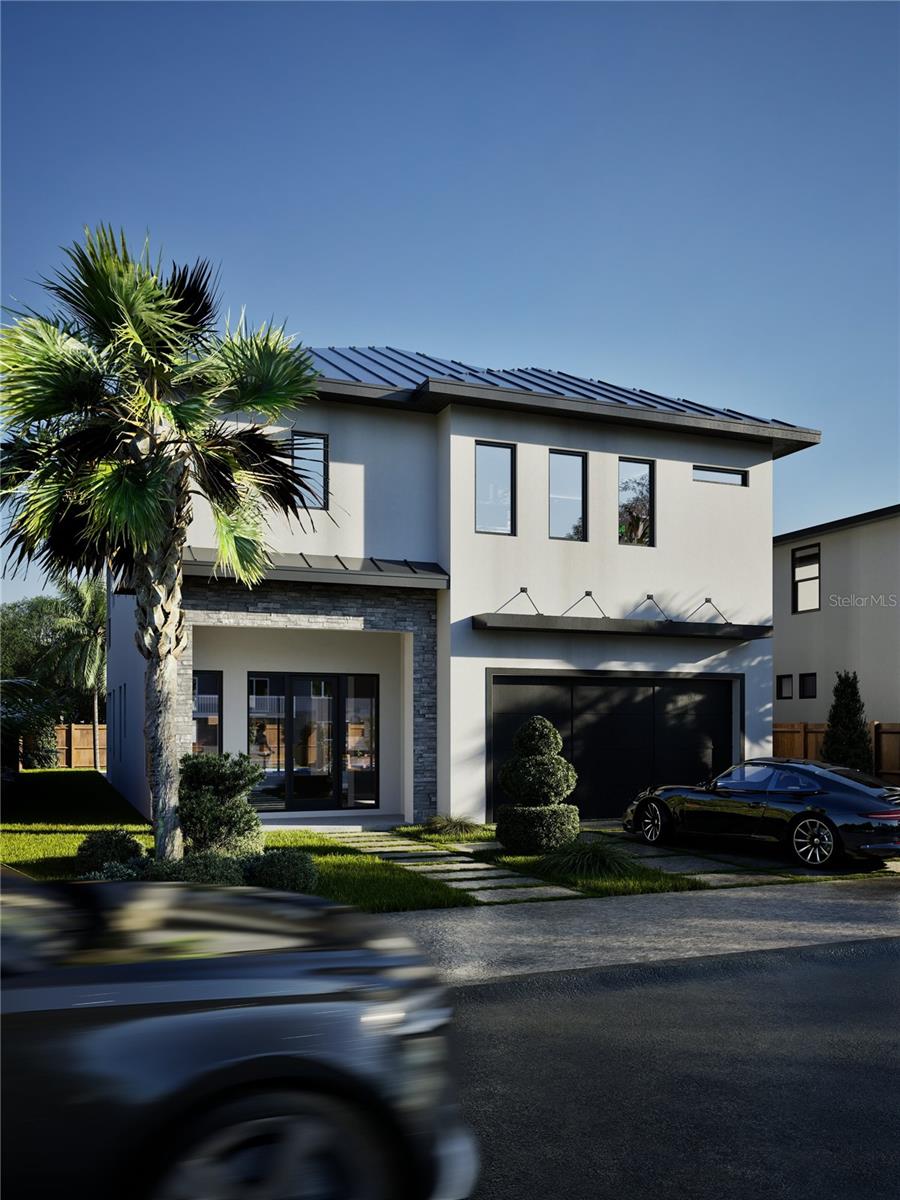
Pre-Construction. To be built. LGM Homes — Customization Available! A rare opportunity to own a brand-new, fully customizable home just minutes from downtown Sarasota, Payne Park, and world-famous beaches. This thoughtfully designed 4 bedroom, 3.5 bathroom residence features an open-concept layout with 10-foot ceilings, impact-rated windows and doors, and durable engineered hardwood floors throughout. The gourmet kitchen will include granite countertops, custom cabinetry, and a premium stainless steel appliance package, ideal for entertaining or everyday living. Built with solid block construction and topped with a metal roof, this home is made for long-lasting comfort and style. Optional upgrades include a custom pool, outdoor kitchen, and covered lanai for the perfect Florida lifestyle. The home also includes a front-entry two-car garage for added convenience. What sets this home apart is the chance to personalize it. Because construction hasn’t started yet, buyers can select finishes, colors, and features to match their taste and vision. Located within Sarasota city limits, this address qualifies for daily or weekly short-term rentals (buyer and agent to verify with the city)—an excellent opportunity for primary living or income-producing potential. Contact the listing agent today to explore plans and make this custom home your own.
Additional Information
- Taxes
- $2800
- Minimum Lease
- 1 Week
- Location
- City Limits
- Community Features
- Street Lights, No Deed Restriction
- Property Description
- Two Story
- Zoning
- RMF-2
- Interior Layout
- Built-in Features, Ceiling Fans(s), Eat-in Kitchen, High Ceilings, Kitchen/Family Room Combo, Open Floorplan, Thermostat, Walk-In Closet(s)
- Interior Features
- Built-in Features, Ceiling Fans(s), Eat-in Kitchen, High Ceilings, Kitchen/Family Room Combo, Open Floorplan, Thermostat, Walk-In Closet(s)
- Floor
- Ceramic Tile, Hardwood
- Appliances
- Built-In Oven, Dishwasher, Disposal, Dryer, Electric Water Heater, Exhaust Fan, Microwave, Range, Refrigerator, Washer
- Utilities
- Cable Connected, Electricity Connected, Phone Available, Public, Sewer Connected, Underground Utilities, Water Connected
- Heating
- Electric
- Air Conditioning
- Central Air
- Exterior Construction
- Block, Stucco
- Exterior Features
- Lighting, Private Mailbox, Rain Gutters, Sidewalk, Sliding Doors
- Roof
- Metal
- Foundation
- Slab, Stem Wall
- Pool
- Private
- Pool Type
- Heated, In Ground, Lighting, Tile
- Garage Carport
- 2 Car Garage
- Garage Spaces
- 2
- Garage Features
- Common, Garage Door Opener, Ground Level, Off Street
- Garage Dimensions
- 20x15
- Elementary School
- Tuttle Elementary
- Middle School
- Booker Middle
- High School
- Booker High
- Fences
- Vinyl
- Flood Zone Code
- X
- Parcel ID
- 2030050074
- Legal Description
- LOT 5, BLK CC, LESS WLY 22.25 FT FOR R/W DESC IN 2642/2842, PLAT OF AVION, BEING SAME LANDS DESC IN ORI 2025146210 Buildings
Listing courtesy of CHARLES RUTENBERG REALTY INC. 866-580-6402
Mortgage Calculator
StellarMLS is the source of this information via Internet Data Exchange Program. All listing information is deemed reliable but not guaranteed and should be independently verified through personal inspection by appropriate professionals. Listings displayed on this website may be subject to prior sale or removal from sale. Availability of any listing should always be independently verified. Listing information is provided for consumer personal, non-commercial use, solely to identify potential properties for potential purchase. All other use is strictly prohibited and may violate relevant federal and state law. Data last updated on