12542 Candleberry Circle, Tampa, FL 33635
- $545,000
- 5
- BD
- 4
- BA
- 2,237
- SqFt











- List Price
- $545,000
- Status
- Active
- Days on Market
- 278
- Price Change
- ▼ $30,000 1785178292
- MLS#
- TB8440730
- Property Style
- Single Family
- Architectural Style
- Craftsman
- Year Built
- 2019
- Bedrooms
- 5
- Bathrooms
- 4
- Baths Half
- 1
- Living Area
- 2,237
- Lot Size
- 6,742
- Acres
- 0.15
- Total Acreage
- 0 to less than 1/4
- Legal Subdivision Name
- Haven Estates
- MLS Area Major
- Tampa
Property Description
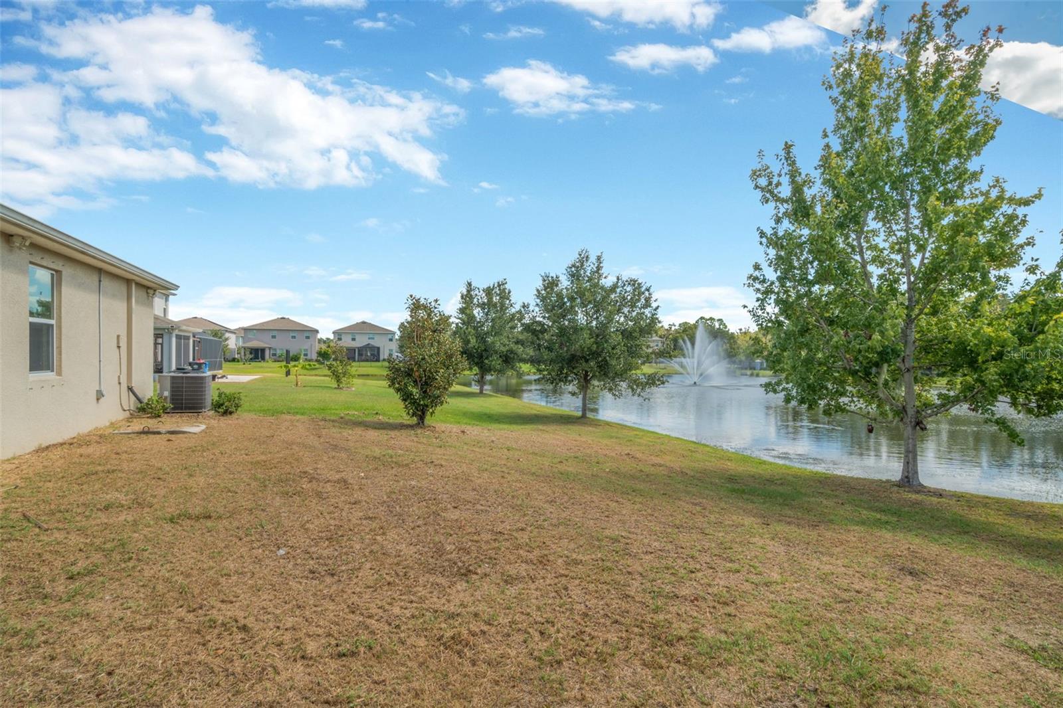
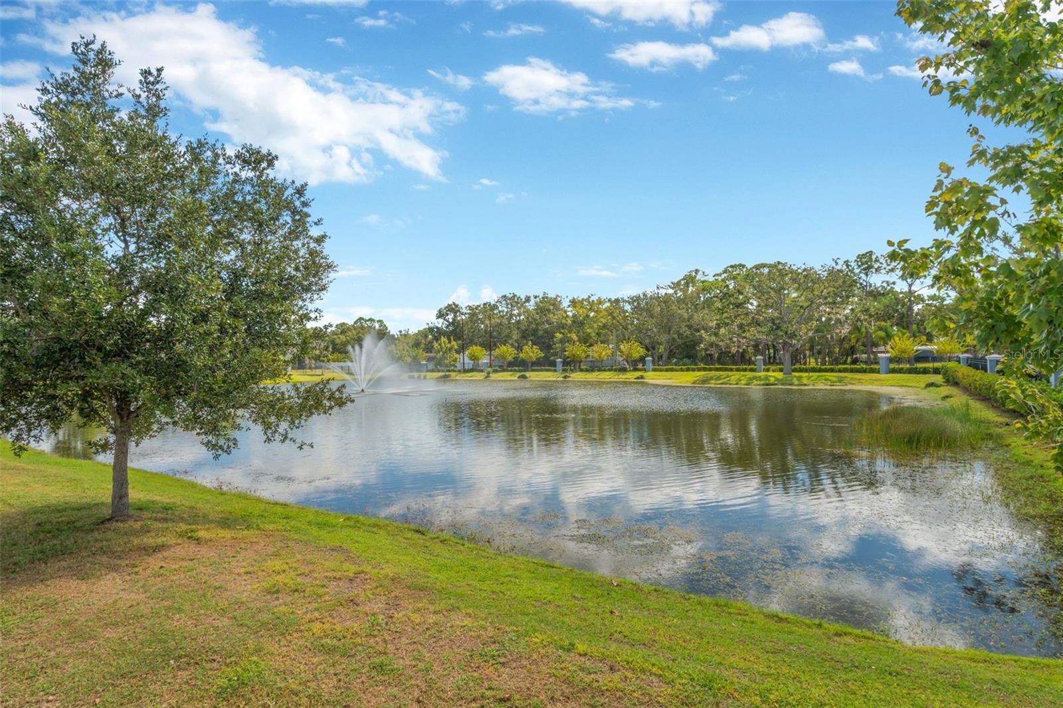
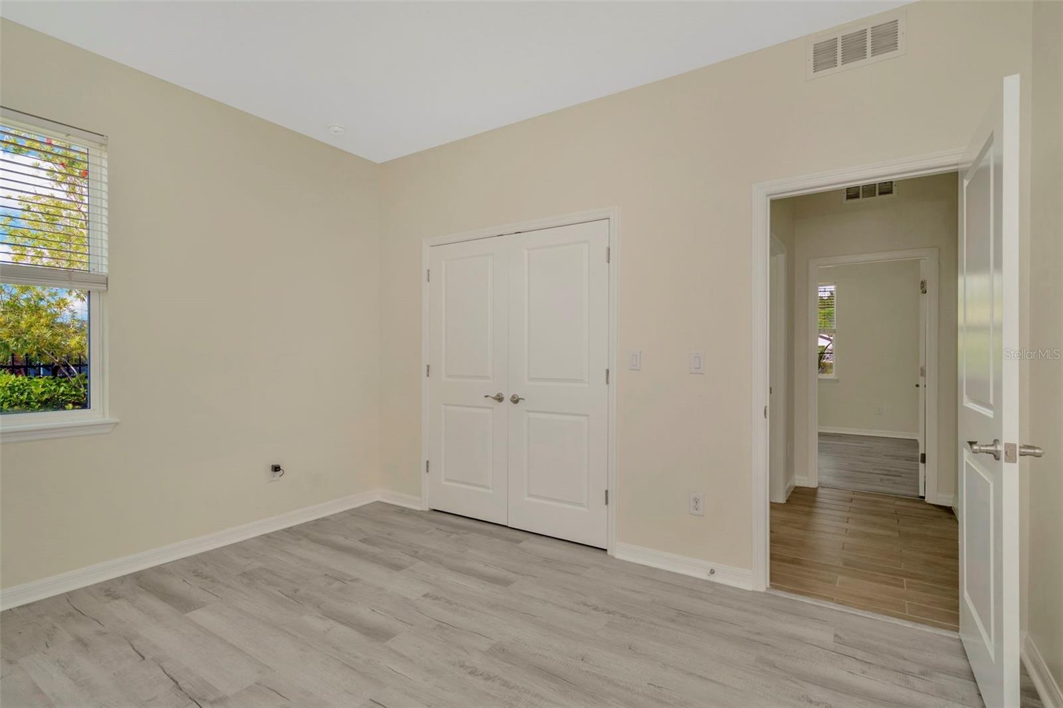
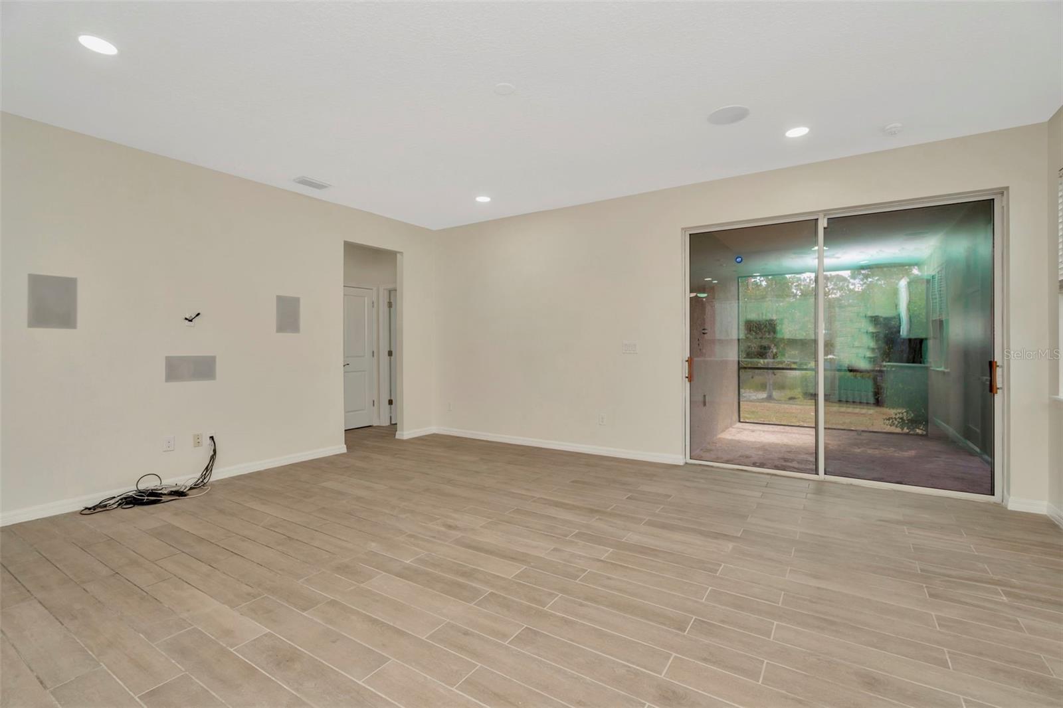
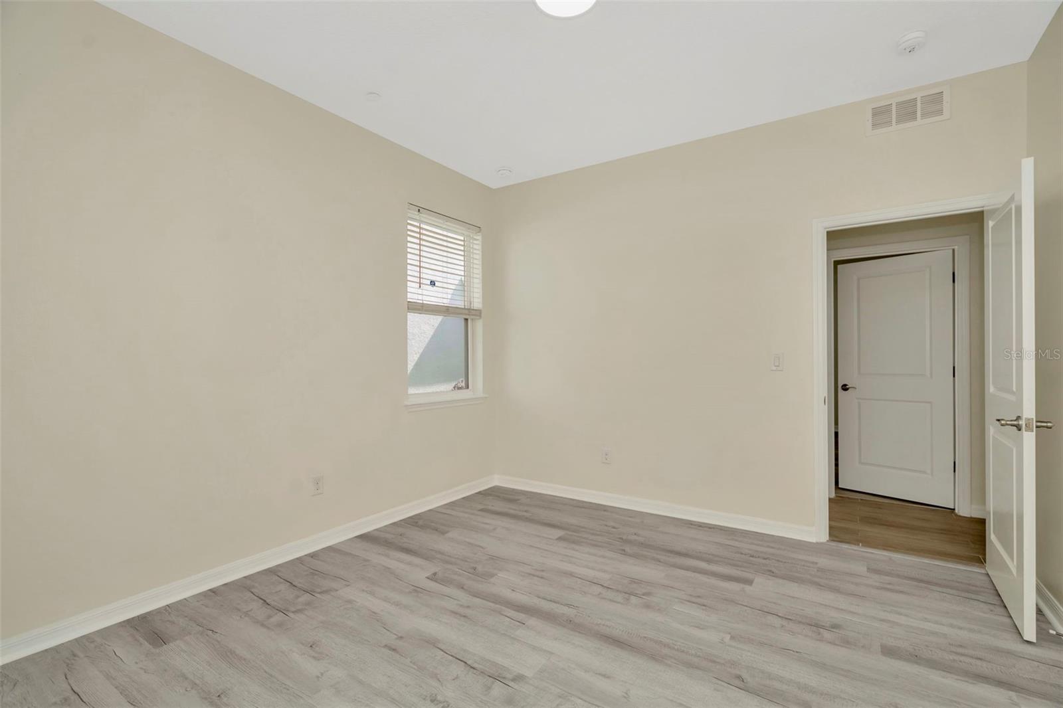
WOW! THE SEASON OF GIVING HAS ARRIVED! SELLER WILL PROVIDE A $5000 CREDIT AT CLOSING IF PROPERTY GOES UNDER CONTRACT BEFORE 12/15! This GEORGOUS TOTALLY RENOVATED spacious open floorplan with five bedrooms and three and half bathrooms all located on one floor is ready to welcome its next family to their new home! The Owner’s Suite is located at the back of the home for privacy and features an ensuite bathroom with double vanity, walk-in closet, and shower. Bedrooms two and three are on the same side of the home and share the second bathroom, while bedrooms four and five are located at the front of the home on the opposite side and share the third bathroom. The kitchen is at the center of the home and overlooks both the dining room and living area. It features a center island, corner pantry, and plenty of cabinet and counter space. This home comes with all appliances, including refrigerator, dishwasher, range, microwave hood, washer, and dryer. A covered lanai at the back of the home provides the perfect spot to enjoy the Floridian outdoors or dine al fresco. The community offers many amenities including a pool, walking paths and more. Buy today and celebrate your Holidays in your new home!
Additional Information
- Taxes
- $8697
- Minimum Lease
- 8-12 Months
- HOA Fee
- $512
- HOA Payment Schedule
- Quarterly
- Location
- Cul-De-Sac, Sidewalk, Street Dead-End
- Community Features
- No Deed Restriction
- Property Description
- One Story
- Zoning
- PD
- Interior Layout
- Ceiling Fans(s), Eat-in Kitchen, Open Floorplan, Walk-In Closet(s)
- Interior Features
- Ceiling Fans(s), Eat-in Kitchen, Open Floorplan, Walk-In Closet(s)
- Floor
- Carpet, Luxury Vinyl
- Appliances
- Dishwasher, Disposal, Dryer, Electric Water Heater, Exhaust Fan, Ice Maker, Microwave, Range, Range Hood, Refrigerator, Washer
- Utilities
- Cable Connected, Electricity Connected, Public, Sewer Connected, Water Connected
- Heating
- Central, Electric
- Air Conditioning
- Central Air
- Exterior Construction
- Brick, Stucco
- Roof
- Shingle
- Foundation
- Slab
- Pool
- No Pool
- Garage Carport
- 2 Car Garage
- Garage Spaces
- 2
- Garage Dimensions
- 19x22
- Pets
- Allowed
- Flood Zone Code
- AE
- Parcel ID
- U-20-28-17-B0X-000000-00014.0
- Legal Description
- HAVEN ESTATES LOT 14
Listing courtesy of THE WILMOTH GROUP. 813-471-2503
Mortgage Calculator
StellarMLS is the source of this information via Internet Data Exchange Program. All listing information is deemed reliable but not guaranteed and should be independently verified through personal inspection by appropriate professionals. Listings displayed on this website may be subject to prior sale or removal from sale. Availability of any listing should always be independently verified. Listing information is provided for consumer personal, non-commercial use, solely to identify potential properties for potential purchase. All other use is strictly prohibited and may violate relevant federal and state law. Data last updated on