11638 Sweet Tangerine Lane, Tampa, FL 33626
- $1,100,000
- 4
- BD
- 3
- BA
- 3,277
- SqFt












- List Price
- $1,100,000
- Status
- Active
- Days on Market
- 326
- MLS#
- TB8440606
- Property Style
- Single Family
- Year Built
- 2019
- Bedrooms
- 4
- Bathrooms
- 3
- Living Area
- 3,277
- Lot Size
- 6,003
- Acres
- 0.14
- Total Acreage
- 0 to less than 1/4
- Legal Subdivision Name
- Reserve At Westchase
- MLS Area Major
- Tampa/Northdale/Westchase
Property Description
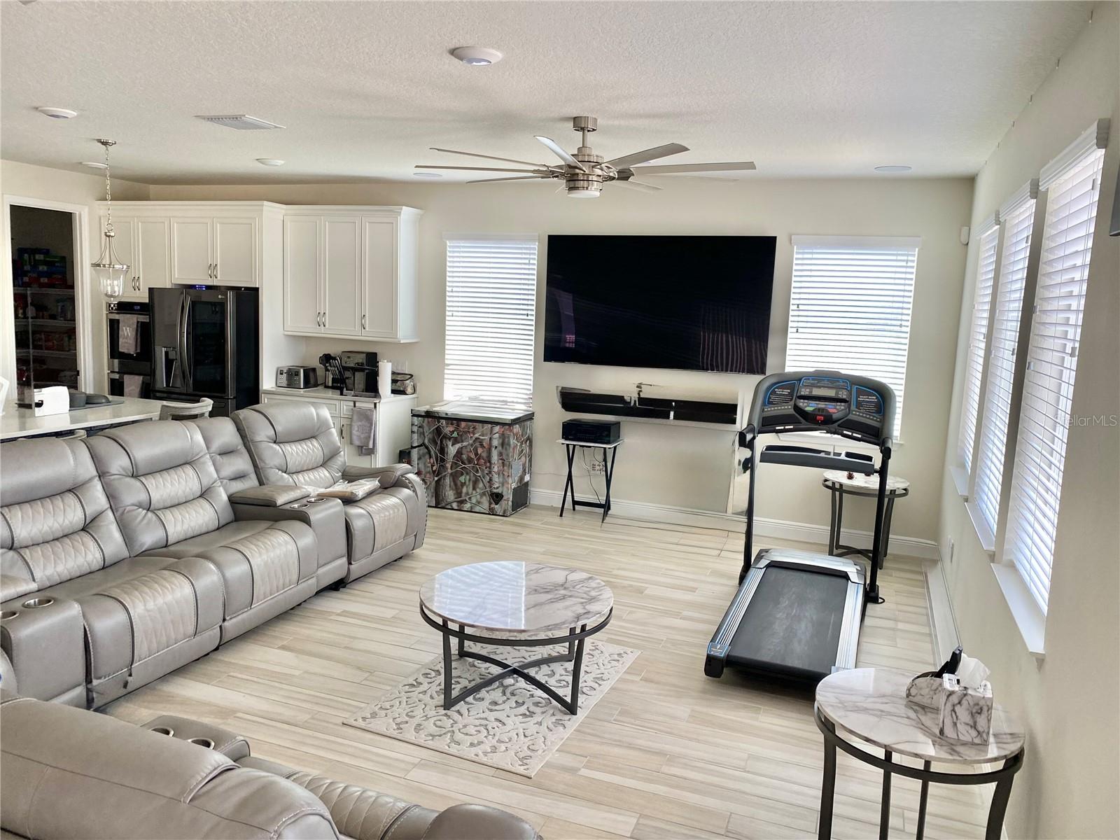
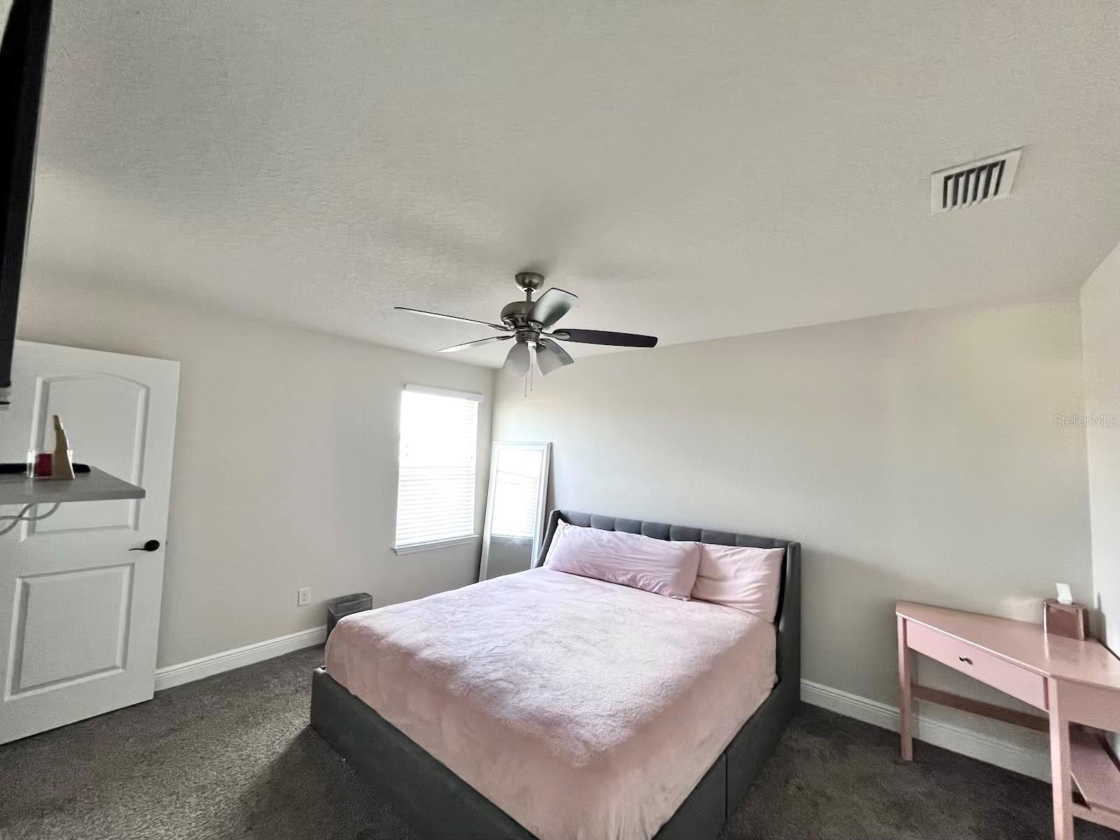
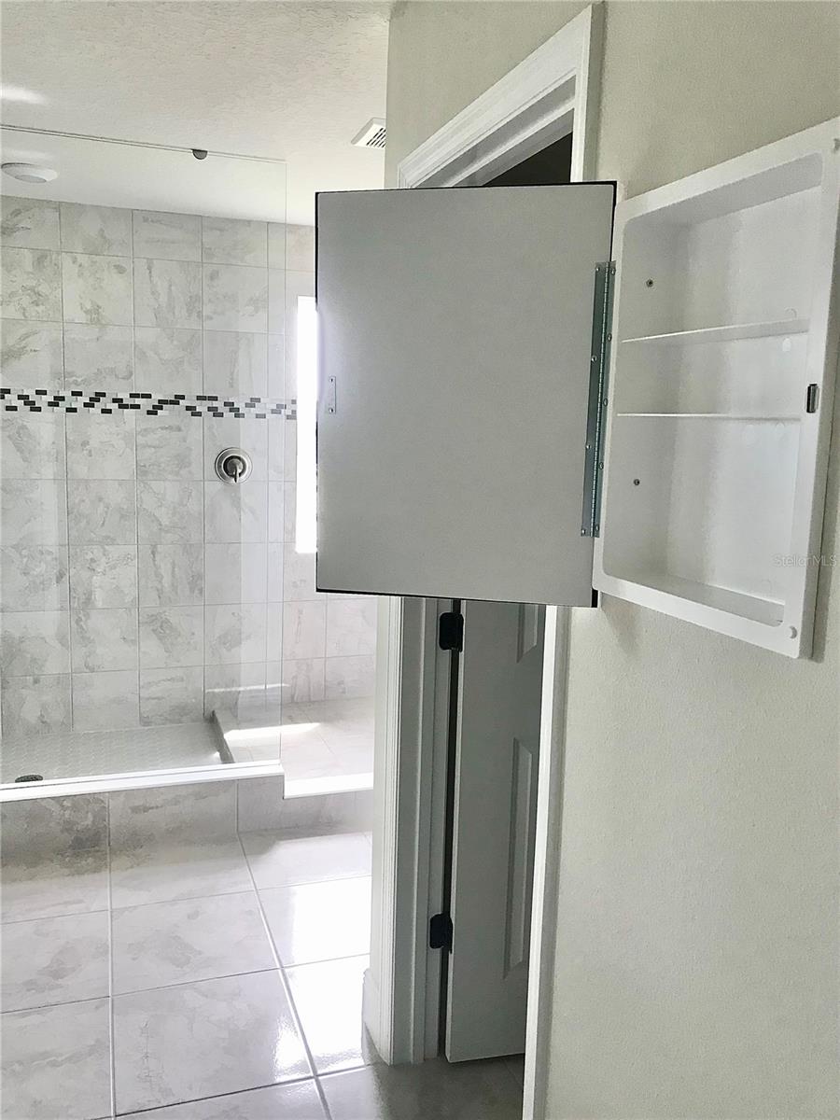
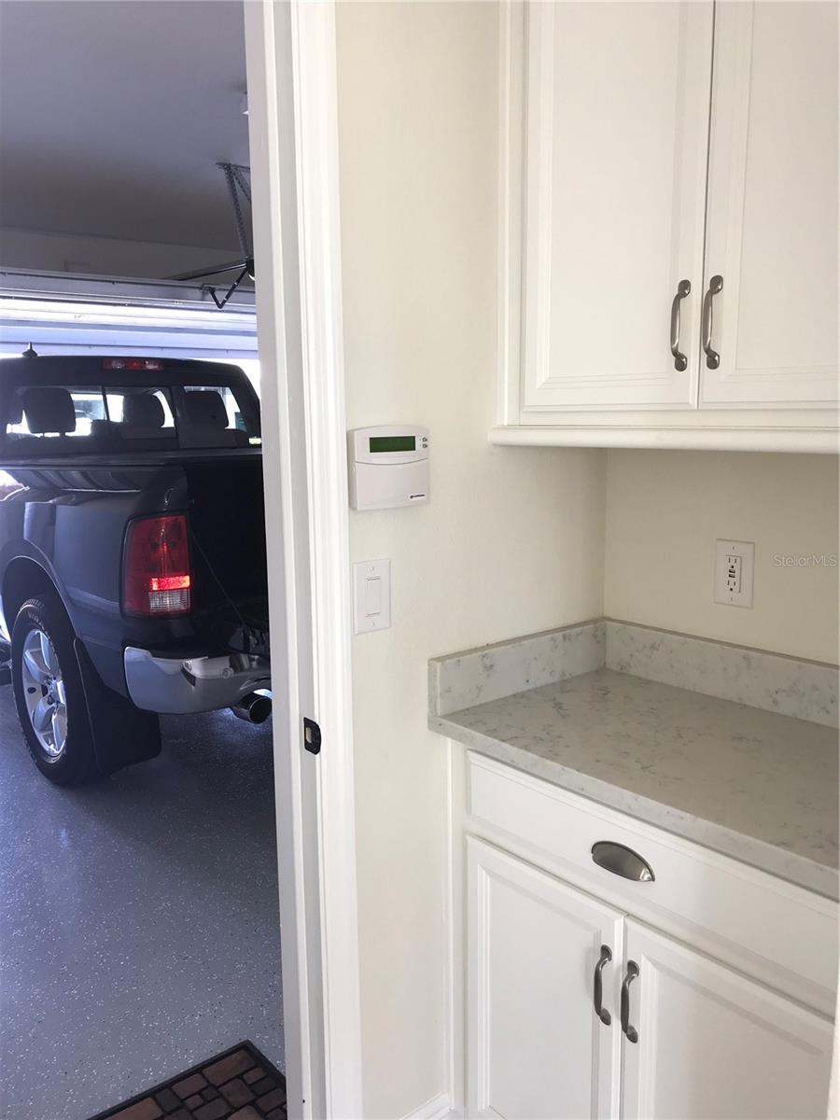
Prime Location Meets Move-In Ready Family Dream Home in the Westchase area! Welcome to a lifestyle of unparalleled convenience and comfort in one of the area's most highly coveted, tight-knit family-friendly neighborhoods. This isn't just a house; it's the perfect, beautifully maintained base for your family's next chapter, securely nestled within a gated community with a convenient on-site dog park. Prepare to be wowed by premium features and an absolutely unbeatable location! Imagine a life where everything is just moments away. *Top-Tier Education* This home is zoned for Top-Rated elementary, middle, and high schools, ensuring an excellent education is truly right around the corner. * Effortless Commuting & Travel* Enjoy easy access to major routes, and minutes from the beautiful Gulf Coast Beaches. For the frequent traveler, Tampa International Airport is only a short, hassle-free drive. Raymond James Stadium is also just a short drive away, making game days and major events incredibly accessible! * Minutes to Everything* Countless chic downtown restaurants and premium retail options, including a minimum of three malls, just minutes away. Step inside this move-in ready haven and discover a home designed for modern living and peace of mind. This fantastic kitchen is complete with elegant granite countertops, double sink, stainless steel appliances, a built-in double oven, a flat stovetop, and a convenient walk-in pantry. Enjoy an oversized Great Room, the ultimate entertaining space. This stunning space features abundant lighting, a built-in surround sound system and the convenience of in-floor outlets. Experience dramatic energy savings with a cutting-edge, fully owned Tesla Solar Panel system connected to two high-capacity Tesla Powerwall batteries! This premium system ensures uninterruptible power and complete energy security, even during utility outages. Enjoy significantly reduced (near zero!) electric bills. Escape the everyday, in your stunning, private backyard, featuring a heated saltwater pool and spa, with a revolutionary in-floor cleaning system. Enjoy a swim in any season with minimal upkeep, its pure great relaxation made easy! Gaze upon the unique tranquility of your backyard, and be captivated by the serene pond view, highlighted by illuminated floating fountains. Plus, enjoy year-round outdoor entertainment and shade under the durable, maintenance free pan roof patio cover. Enjoy peace of mind with a full, secure perimeter gate surrounding the entire property. This includes three convenient access entrances, optimizing your entry and exit. This is further bolstered by a dedicated security system featuring three exterior surveillance cameras and one interior camera monitoring the entryway, providing comprehensive coverage and smart peace of mind. Plus, rest assured knowing the home is protected by high-impact, hurricane-rated windows. Retreat to the expansive master suite, a true sanctuary featuring a beautifully appointed bathroom and an exceptionally spacious walk-in closet. This premium property seamlessly combines a spectacular location with a fantastic layout, offering four spacious bedrooms, three bathrooms, plus a dedicated bonus room, perfect for a den, study, home office, playroom, or media center. This property offers the perfect blend of luxury, location, and true peace of mind and will not last long!! Experience the dream, schedule your private tour today and see why this is the perfect place to call home!
Additional Information
- Taxes
- $8726
- Minimum Lease
- 1-2 Years
- HOA Fee
- $130
- HOA Payment Schedule
- Monthly
- Community Features
- Dog Park, Gated Community - No Guard, No Deed Restriction
- Property Description
- Two Story
- Zoning
- PD
- Interior Layout
- Attic Ventilator, Ceiling Fans(s), Eat-in Kitchen, High Ceilings, Kitchen/Family Room Combo, Open Floorplan, PrimaryBedroom Upstairs, Smart Home, Thermostat, Walk-In Closet(s), Window Treatments
- Interior Features
- Attic Ventilator, Ceiling Fans(s), Eat-in Kitchen, High Ceilings, Kitchen/Family Room Combo, Open Floorplan, PrimaryBedroom Upstairs, Smart Home, Thermostat, Walk-In Closet(s), Window Treatments
- Floor
- Carpet, Ceramic Tile, Tile
- Appliances
- Built-In Oven, Convection Oven, Cooktop, Dishwasher, Disposal, Electric Water Heater, Exhaust Fan, Freezer, Ice Maker, Kitchen Reverse Osmosis System, Microwave, Refrigerator, Water Filtration System, Water Purifier, Water Softener
- Utilities
- Cable Available, Cable Connected, Electricity Available, Electricity Connected, Fiber Optics, Phone Available, Public, Water Available, Water Connected
- Heating
- Electric, Solar
- Air Conditioning
- Central Air, Zoned
- Exterior Construction
- Concrete, Frame
- Exterior Features
- Hurricane Shutters, Lighting, Rain Gutters, Sidewalk, Sprinkler Metered
- Roof
- Shingle
- Foundation
- Slab
- Pool
- Private
- Pool Type
- Auto Cleaner, Child Safety Fence, Heated, In Ground, Lighting, Salt Water, Self Cleaning
- Garage Carport
- 2 Car Garage
- Garage Spaces
- 2
- Garage Features
- Driveway, Garage Door Opener
- Elementary School
- Westchase-Hb
- Middle School
- Davidsen-Hb
- High School
- Sickles-HB
- Fences
- Fenced
- Pets
- Allowed
- Flood Zone Code
- X
- Parcel ID
- U-15-28-17-A8C-000000-00068.0
- Legal Description
- RESERVE AT WESTCHASE LOT 68
Listing courtesy of DALTON WADE INC. 888-668-8283
Mortgage Calculator
StellarMLS is the source of this information via Internet Data Exchange Program. All listing information is deemed reliable but not guaranteed and should be independently verified through personal inspection by appropriate professionals. Listings displayed on this website may be subject to prior sale or removal from sale. Availability of any listing should always be independently verified. Listing information is provided for consumer personal, non-commercial use, solely to identify potential properties for potential purchase. All other use is strictly prohibited and may violate relevant federal and state law. Data last updated on