20312 Noble Oak Place, Tampa, FL 33647
- $255,000
- 2
- BD
- 2
- BA
- 1,249
- SqFt









- List Price
- $255,000
- Status
- Active
- Days on Market
- 313
- Price Change
- ▼ $4,900 1783030051
- MLS#
- TB8427862
- Property Style
- Townhouse
- Year Built
- 2004
- Bedrooms
- 2
- Bathrooms
- 2
- Living Area
- 1,249
- Lot Size
- 5,196
- Acres
- 0.12
- Total Acreage
- 0 to less than 1/4
- Building Name
- 20312
- Legal Subdivision Name
- Live Oak Preserve
- MLS Area Major
- Tampa / Tampa Palms
Property Description
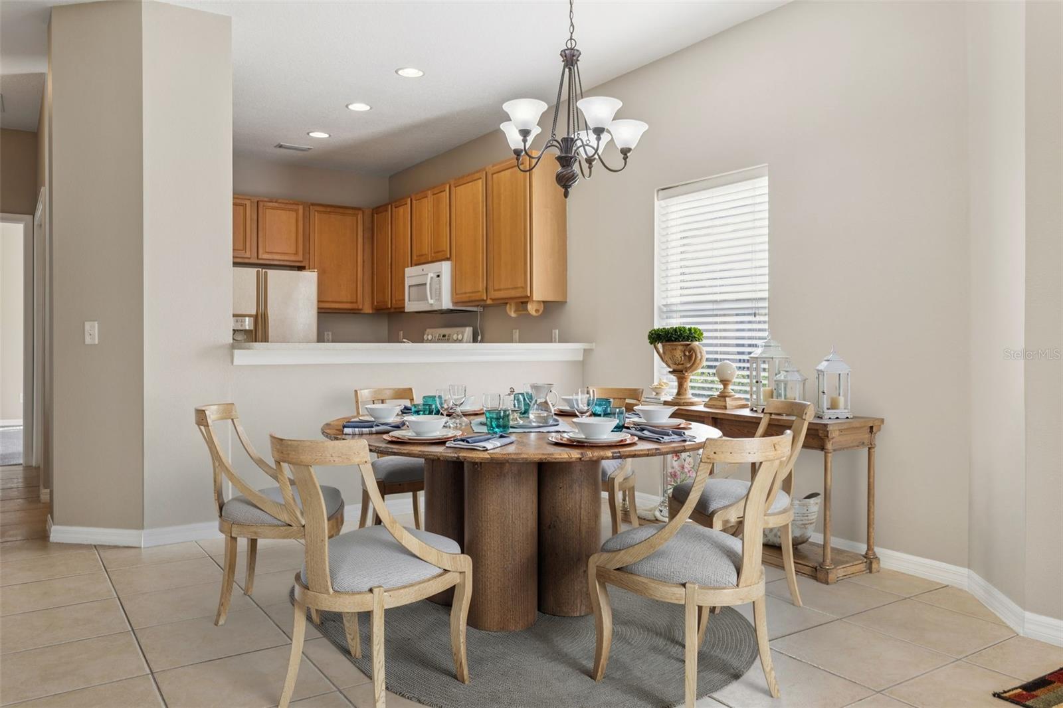
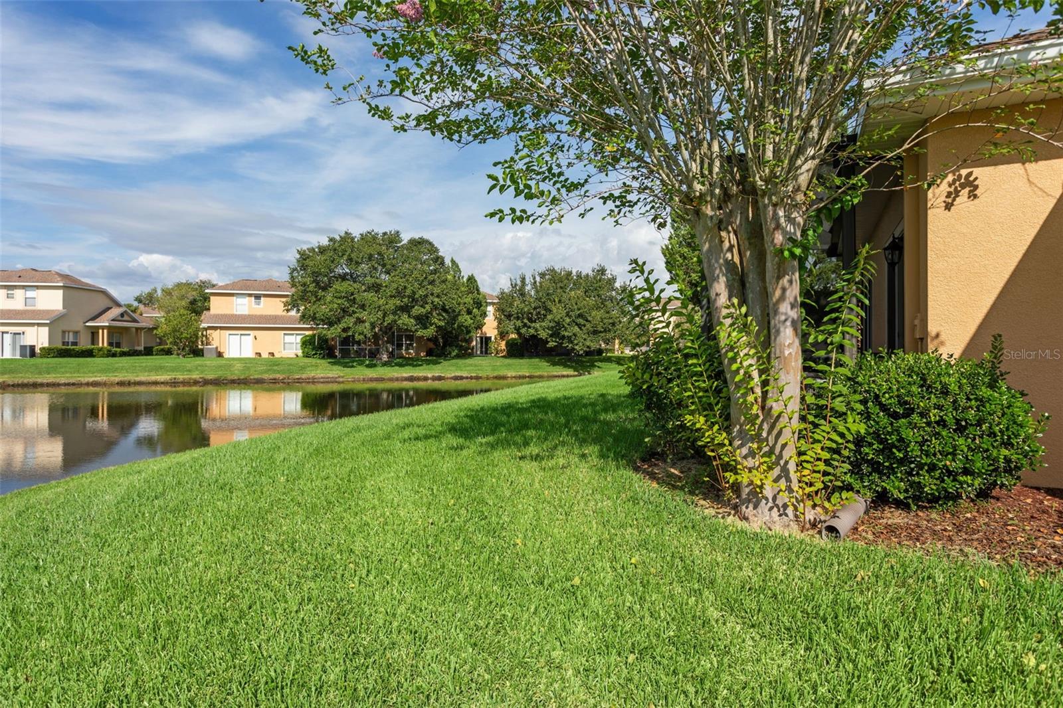
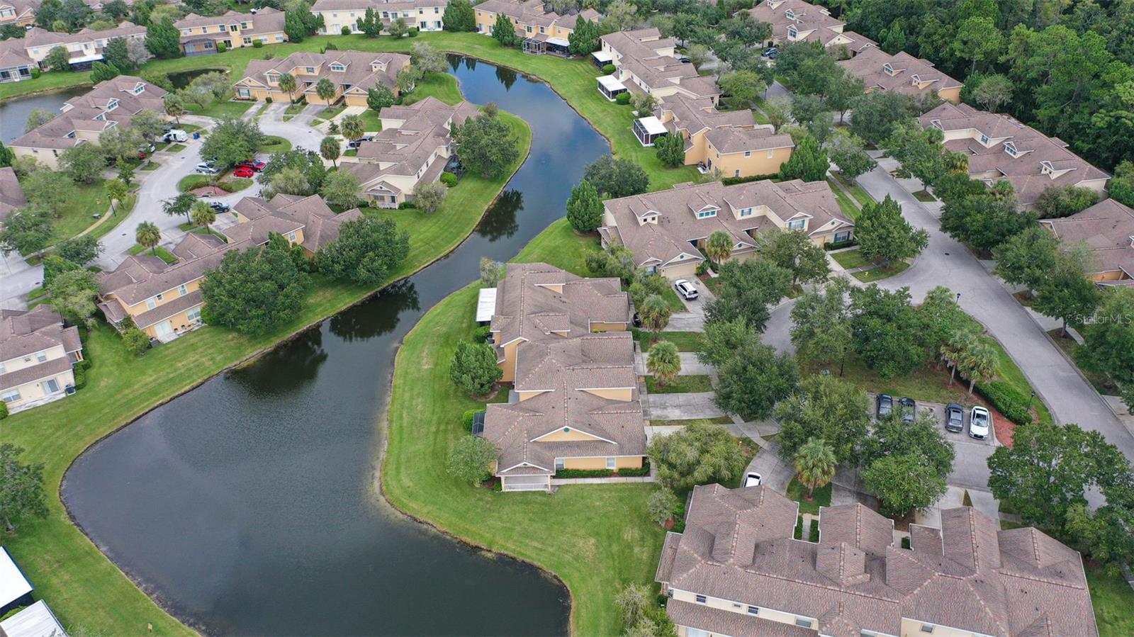
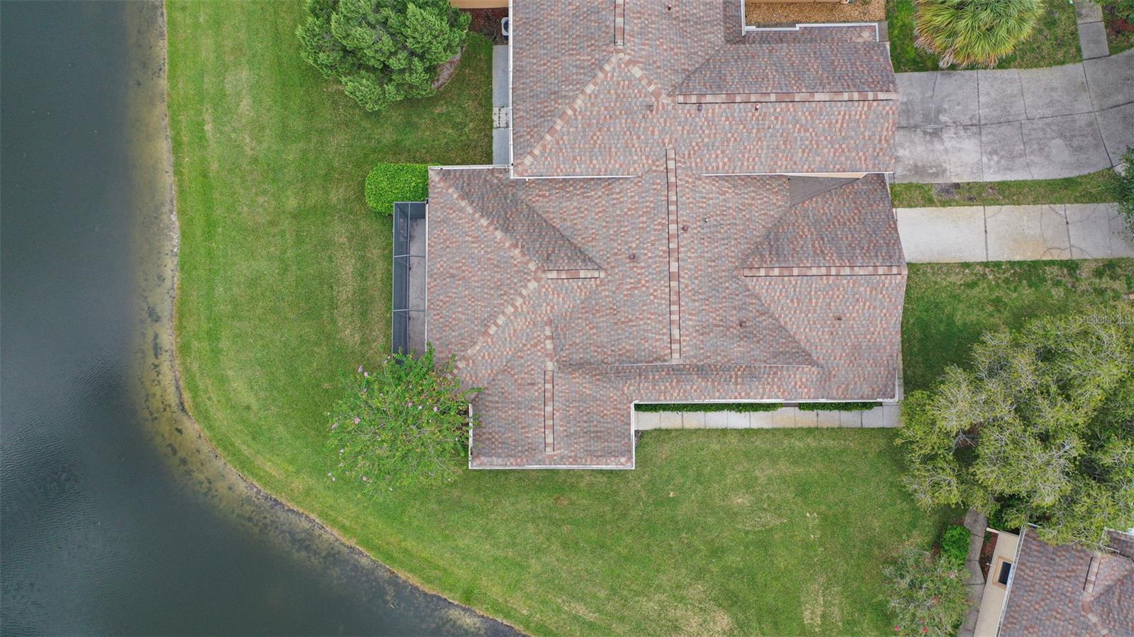
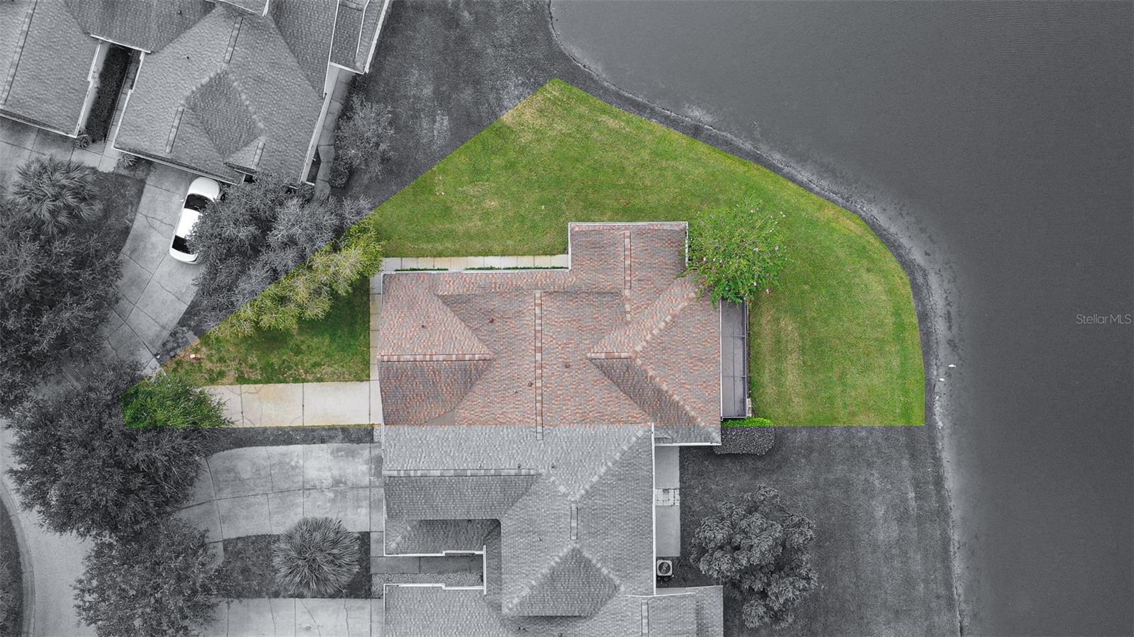
ENJOY MAINTENANCE-FREE FLORIDA LIVING! This meticulously maintained townhome is an amazing opportunity that features a gorgeous private waterfront lot located in the highly sought after gated community of LIVE OAK PRESERVE! The property is an end-unit 1 story townhome with gorgeous water views. Home features 1,249 sq ft with a fantastic open floor plan, with 2 bedrooms, 2 baths & 1 car garage with oversized driveway & plenty of guest parking. This is the perfect place to call home! Enter into a spacious living room and dining area that offers plenty of natural light and great for entertaining guests. The spacious kitchen features ceramic tiling, an abundance of cabinetry, appliances, breakfast bar & pantry. Right off the kitchen is a dining area that is perfect for enjoying your dinner parties with fantastic water views. Great size family room perfect for entertaining, features double sliders that opens to a huge private extended screened lanai that invites you to sit & enjoy day & evening sun sets that looks out to a beautiful water view. Plenty of backyard space to enjoy BBQ’s with family & friends. Large Master suite features his & hers walk-in closets with double sliders to screened lanai & beautiful water views. Master bath with his & hers sinks with large walk-in shower. Monthly HOA fee covers exterior maintenance, outside insurance, exterior paint, roof, lawn care & irrigation. The interior was just painted, exterior has been painted 2022 & roof installed 2018, water heater 2018. LIVE OAK PRESERVE is a highly desirable gated community which offers resort style amenities which includes a clubhouse, large swimming pool with kid’s water splash area, lap swimming area, fitness center, lighted tennis courts with pickle-ball area, volleyball court, basketball court, playground, walking trails, golf putting area & much more. Close to schools, I-75, Tampa International Airport & downtown Tampa, MacDill AFB, hospitals, shopping, Wiregrass Mall, Outlet Mall, schools, golf courses, restaurants. The elementary, middle & high schools are conveniently located just outside the community gates. DO NOT MISS YOUR CHANCE! CALL TODAY FOR A PRIVATE TOUR OF THIS STUNNING HOME!
Additional Information
- Taxes
- $5068
- Taxes
- $820
- Minimum Lease
- 1-2 Years
- Hoa Fee
- $350
- HOA Payment Schedule
- Monthly
- Maintenance Includes
- Guard - 24 Hour, Pool, Escrow Reserves Fund, Insurance, Maintenance Structure, Maintenance Grounds, Pest Control, Recreational Facilities
- Location
- Conservation Area, Corner Lot, Landscaped, Near Public Transit, Oversized Lot, Sidewalk, Paved
- Community Features
- Clubhouse, Deed Restrictions, Fitness Center, Gated Community - Guard, Gated Community - No Guard, Park, Playground, Pool, Sidewalks, Tennis Court(s), Street Lights
- Property Description
- One Story, Attached
- Zoning
- PD
- Interior Layout
- Ceiling Fans(s), Living Room/Dining Room Combo, Open Floorplan, Primary Bedroom Main Floor, Solid Surface Counters, Solid Wood Cabinets, Thermostat, Walk-In Closet(s), Window Treatments
- Interior Features
- Ceiling Fans(s), Living Room/Dining Room Combo, Open Floorplan, Primary Bedroom Main Floor, Solid Surface Counters, Solid Wood Cabinets, Thermostat, Walk-In Closet(s), Window Treatments
- Floor
- Carpet, Tile
- Appliances
- Dishwasher, Disposal, Dryer, Electric Water Heater, Microwave, Range, Refrigerator, Washer
- Utilities
- BB/HS Internet Available, Cable Available, Electricity Connected, Phone Available, Public, Sewer Connected, Underground Utilities, Water Connected
- Heating
- Central, Electric
- Air Conditioning
- Central Air
- Exterior Construction
- Stucco
- Exterior Features
- Rain Gutters, Sidewalk, Sliding Doors
- Roof
- Shingle
- Foundation
- Slab
- Pool
- Community
- Garage Carport
- 1 Car Garage
- Garage Spaces
- 1
- Garage Features
- Driveway, Garage Door Opener, Guest, Open
- Elementary School
- Turner Elem-Hb
- Middle School
- Benito-Hb
- High School
- Wharton-HB
- Water View
- Pond
- Water Frontage
- Pond
- Pets
- Allowed
- Flood Zone Code
- X
- Parcel ID
- U-06-27-20-69N-000054-00001.0
- Legal Description
- LIVE OAK PRESERVE PHASE 1E VILLAGE 8 LOT 1 BLOCK 54
Listing courtesy of SIGNATURE REALTY ASSOCIATES. 813-689-3115
Mortgage Calculator
StellarMLS is the source of this information via Internet Data Exchange Program. All listing information is deemed reliable but not guaranteed and should be independently verified through personal inspection by appropriate professionals. Listings displayed on this website may be subject to prior sale or removal from sale. Availability of any listing should always be independently verified. Listing information is provided for consumer personal, non-commercial use, solely to identify potential properties for potential purchase. All other use is strictly prohibited and may violate relevant federal and state law. Data last updated on