416 Shannon Estates Court, Plant City, FL 33563
- $518,000
- 3
- BD
- 2
- BA
- 2,201
- SqFt



- List Price
- $518,000
- Status
- Active
- Days on Market
- 361
- Price Change
- ▲ $10,000 1773859069
- MLS#
- TB8427401
- Property Style
- Single Family
- Architectural Style
- Bungalow, Craftsman, Historic
- New Construction
- Yes
- Year Built
- 2025
- Bedrooms
- 3
- Bathrooms
- 2
- Living Area
- 2,201
- Lot Size
- 11,025
- Acres
- 0.25
- Total Acreage
- 1/4 to less than 1/2
- Legal Subdivision Name
- Shannon Estates
- MLS Area Major
- Plant City
Property Description
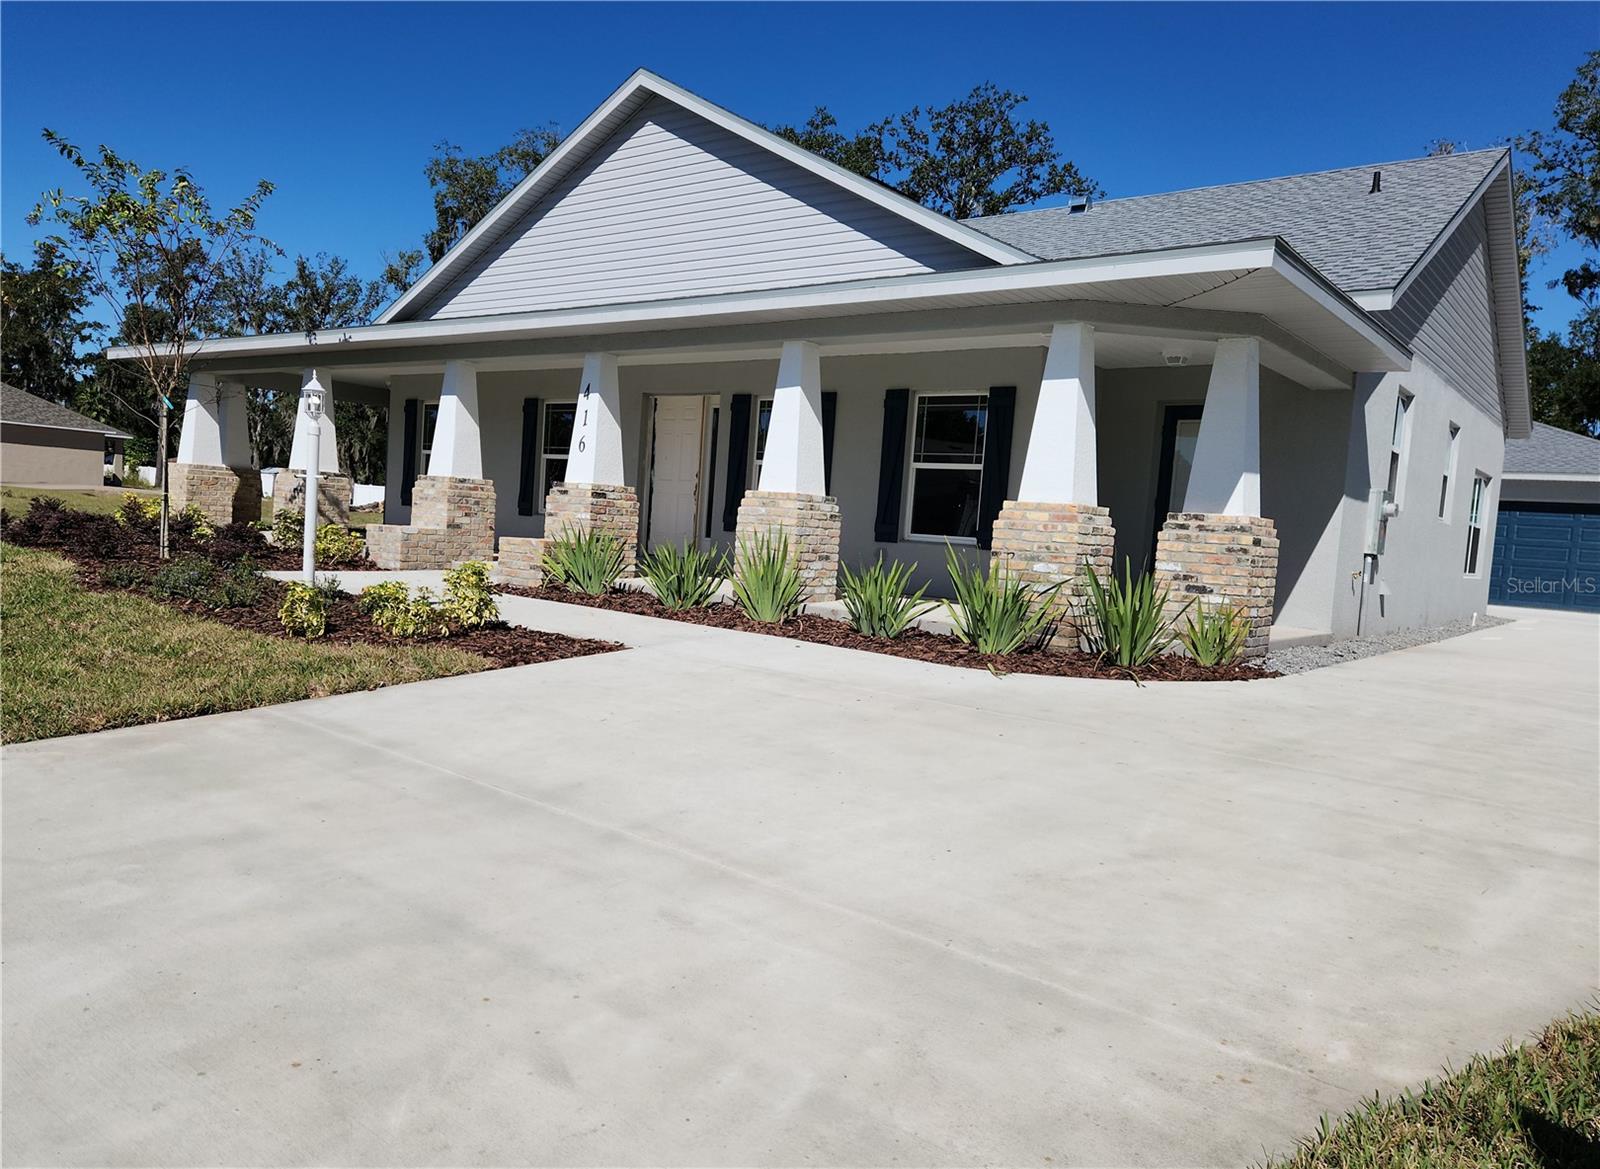
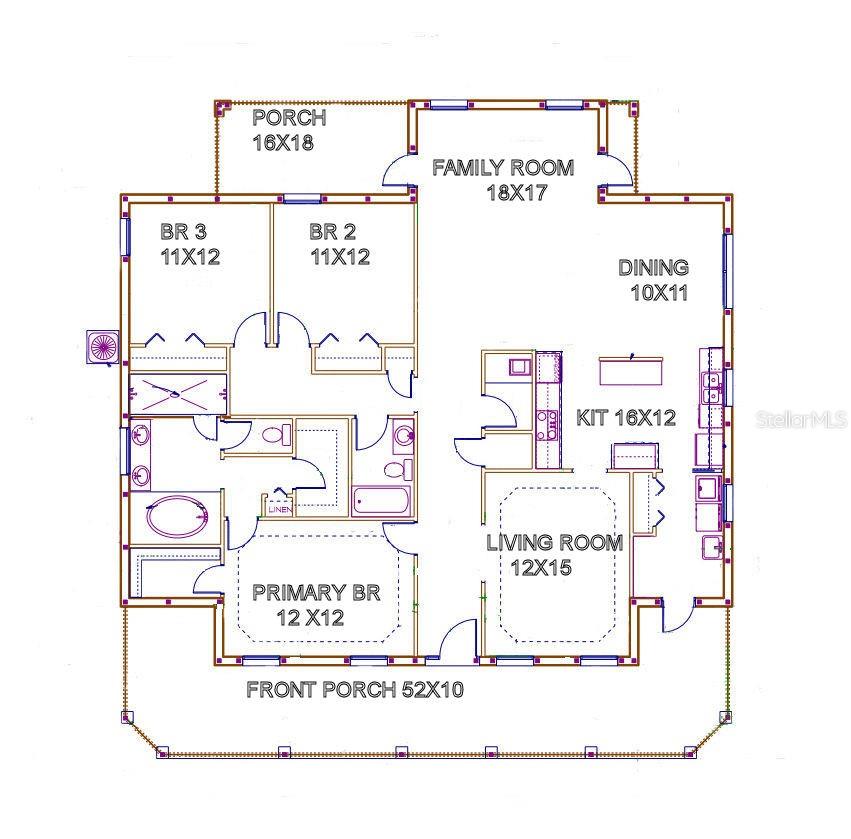
Shannon Estates model home and office, our beloved Tangelo model, with both a huge old fashioned wrap front porch AND big rear lanai. Spacious with both living room AND family room. Primary suite has TWO HUGE walk in closets, en-suite bath features dual sinks, garden tub and huge shower. Laundry room with tub sink and outside exit door. COMPARE OUR QUALITY, VALUE AND INCLUDED FEATURES! (1) HUGE 75X147 ft homesite.(2) Granite counter tops in kitchen and baths (3) Custom quality all wood cabinets with dove-tail joints and soft close drawers. (4) Foam filled BLOCK walls, reflective roof panels (5) Exterior grade weather resistant bead board on porch ceilings (6) Pillars and widow trim are REAL, NO fake foam (7) REAL hand laid brick, NOT fake facing or stucco (8) Cement board behind bath tile, and underlayment on floor tile (9) TANKLESS NATURAL GAS HOT WATER HEATER. (10) Natural gas port on back lanai for grill and/or pool/spa heater. (11) Lighting package includes exterior coach lights, yard light, TWO florescent garage lights (12) Garage door opener (13) Whole yard sprinkler system and landscaped. Yup, Shannon Estates is "Old Fashioned!" Most new neighborhoods don't feel like home. We've created a place where they do again! What makes some places feel like home—and others feel like a subdivision? At Shannon Estates, live where there will only be 22 homes, on a quiet cul-de-sac. Front porches big enough for a rocking chair or two, to enjoy slow evenings and actual conversation. Quality construction means your "Forever Home!" Most developers build for speed with cookie cutter, copy-paste 100's of poor-quality homes that go up in in weeks. Escape the mega-developments designed to make the builder the most profit, not please people, with tiny yards, no room to park, narrow streets. And you want your new home to be like YOU want! Other developments offer two or three decor "packages" with no changes allowed. At Shannon Estates with "to be built to order homes" you can pick your own individual choices of roof, brick, paint, granite, flooring, more. We can also often make minor floor plan changes. If your needs include special needs modifications, we can do at a very modest cost. You will be amazed at the “standard features” we offer! We also have 3 homes, beautifully done that ARE MOVE IN READY! Huge 75X147 homesites, FENCES ALLOWED! PARKING FOR BOAT OR RV IN BACKYARD ALLOWED! Low $350 per year HOA, NO CDD, NO "Lot Premiums!" COME SEE the difference, built by a LOCAL family builder, with 30 years experience in Florida. He is on site almost every day. This is the 3rd community this builder has created in Plant City, plus custom homes all over…You can see what our homes look like when they are 10-20 years old..THEY STILL LOOK LIKE NEW! Call for the addresses of these communities so you can see for yourself! Shannon Estates is Minutes from either Alexander-Buchman Rd and Park Rd I-4 exits!! AGENTS: SEE IMPORTANT INFO IN MLS REALTOR REMARKS
Additional Information
- Taxes
- $650
- Minimum Lease
- 7 Months
- HOA Fee
- $350
- HOA Payment Schedule
- Annually
- Maintenance Includes
- Common Area Taxes
- Location
- Cul-De-Sac, City Limits, Landscaped, Level, Sidewalk, Street Dead-End, Paved
- Community Features
- Community Mailbox, Deed Restrictions, Golf Carts OK, Sidewalks
- Property Description
- One Story
- Zoning
- R-1A
- Interior Layout
- Cathedral Ceiling(s), Ceiling Fans(s), High Ceilings, Kitchen/Family Room Combo, Open Floorplan, Primary Bedroom Main Floor, Solid Wood Cabinets, Split Bedroom, Stone Counters, Tray Ceiling(s), Walk-In Closet(s)
- Interior Features
- Cathedral Ceiling(s), Ceiling Fans(s), High Ceilings, Kitchen/Family Room Combo, Open Floorplan, Primary Bedroom Main Floor, Solid Wood Cabinets, Split Bedroom, Stone Counters, Tray Ceiling(s), Walk-In Closet(s)
- Floor
- Ceramic Tile, Luxury Vinyl, Tile
- Appliances
- Dishwasher, Disposal, Gas Water Heater, Microwave, Range, Tankless Water Heater
- Utilities
- BB/HS Internet Available, Cable Available, Electricity Connected, Fiber Optics, Fire Hydrant, Natural Gas Connected, Public, Underground Utilities
- Heating
- Electric, Exhaust Fan, Heat Pump
- Air Conditioning
- Central Air
- Exterior Construction
- Block, Brick, Stucco
- Exterior Features
- Sidewalk
- Roof
- Shingle
- Foundation
- Slab
- Pool
- No Pool
- Garage Carport
- 2 Car Garage
- Garage Spaces
- 2
- Garage Features
- Driveway, Garage Door Opener, Off Street
- Garage Dimensions
- 24x22
- Pets
- Allowed
- Flood Zone Code
- X
- Parcel ID
- P-21-28-22-D2J-000000-00008.0
- Legal Description
- SHANNON ESTATES LOT 8
Listing courtesy of MARZUCCO REAL ESTATE. 813-679-1365
Mortgage Calculator
StellarMLS is the source of this information via Internet Data Exchange Program. All listing information is deemed reliable but not guaranteed and should be independently verified through personal inspection by appropriate professionals. Listings displayed on this website may be subject to prior sale or removal from sale. Availability of any listing should always be independently verified. Listing information is provided for consumer personal, non-commercial use, solely to identify potential properties for potential purchase. All other use is strictly prohibited and may violate relevant federal and state law. Data last updated on