224 Montego Drive, Sebring, FL 33870
- $195,000
- 3
- BD
- 2
- BA
- 1,169
- SqFt




- List Price
- $195,000
- Status
- Active
- Days on Market
- 80
- Price Change
- ▼ $15,000 1787773081
- MLS#
- P4939162
- Property Style
- Single Family
- Year Built
- 2007
- Bedrooms
- 3
- Bathrooms
- 2
- Living Area
- 1,169
- Lot Size
- 16,054
- Acres
- 0.37
- Total Acreage
- 1/4 to less than 1/2
- Legal Subdivision Name
- Ridgewood Estates
- MLS Area Major
- Sebring
Property Description
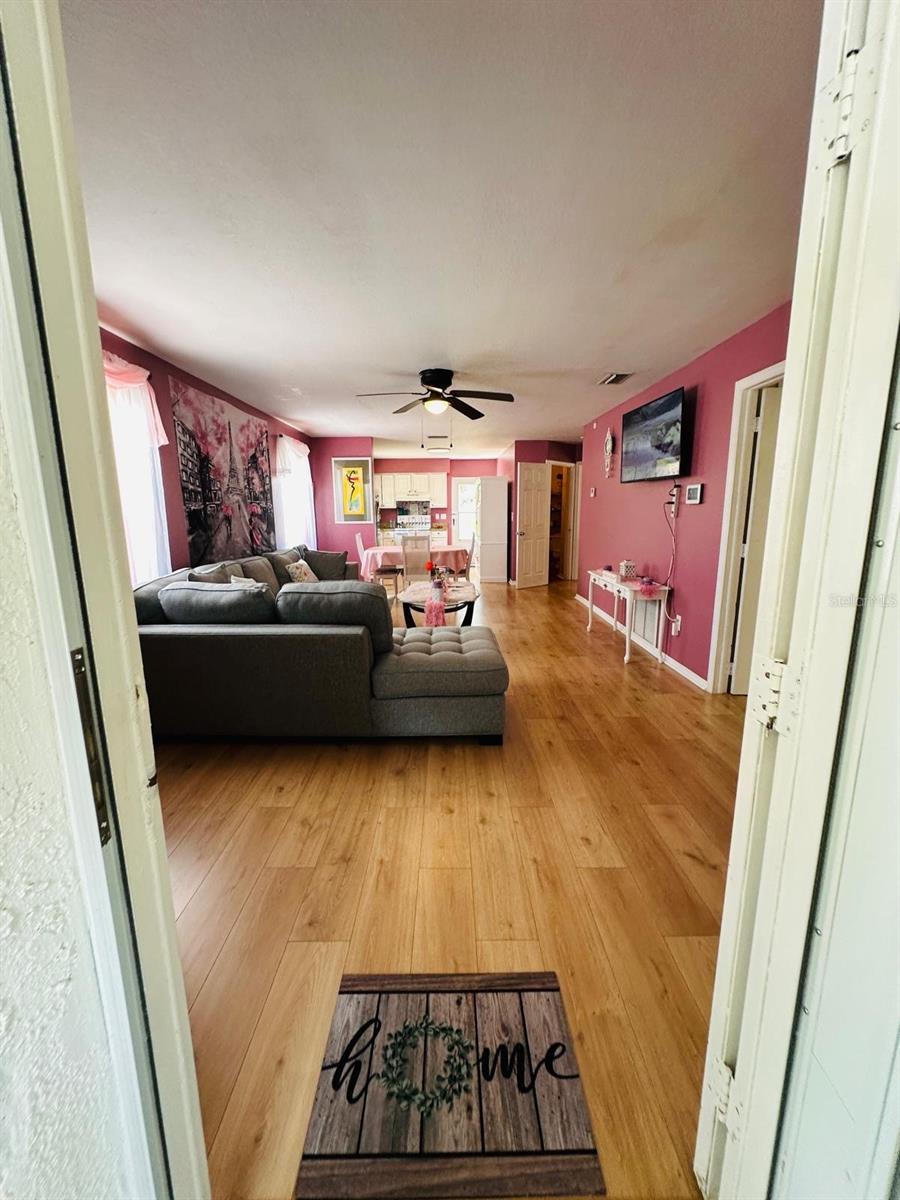
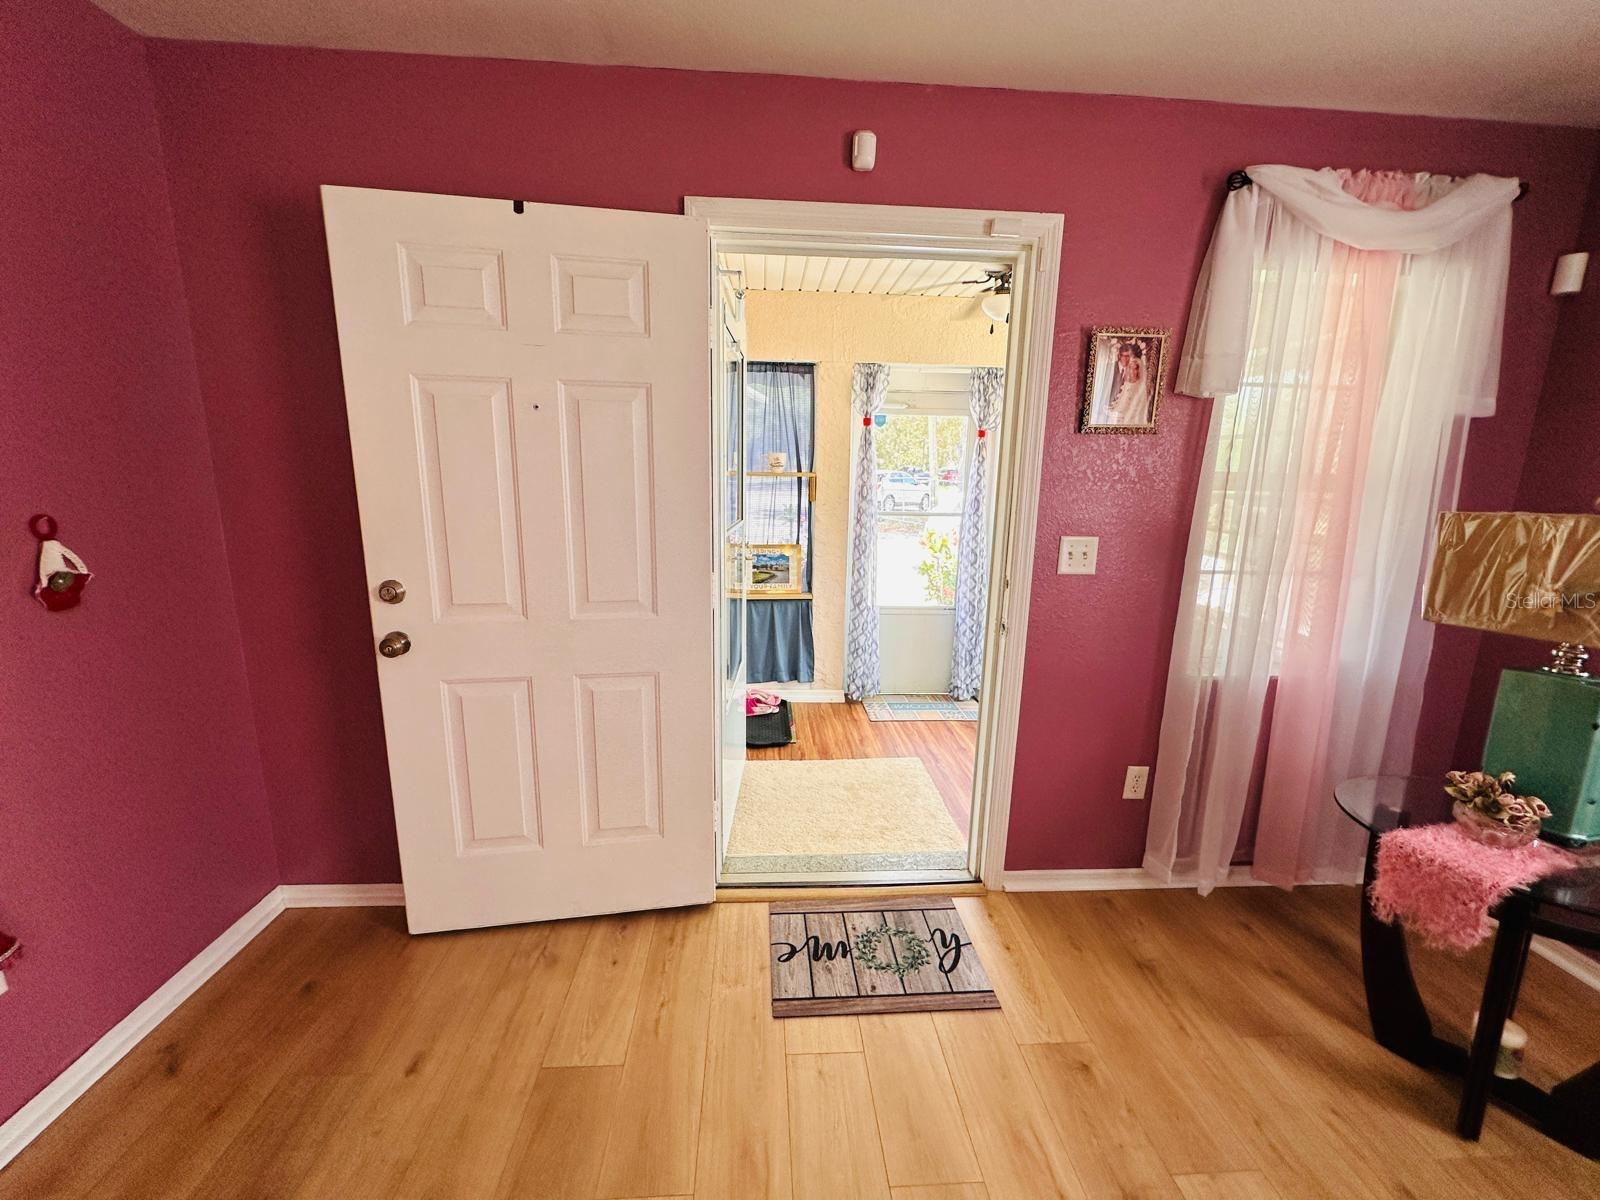
Welcome to this beautifully maintained 3-bedroom, 2-bathroom home in the heart of Sebring, where comfort, convenience, and Florida charm come together. Offering over 1,100 square feet of thoughtfully designed living space, this move-in-ready gem is ideal for first-time homebuyers, retirees, seasonal residents, or anyone looking to enjoy a relaxed Florida lifestyle. Step inside the new flooring and be greeted by a bright, open-concept layout filled with natural light. The updated kitchen features abundant cabinetry, elegant stone countertops, and plenty of workspace to inspire your culinary creations. The primary suite offers a peaceful retreat with its own en-suite bathroom and generous closet space. Two additional bedrooms provide versatility for family members, guests, or home office. Stepping outside, you'll discover a backyard oasis. The beautiful, landscaped yard features a variety of fruit and vegetable plants, creating a tranquil setting that feels like a private garden retreat. The utility shed is connected to electricity and water for washer and drier connections. Ideally, situated in a quiet neighborhood, you'll appreciate being just minutes from shopping, dining, medical facilities, and all the conveniences Sebring has to offer. Schedule your private showing, today and discover why this could be the perfect place to call home!
Additional Information
- Taxes
- $1674
- Minimum Lease
- No Minimum
- Community Features
- No Deed Restriction
- Property Description
- One Story
- Zoning
- M1S
- Interior Layout
- Ceiling Fans(s), Eat-in Kitchen, Thermostat
- Interior Features
- Ceiling Fans(s), Eat-in Kitchen, Thermostat
- Floor
- Tile
- Appliances
- Dryer, Electric Water Heater, Microwave, Range, Refrigerator
- Utilities
- Cable Available, Public
- Heating
- Central
- Air Conditioning
- Central Air
- Exterior Construction
- Stucco
- Exterior Features
- Sidewalk, Storage
- Roof
- Shingle
- Foundation
- Slab
- Pool
- No Pool
- Flood Zone Code
- X
- Parcel ID
- C-28-34-29-091-0000-0180
- Legal Description
- RIDGEWOOD ESTATES UNIT II PB 15-PG 34 LOT 18
Listing courtesy of KELLER WILLIAMS REALTY SMART 1. 863-508-3000
Mortgage Calculator
StellarMLS is the source of this information via Internet Data Exchange Program. All listing information is deemed reliable but not guaranteed and should be independently verified through personal inspection by appropriate professionals. Listings displayed on this website may be subject to prior sale or removal from sale. Availability of any listing should always be independently verified. Listing information is provided for consumer personal, non-commercial use, solely to identify potential properties for potential purchase. All other use is strictly prohibited and may violate relevant federal and state law. Data last updated on