7604 Sw 103rd Loop, Ocala, FL 34476
- $339,900
- 3
- BD
- 2
- BA
- 1,772
- SqFt






- List Price
- $339,900
- Status
- Active
- Days on Market
- 461
- Price Change
- ▼ $10,000 1773869916
- MLS#
- OM703297
- Property Style
- Single Family
- New Construction
- Yes
- Year Built
- 2025
- Bedrooms
- 3
- Bathrooms
- 2
- Living Area
- 1,772
- Lot Size
- 14,400
- Acres
- 0.33
- Total Acreage
- 1/4 to less than 1/2
- Legal Subdivision Name
- Hidden Lake
- MLS Area Major
- Ocala
Property Description
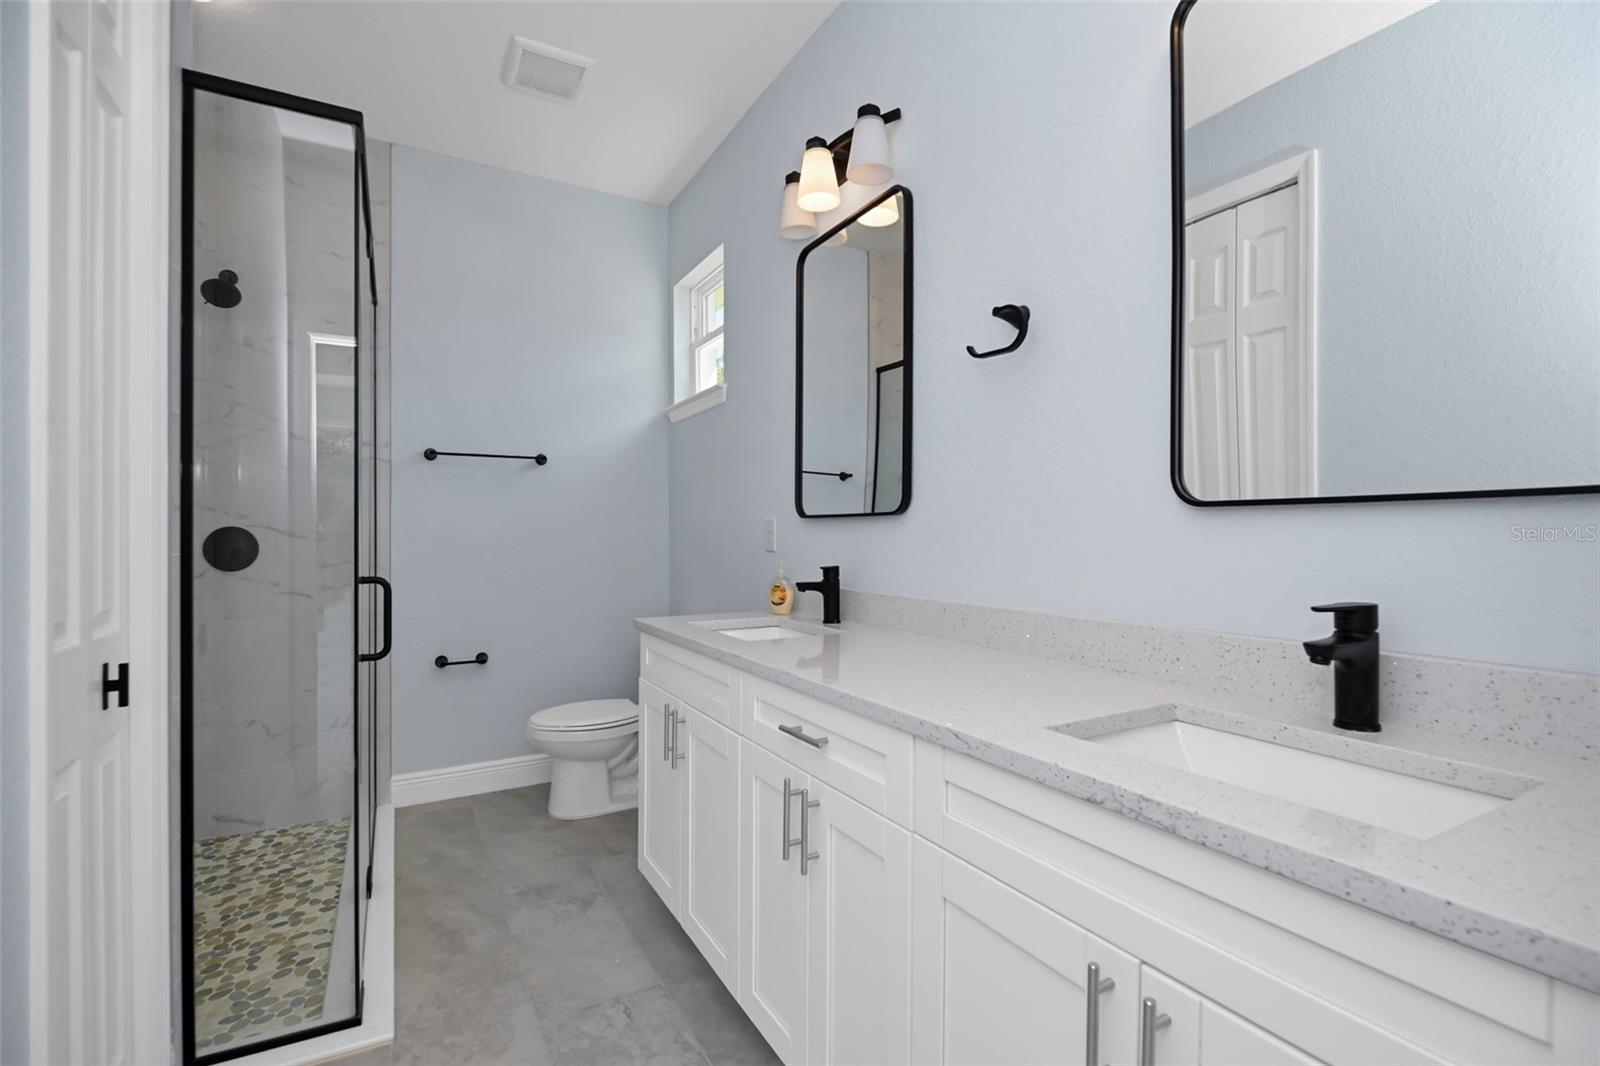
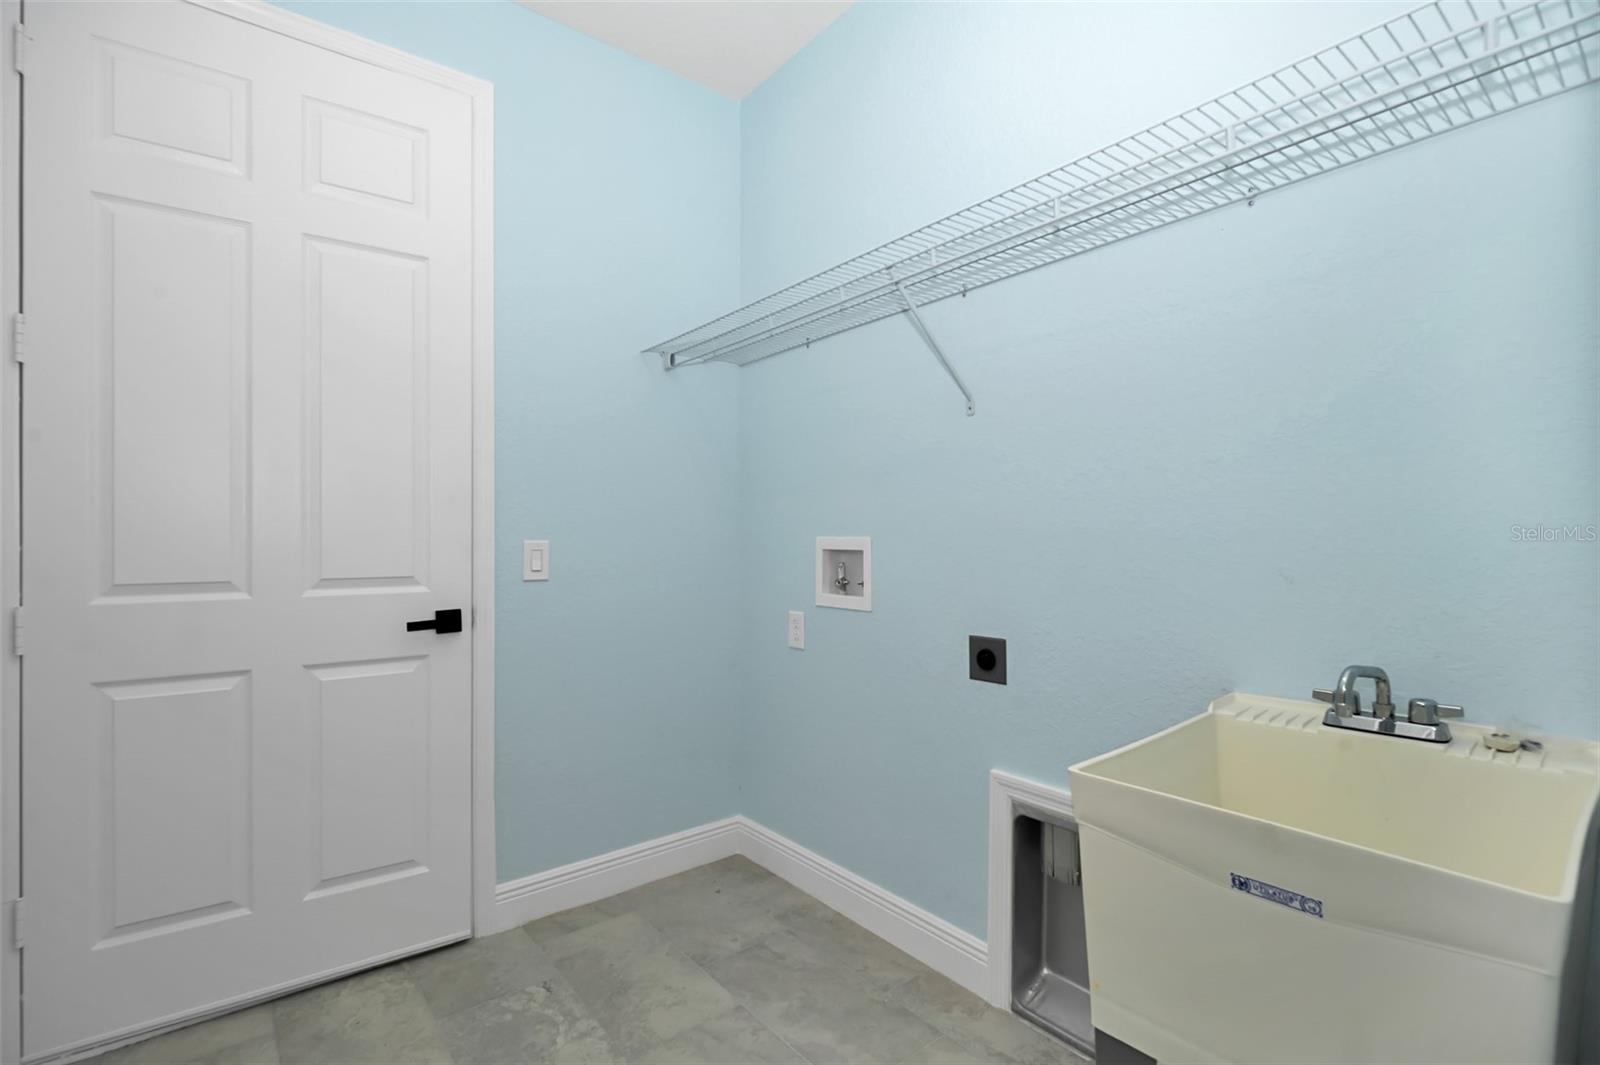
Hidden Lakes, BRAND New!!!! MOVE IN READY!!! Beautiful Barcelona model featuring 3 bedrooms and 2 baths with a desirable open-concept design. The spacious living room flows seamlessly into the dining area, creating an inviting space for everyday living and entertaining. The kitchen boasts 42" cabinets with abundant storage, quartz countertops, soft-close drawers, a pantry and stainless steel appliances . The primary suite offers a walk-in closet, dual sinks with quartz countertops, a walk-in shower, linen closet, and tray ceilings. The guest bathroom includes a tub with shower. Additional highlights include tile flooring throughout, ceiling fans throughout the home, 9-foot ceilings, 8-foot doors, large interior laundry room with tub. Garage has epoxy flooring and back of the house has a full length slab great for all your family barbecues. Owner is licensed broker in Florida.
Additional Information
- Taxes
- $433
- Minimum Lease
- 7 Months
- HOA Fee
- $190
- HOA Payment Schedule
- Annually
- Community Features
- No Deed Restriction
- Property Description
- One Story
- Zoning
- R1
- Interior Layout
- Ceiling Fans(s), High Ceilings, Living Room/Dining Room Combo, Split Bedroom, Walk-In Closet(s)
- Interior Features
- Ceiling Fans(s), High Ceilings, Living Room/Dining Room Combo, Split Bedroom, Walk-In Closet(s)
- Floor
- Ceramic Tile
- Appliances
- Dishwasher, Microwave, Range, Refrigerator
- Utilities
- Cable Available, Phone Available
- Heating
- Central
- Air Conditioning
- Central Air
- Exterior Construction
- Block, Stucco
- Roof
- Shingle
- Foundation
- Slab
- Pool
- No Pool
- Garage Carport
- 2 Car Garage
- Garage Spaces
- 2
- Garage Dimensions
- 20x29
- Pets
- Allowed
- Flood Zone Code
- X
- Parcel ID
- 3521-002-016
- Legal Description
- SEC 30 TWP 16 RGE 21 PLAT BOOK 004 PAGE 146 HIDDEN LAKE UNIT IV BLK B LOT 16
Listing courtesy of MARTY & HUGGINS REALTY. 352-230-6006
Mortgage Calculator
StellarMLS is the source of this information via Internet Data Exchange Program. All listing information is deemed reliable but not guaranteed and should be independently verified through personal inspection by appropriate professionals. Listings displayed on this website may be subject to prior sale or removal from sale. Availability of any listing should always be independently verified. Listing information is provided for consumer personal, non-commercial use, solely to identify potential properties for potential purchase. All other use is strictly prohibited and may violate relevant federal and state law. Data last updated on