1213 Butch Cassidy Trail, Wimauma, FL 33598
- $505,000
- 2
- BD
- 2
- BA
- 1,734
- SqFt




- List Price
- $505,000
- Status
- Active
- Days on Market
- 48
- Price Change
- ▼ $10,000 1788374560
- MLS#
- O6429609
- Property Style
- Single Family
- Year Built
- 1985
- Bedrooms
- 2
- Bathrooms
- 2
- Living Area
- 1,734
- Lot Size
- 101,059
- Acres
- 2.32
- Total Acreage
- 2 to less than 5
- Legal Subdivision Name
- Sundance Unit 2
- MLS Area Major
- Wimauma
Property Description
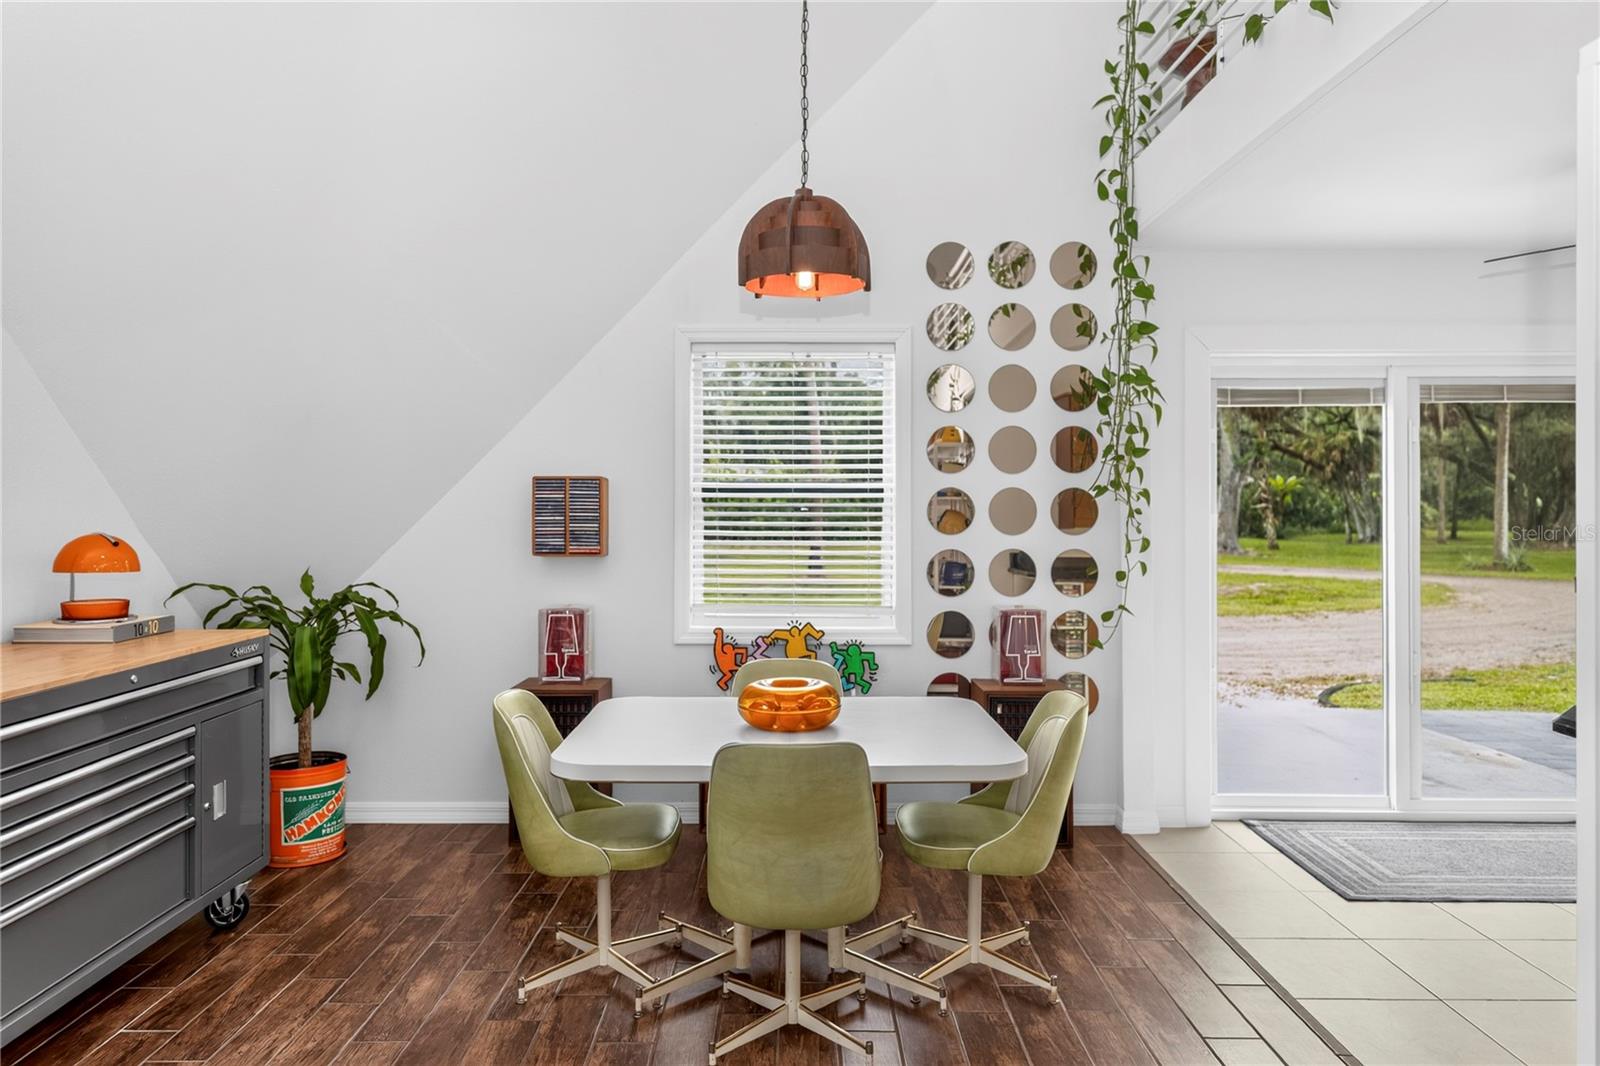
$10K price reduction! This 1700+ sq ft Geodesic Dome, on 2.3+ wooded acres, could be YOURS before the holidays! Offering a much-needed escape from the suburbs, 1213 Butch Cassidy invites you to live a little more slowly – whether you’re watching horses graze from your kitchen windows, tending a garden from one of patios wrapping around the home, or stargazing through the skylight set into the dramatic dome ceiling. Upstairs, the Primary Suite offers a spacious layout with a walk-in closet, double vanity, oversized glass walk-in shower, and the distinctive charm of a Juliette balcony. Downstairs features a sizable second bedroom with an en-suite full bathroom, the main living and dining spaces, a dedicated laundry room, and an expansive, sun-lit kitchen overlooking the property. Located in the Sundance community, residents also benefit from a low $20 HOA with access to community stables, a 20-stall barn, neighborhood park, and the Sundance Marina with a private boat ramp on the Little Manatee River, offering direct access to Tampa Bay. You need to experience the magic of this listing in person – schedule your private showing today!
Additional Information
- Taxes
- $5117
- Minimum Lease
- No Minimum
- HOA Fee
- $20
- HOA Payment Schedule
- Monthly
- Location
- Paved, Zoned for Horses
- Community Features
- No Deed Restriction
- Property Description
- Two Story
- Zoning
- PD
- Interior Layout
- High Ceilings, Open Floorplan
- Interior Features
- High Ceilings, Open Floorplan
- Floor
- Tile
- Appliances
- Convection Oven, Cooktop, Dishwasher, Disposal, Dryer, Microwave, Refrigerator, Washer, Water Filtration System
- Utilities
- Underground Utilities
- Heating
- Central
- Air Conditioning
- Central Air
- Exterior Construction
- Frame
- Exterior Features
- Lighting, Storage
- Roof
- Shingle
- Foundation
- Slab
- Pool
- No Pool
- Garage Carport
- 2 Car Garage
- Garage Spaces
- 2
- Pets
- Allowed
- Flood Zone Code
- AE
- Parcel ID
- U-34-32-19-217-0000C1-00022.0
- Legal Description
- SUNDANCE UNIT 2 LOT 22 BLOCK C1
Listing courtesy of ROBERT SLACK LLC. 352-229-1187
Mortgage Calculator
StellarMLS is the source of this information via Internet Data Exchange Program. All listing information is deemed reliable but not guaranteed and should be independently verified through personal inspection by appropriate professionals. Listings displayed on this website may be subject to prior sale or removal from sale. Availability of any listing should always be independently verified. Listing information is provided for consumer personal, non-commercial use, solely to identify potential properties for potential purchase. All other use is strictly prohibited and may violate relevant federal and state law. Data last updated on