3506 N 12th Street, Tampa, FL 33605
- $439,000
- 3
- BD
- 2
- BA
- 1,414
- SqFt






- List Price
- $439,000
- Status
- Active
- Days on Market
- 18
- Price Change
- ▲ $14,000 1785029571
- MLS#
- O6423970
- Property Style
- Single Family
- Year Built
- 1926
- Bedrooms
- 3
- Bathrooms
- 2
- Living Area
- 1,414
- Lot Size
- 5,662
- Acres
- 0.13
- Total Acreage
- 0 to less than 1/4
- Legal Subdivision Name
- Homestead Rev Map
- MLS Area Major
- Tampa / Ybor City
Property Description
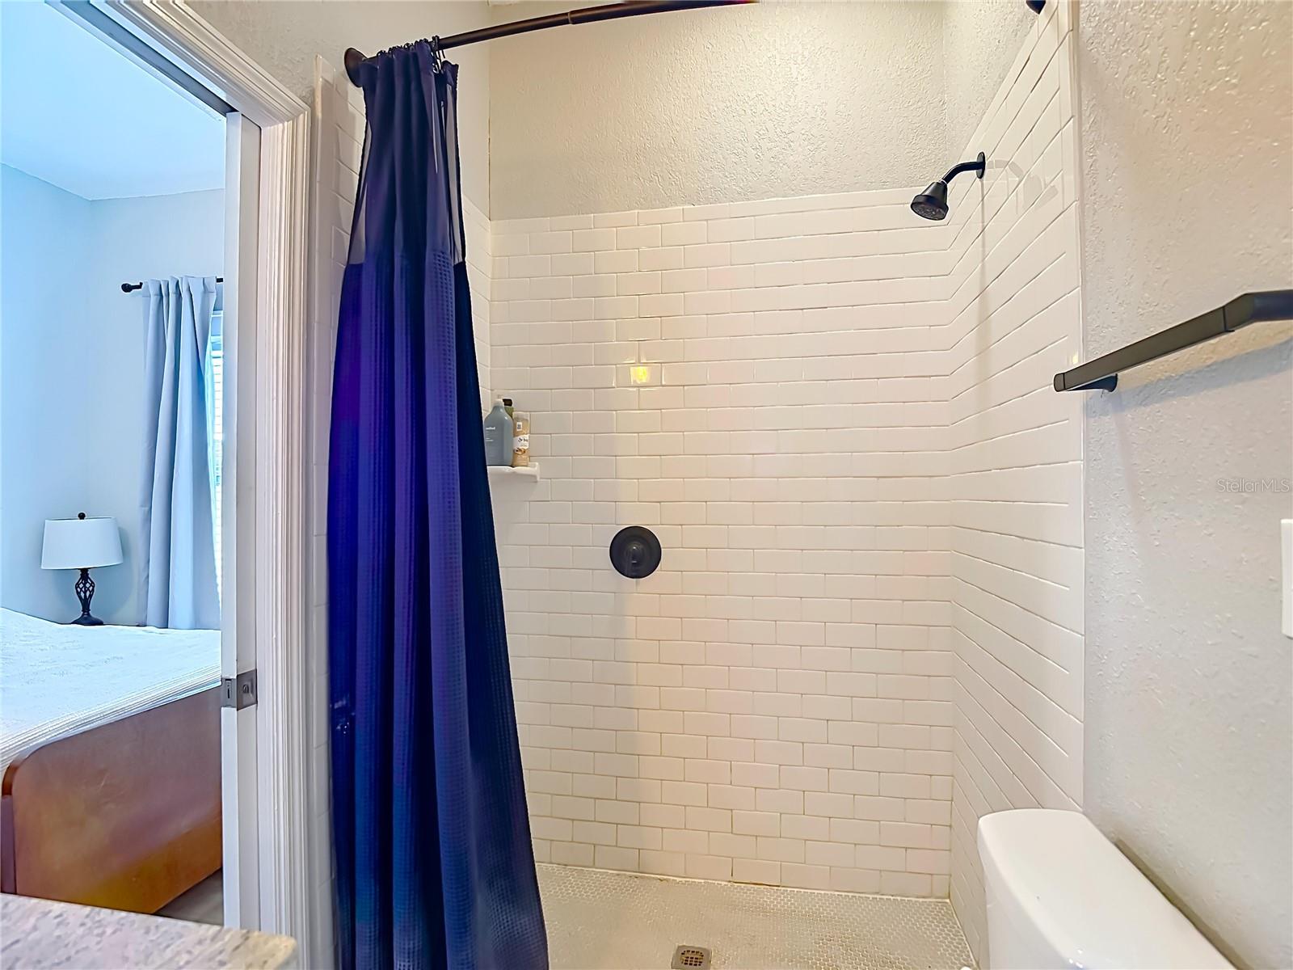
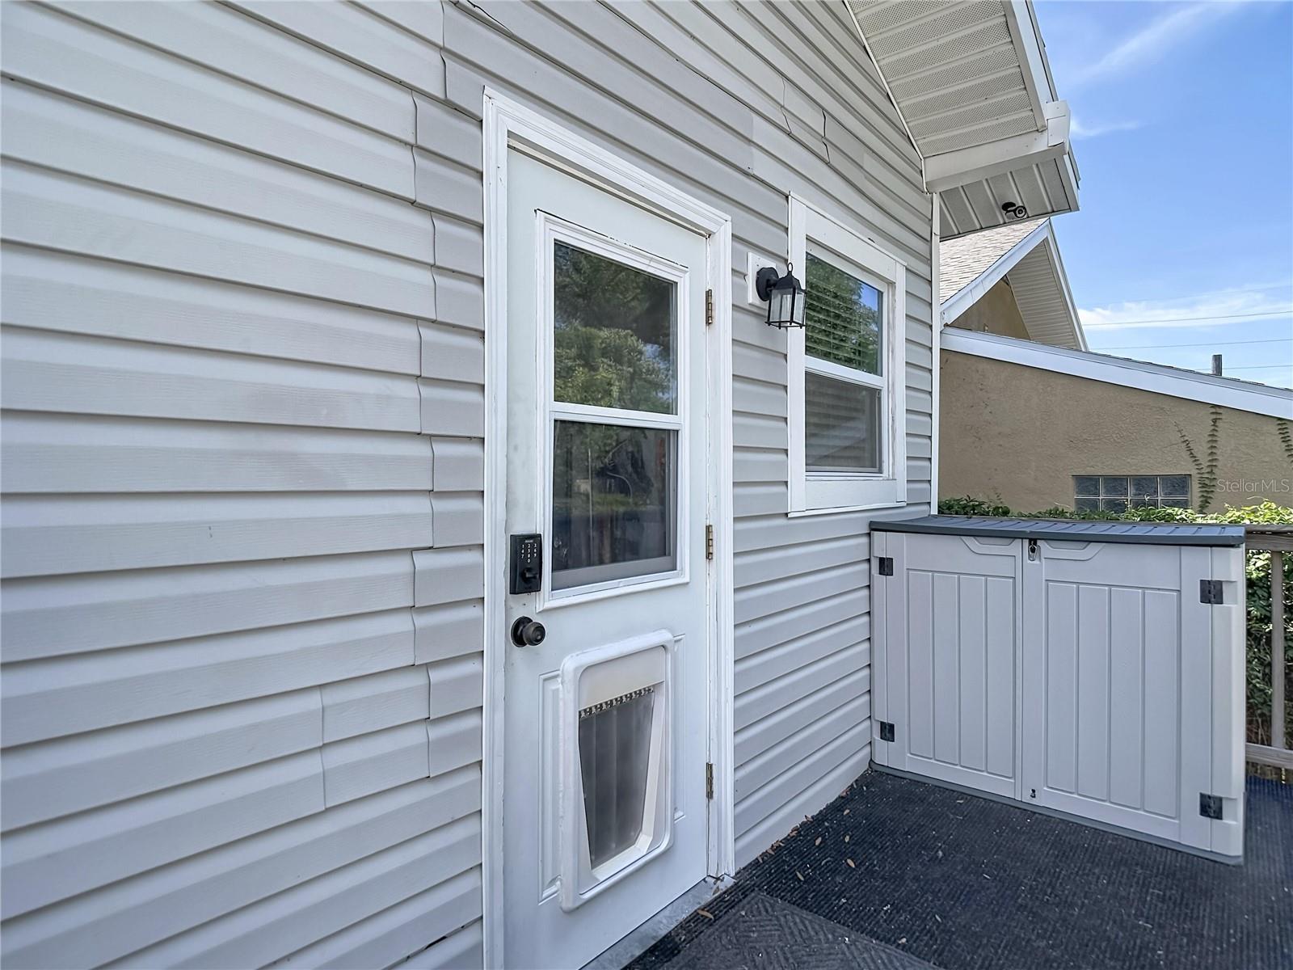
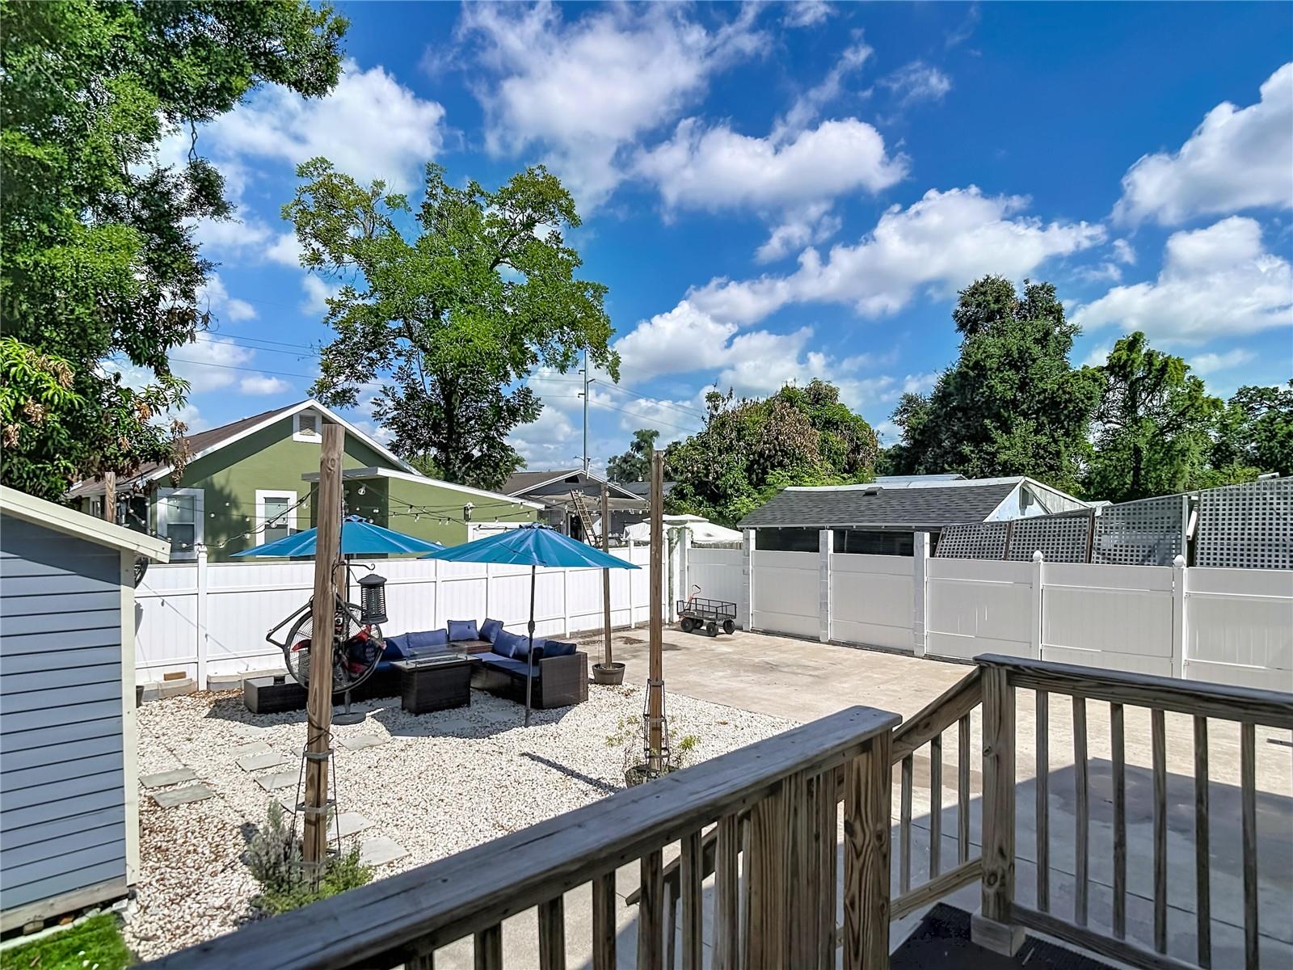
Welcome to 3506 N 12th St, Tampa, FL 33605—a charming home offering character, thoughtful upgrades, and a convenient Tampa location. Assumable FHA mortgage with a 3.99 interest rate for qualified buyers, subject to lender approval. This inviting property features classic curb appeal with a welcoming front porch and a spacious lot offering room for outdoor entertaining, gardening, or simply enjoying the Florida lifestyle. A standout feature is the full-home Generac generator, providing added peace of mind during Florida's storm season. The property also includes an automated electric driveway gate with remote-controlled access, allowing convenient entry to the backyard without leaving your vehicle. The fully fenced rear yard offers added privacy, security, and ease of access. Inside, the functional floor plan provides comfortable living spaces designed for everyday living. The detached insulated and air-conditioned building offers approximately 140 square feet of additional space, providing flexibility for use as a home office, studio, fitness room, workshop, hobby room, or other personal workspace. The home is also equipped with a Level 2 EV charger, making electric vehicle charging convenient and readily available. Conveniently located near downtown Tampa, major roadways, dining, shopping, entertainment, and employment centers, this property combines practical upgrades with an excellent location. Schedule your private showing today and experience everything this Tampa home has to show.
Additional Information
- Taxes
- $6730
- Condo Fees Term
- Annual
- Community Features
- No Deed Restriction
- Property Description
- One Story
- Zoning
- RS-50
- Interior Layout
- Open Floorplan
- Interior Features
- Open Floorplan
- Floor
- Laminate
- Appliances
- Dryer, Exhaust Fan, Microwave, Range, Refrigerator, Tankless Water Heater, Washer
- Utilities
- Electricity Connected, Natural Gas Connected, Sewer Connected, Water Connected
- Heating
- Central
- Air Conditioning
- Central Air
- Fireplace Description
- Living Room
- Exterior Construction
- Vinyl Siding
- Exterior Features
- Lighting, Rain Gutters, Sidewalk
- Roof
- Shingle
- Foundation
- Crawlspace, Pillar/Post/Pier
- Pool
- No Pool
- Elementary School
- Edison-Hb
- Middle School
- Sligh-Hb
- High School
- Middleton-HB
- Pets
- Allowed
- Max Pet Weight
- 100
- Flood Zone Code
- X
- Parcel ID
- A-07-29-19-4MG-000001-00004.1
- Legal Description
- HOMESTEAD REVISED MAP S 1/2 OF E 1/2 OF LOT 4 BLOCK 1
Listing courtesy of BEYCOME OF FLORIDA LLC. 844-239-2663
Mortgage Calculator
StellarMLS is the source of this information via Internet Data Exchange Program. All listing information is deemed reliable but not guaranteed and should be independently verified through personal inspection by appropriate professionals. Listings displayed on this website may be subject to prior sale or removal from sale. Availability of any listing should always be independently verified. Listing information is provided for consumer personal, non-commercial use, solely to identify potential properties for potential purchase. All other use is strictly prohibited and may violate relevant federal and state law. Data last updated on