10251 Morning Mist Lane, Sarasota, FL 34241
- $424,990
- 2
- BD
- 2
- BA
- 1,530
- SqFt






- List Price
- $424,990
- Status
- Active
- Days on Market
- 25
- MLS#
- O6420428
- Property Style
- Villa
- Year Built
- 2021
- Bedrooms
- 2
- Bathrooms
- 2
- Living Area
- 1,530
- Lot Size
- 5,790
- Acres
- 0.13
- Total Acreage
- 0 to less than 1/4
- Legal Subdivision Name
- Skye Ranch Nbrhd 4th North
- MLS Area Major
- Sarasota
Property Description
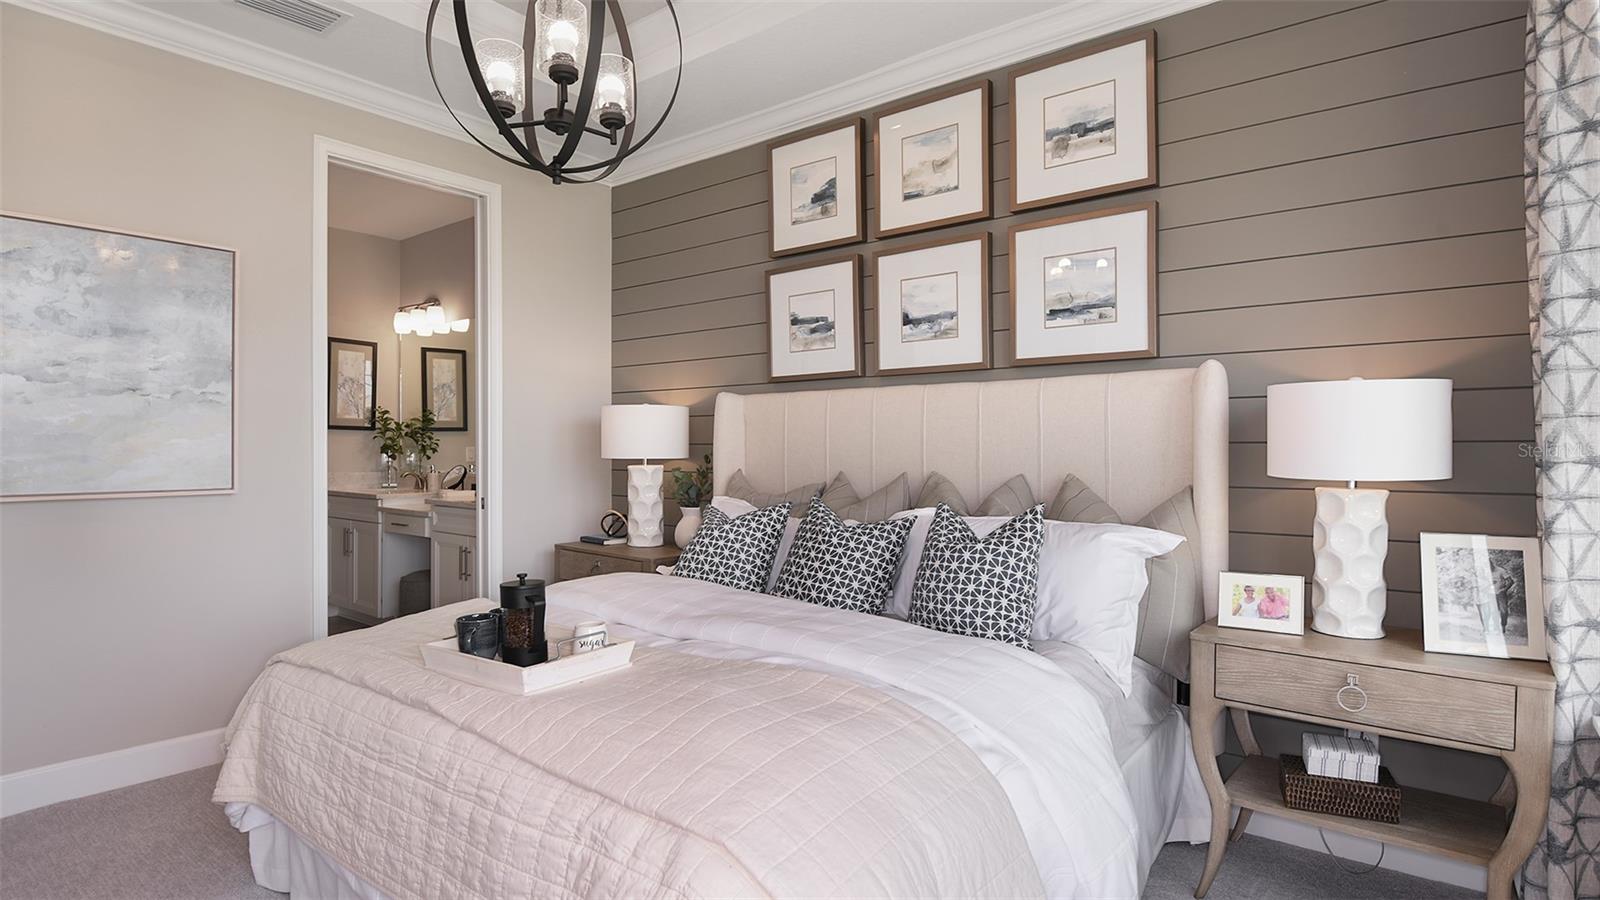
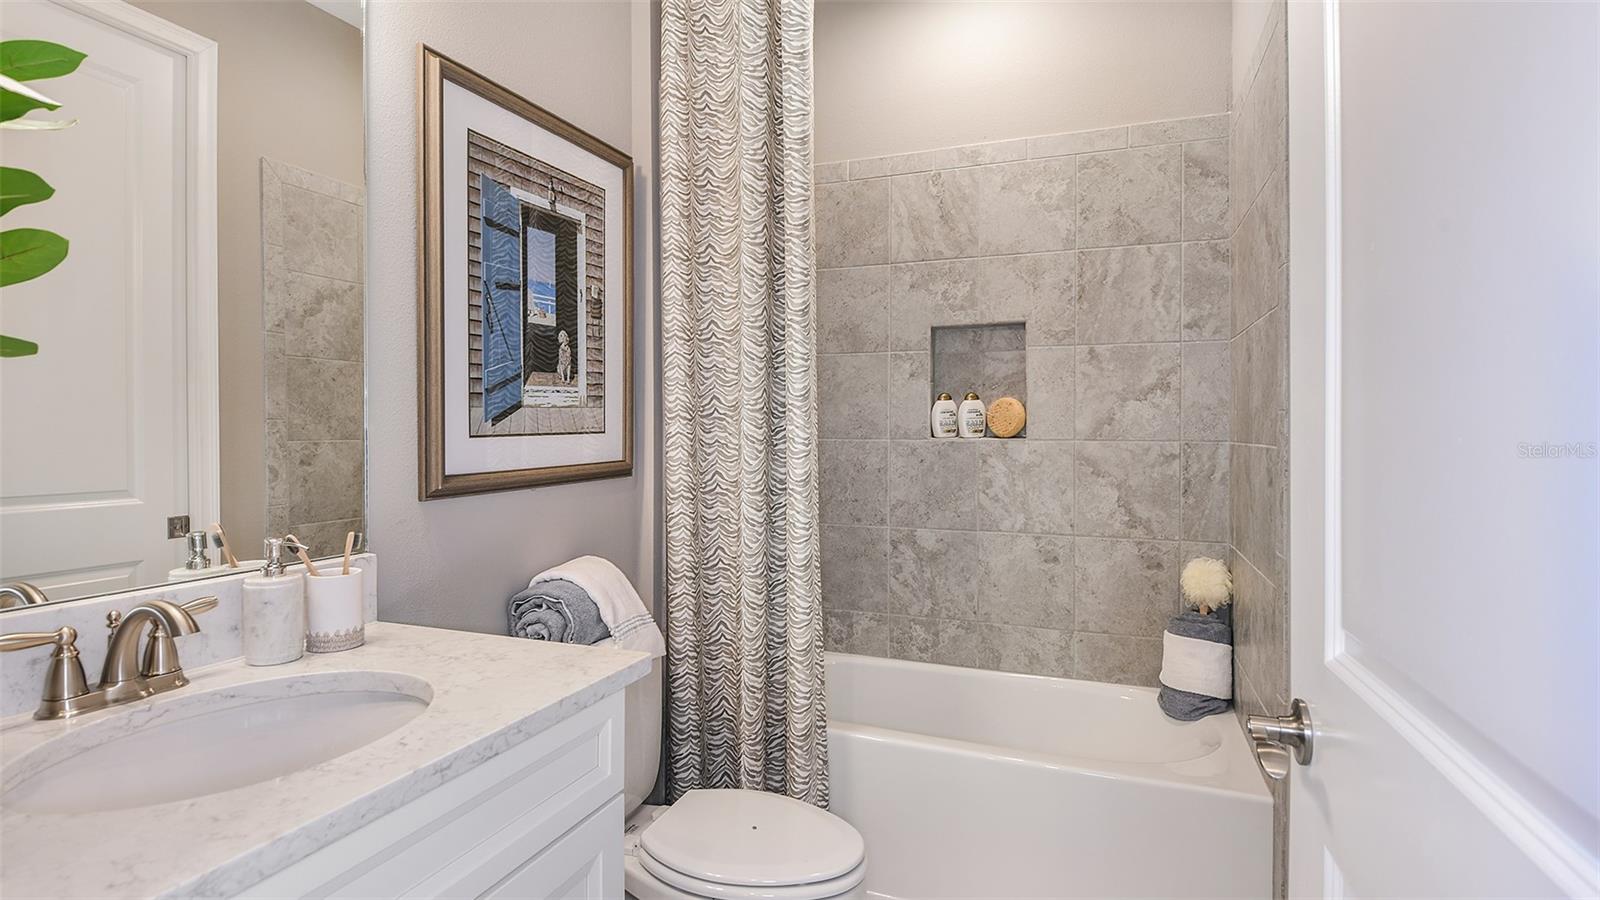
Welcome to this beautiful former model twin villa in the Esplanade at Skye Ranch, where designer upgrades, thoughtful finishes, and serene pond views come together to create the perfect retreat. Offering two bedrooms, two bathrooms, and private study/den, this move in ready home features an open-concept floor plan designed for effortless everyday living and entertaining. The gourmet kitchen overlooks the dining area and spacious great room and is appointed with stainless steel applainces, stylish backsplach, abundant cabinetry and breakfast bar for a causal meal. The primary suite serves as a peaceful escape, while the guest bedroom and private study with pocket doors provide flexible space for visitors, home office, or hobbies. Tray ceilings, 8-foot interior doors, and plenty of natural light add to the home's appeal. The interior laundry room features built-in cabinetry and a utility sink, providing added storage and functionality to help keep you organized.. Step outside to the screened, covered lanai and unwind while enjoying tranquil pond views. Living in Esplanade at Skye Ranch means every day feels like a vacation. Residents enjoy access to resort-style pool, state-of-the-art fitness center, bocce ball courts, bark park, and more. Community parks, sports fields, walking trails, and recreational spaces complete this vibrant lifestyle, offering endless opportunities to relax, socialize, and stay active. Experience the perfect blend of luxury, comfort, and resort-style living—schedule your private showing today!
Additional Information
- Taxes
- $7457
- Taxes
- $2,444
- Minimum Lease
- 7 Months
- HOA Fee
- $1,344
- HOA Payment Schedule
- Quarterly
- Maintenance Includes
- Pool, Maintenance Grounds, Recreational Facilities
- Location
- Sidewalk, Paved
- Community Features
- Gated Community - No Guard, Restaurant, Sidewalks, Street Lights, No Deed Restriction
- Property Description
- One Story, Attached
- Zoning
- VPD
- Interior Layout
- Crown Molding, Open Floorplan, Primary Bedroom Main Floor, Split Bedroom, Thermostat, Tray Ceiling(s)
- Interior Features
- Crown Molding, Open Floorplan, Primary Bedroom Main Floor, Split Bedroom, Thermostat, Tray Ceiling(s)
- Floor
- Carpet, Ceramic Tile
- Appliances
- Dishwasher, Microwave, Range, Refrigerator
- Utilities
- Electricity Connected, Public, Underground Utilities
- Heating
- Central
- Air Conditioning
- Central Air
- Exterior Construction
- Block, Stucco
- Exterior Features
- Rain Gutters, Sidewalk, Sliding Doors
- Roof
- Tile
- Foundation
- Slab
- Pool
- No Pool
- Garage Carport
- 2 Car Garage
- Garage Spaces
- 2
- Garage Features
- Driveway
- Water View
- Pond
- Pets
- Allowed
- Flood Zone Code
- x
- Parcel ID
- 0293152214
- Legal Description
- LOT 2214, SKYE RANCH NEIGHBORHOOD FOUR NORTH, PB 54 PG 218-246
Listing courtesy of RE/MAX ASSURED. 800-393-8600
Mortgage Calculator
StellarMLS is the source of this information via Internet Data Exchange Program. All listing information is deemed reliable but not guaranteed and should be independently verified through personal inspection by appropriate professionals. Listings displayed on this website may be subject to prior sale or removal from sale. Availability of any listing should always be independently verified. Listing information is provided for consumer personal, non-commercial use, solely to identify potential properties for potential purchase. All other use is strictly prohibited and may violate relevant federal and state law. Data last updated on