1565 S Evergreen Avenue, Clearwater, FL 33756
- $485,000
- 3
- BD
- 2
- BA
- 1,326
- SqFt


- List Price
- $485,000
- Status
- Active
- Days on Market
- 155
- MLS#
- O6397679
- Property Style
- Single Family
- Year Built
- 1960
- Bedrooms
- 3
- Bathrooms
- 2
- Living Area
- 1,326
- Lot Size
- 12,672
- Acres
- 0.29
- Total Acreage
- 1/4 to less than 1/2
- Legal Subdivision Name
- Brookhill
- MLS Area Major
- Clearwater/Belleair
Property Description
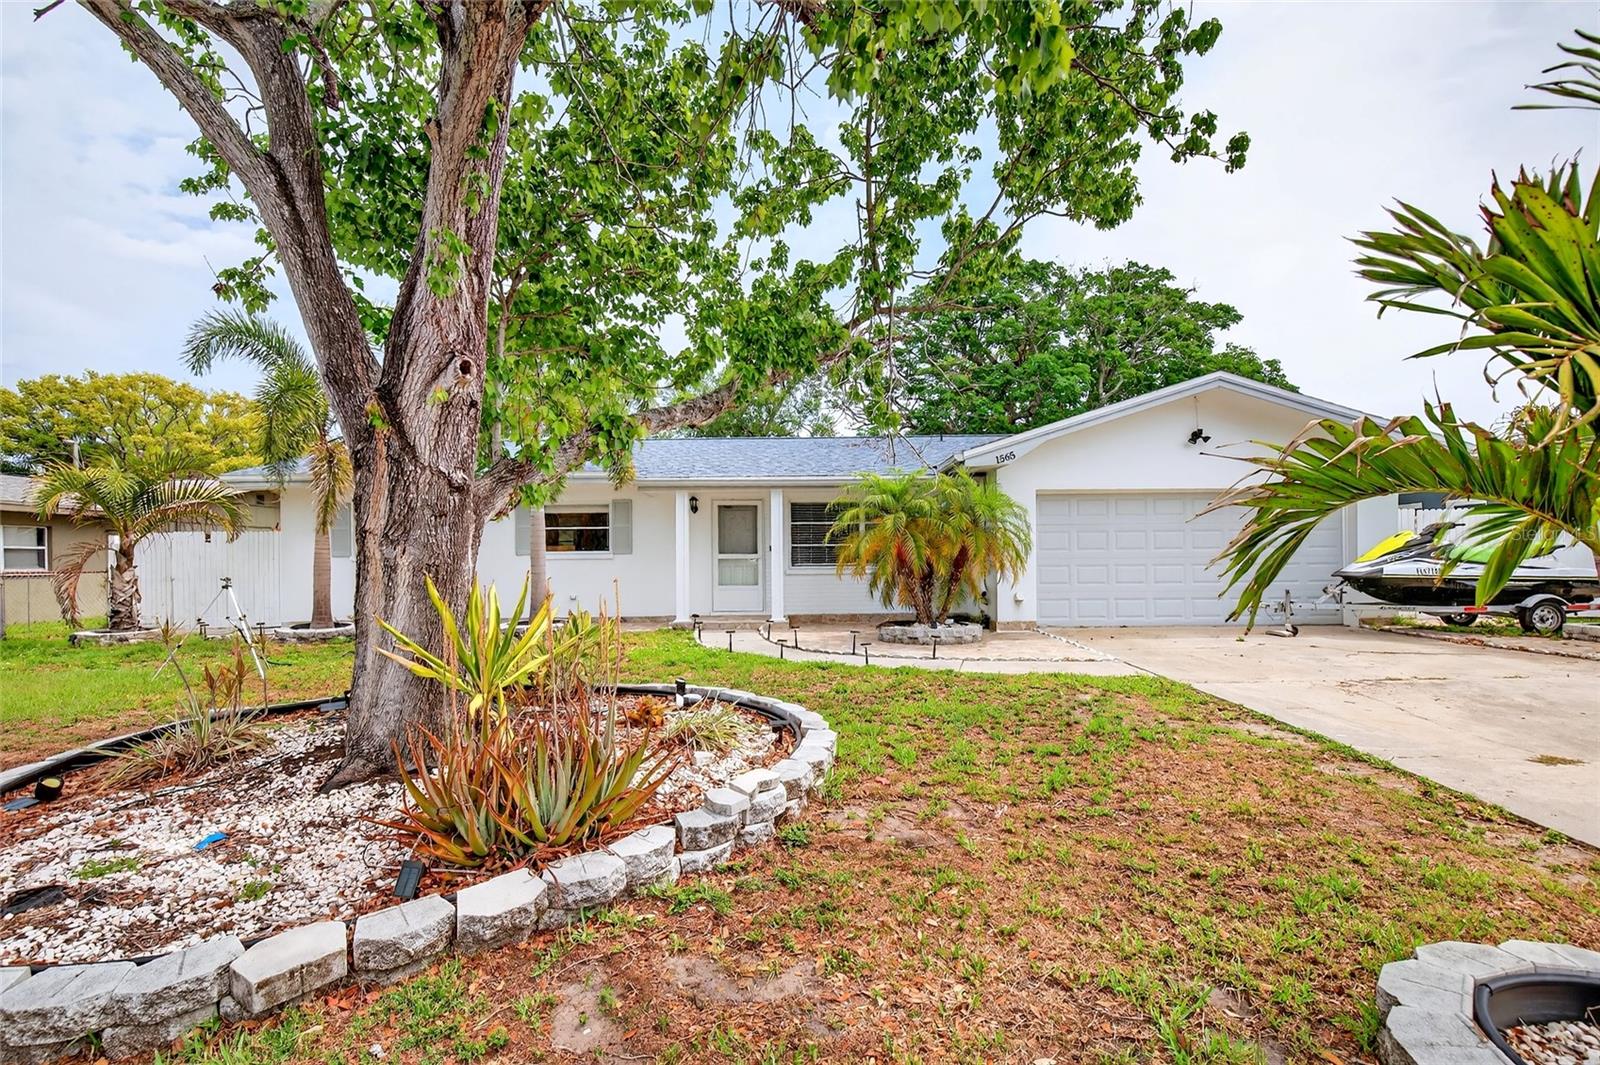
Welcome to this beautifully fully updated Clearwater home, where modern upgrades, serene views, and everyday convenience come together. This 3-bedroom, 2-bath residence showcases new flooring, fresh interior paint, real wood cabinetry, updated bathrooms, and stylish finishes throughout, creating a bright and inviting space with true turnkey appeal. The open-concept layout is filled with natural light and flows effortlessly into the living and dining areas, ideal for entertaining or relaxed daily living. The renovated kitchen offers quality cabinetry, ample prep space, and excellent functionality for today’s lifestyle. Step outside and enjoy the home’s peaceful water view overlooking a spring-fed pond, offering a tranquil backdrop rarely found at this price point. Whether enjoying morning coffee, evening sunsets, or simply unwinding after a long day, the calming waterfront setting creates a true private retreat. The spacious backyard also offers room to entertain, garden, or even add a future pool while taking in the beautiful natural scenery. Conveniently located just minutes from Belleair, Downtown Clearwater, shopping, dining, Morton Plant Hospital, Clearwater Beach, and major commuter routes, this home delivers the perfect combination of full updates, peaceful views, and prime location. A rare opportunity to own a move-in-ready waterfront gem in the heart of Clearwater. **HOME IS OCCUPIED - PLEASE SCHEDULE APPOINTMENT 24 HOURS PRIOR**
Additional Information
- Taxes
- $6870
- Minimum Lease
- No Minimum
- Location
- Oversized Lot
- Community Features
- No Deed Restriction
- Property Description
- One Story
- Interior Layout
- Ceiling Fans(s), Open Floorplan, Solid Surface Counters, Solid Wood Cabinets
- Interior Features
- Ceiling Fans(s), Open Floorplan, Solid Surface Counters, Solid Wood Cabinets
- Floor
- Laminate, Tile
- Appliances
- Dishwasher, Disposal, Dryer, Electric Water Heater, Microwave, Range, Refrigerator, Washer
- Utilities
- BB/HS Internet Available
- Heating
- Central, Electric
- Air Conditioning
- Central Air
- Fireplace Description
- Decorative, Electric
- Exterior Construction
- Block, Stucco
- Exterior Features
- Lighting, Private Mailbox, Rain Gutters, Sidewalk
- Roof
- Shingle
- Foundation
- Slab
- Pool
- No Pool
- Garage Carport
- 2 Car Garage
- Garage Spaces
- 2
- Garage Features
- Driveway, Garage Door Opener, Off Street
- Garage Dimensions
- 20X20
- Fences
- Fenced, Wood
- Water View
- Pond
- Water Access
- Pond
- Water Frontage
- Pond
- Pets
- Allowed
- Pet Size
- Extra Large (101+ Lbs.)
- Flood Zone Code
- AE
- Parcel ID
- 22-29-15-11934-008-0080
- Legal Description
- BROOKHILL UNIT 3 BLK H, LOT 8
Listing courtesy of GAILEY ENTERPRISES REAL ESTATE. 770-733-2596
Mortgage Calculator
StellarMLS is the source of this information via Internet Data Exchange Program. All listing information is deemed reliable but not guaranteed and should be independently verified through personal inspection by appropriate professionals. Listings displayed on this website may be subject to prior sale or removal from sale. Availability of any listing should always be independently verified. Listing information is provided for consumer personal, non-commercial use, solely to identify potential properties for potential purchase. All other use is strictly prohibited and may violate relevant federal and state law. Data last updated on