619 29th Street E, Bradenton, FL 34208
- $740,000
- 5
- BD
- 3
- BA
- 2,692
- SqFt






- List Price
- $740,000
- Status
- Active
- Days on Market
- 236
- Price Change
- ▼ $10,000 1787807723
- MLS#
- O6375044
- Property Style
- Single Family
- Architectural Style
- Florida, Ranch
- Year Built
- 1996
- Bedrooms
- 5
- Bathrooms
- 3
- Living Area
- 2,692
- Lot Size
- 43,560
- Acres
- 1
- Total Acreage
- 1 to less than 2
- Legal Subdivision Name
- N/A
- Community Name
- Tropical Shores
- MLS Area Major
- Bradenton/Braden River
Property Description
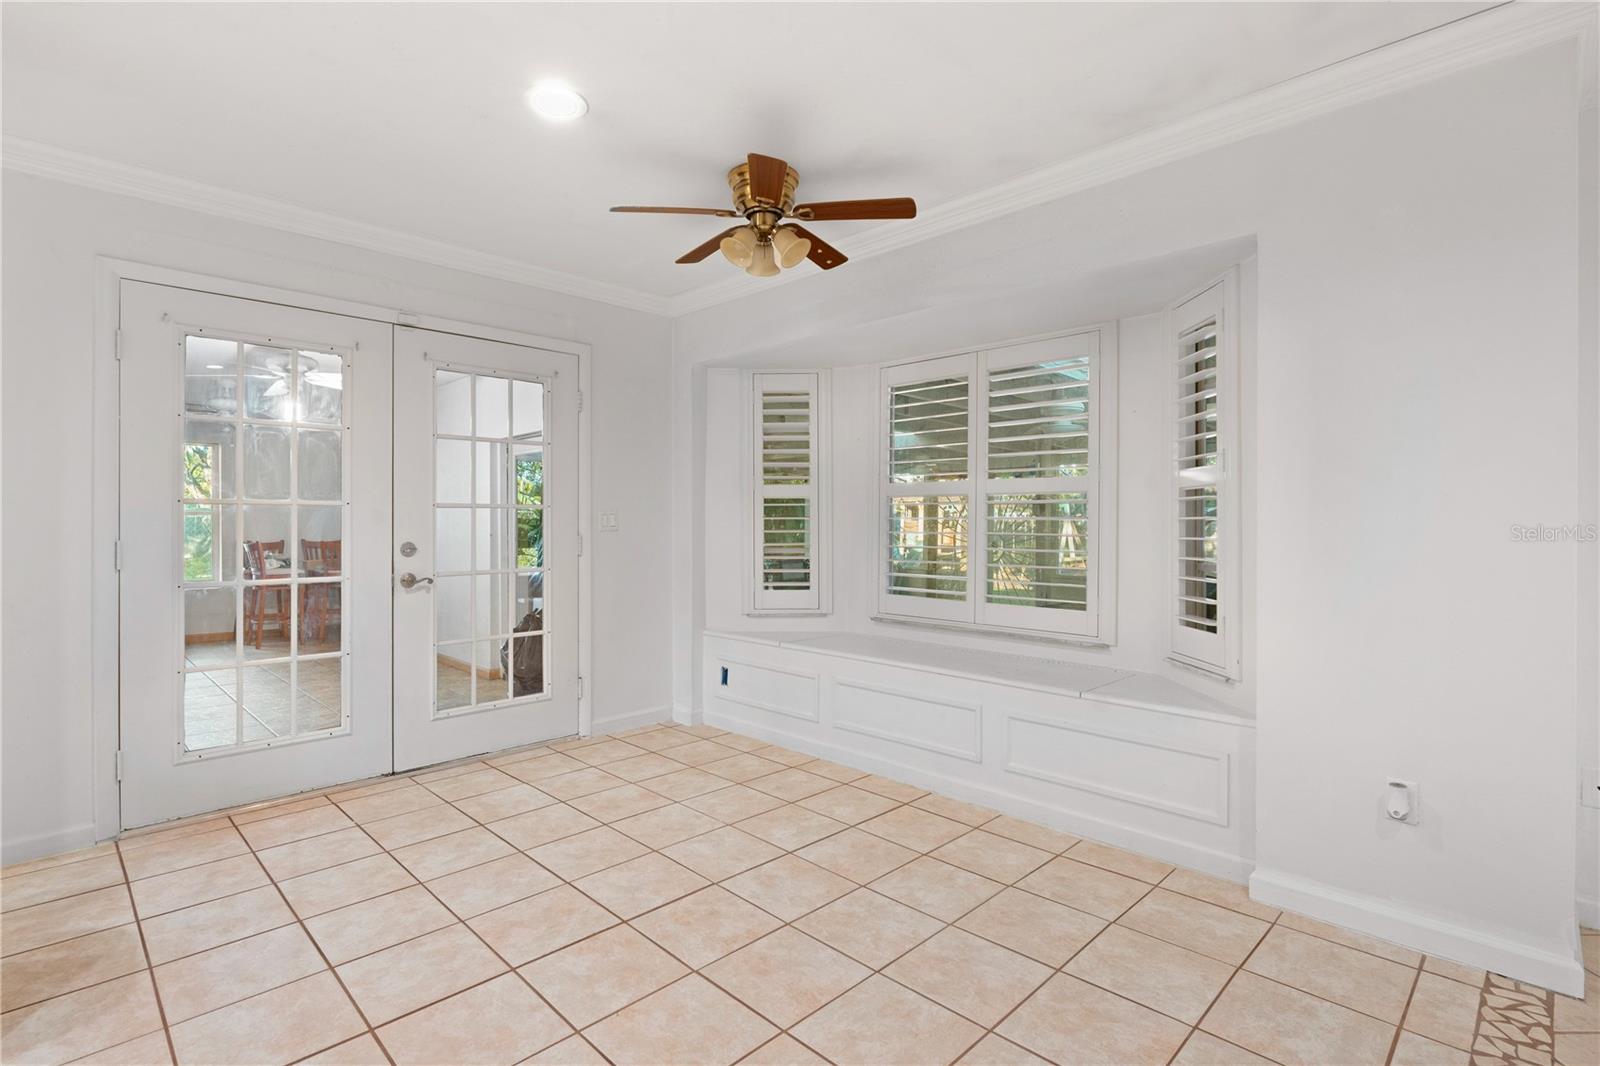
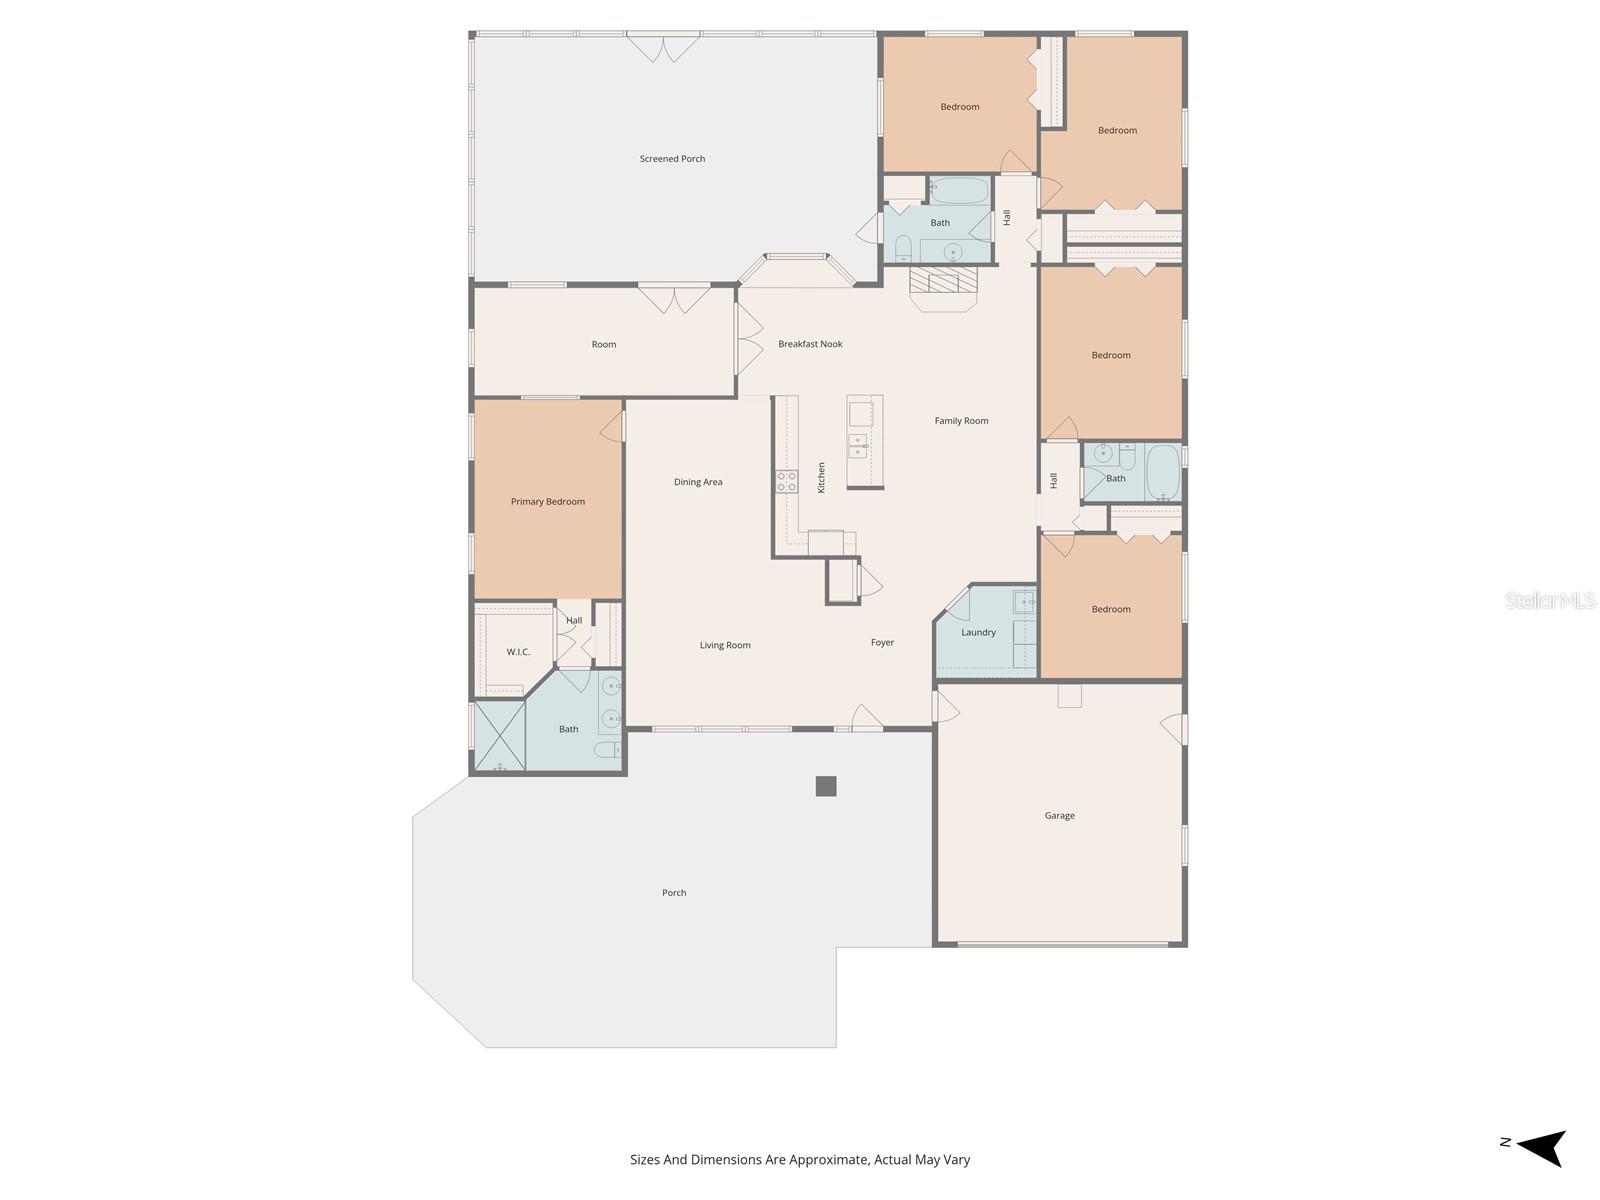
Is this a full acre home less than one minute from the public boat ramp? YES IT IS! Boasting only one owner from the moment it was custom built, the floor plan thoughtfully designed w/multiple expansive living areas. An incredible & rare opportunity to expand, enhance, or simply enjoy the exclusivity of owning a full acre less than ten minutes from downtown, a short drive to the world renowned beaches of Anna Maria Island and Long Boat Key. The location is unbeatable even for a commuter 7 minute drive to interstate and highways. The enclave spans a sun room, a cabana bath, a working fireplace, wall to wall closets, a welcoming breakfast nook met with bay windows & plantation shutters. Corian countertops, gas water heater! A detached workshop w/plumbing & electricity. CBS. One of its kind,
Additional Information
- Taxes
- $2488
- Minimum Lease
- No Minimum
- Community Features
- No Deed Restriction
- Property Description
- One Story
- Zoning
- R2
- Interior Layout
- Built-in Features, Crown Molding, Eat-in Kitchen, High Ceilings, Kitchen/Family Room Combo, Open Floorplan, Split Bedroom, Vaulted Ceiling(s), Walk-In Closet(s), Wet Bar
- Interior Features
- Built-in Features, Crown Molding, Eat-in Kitchen, High Ceilings, Kitchen/Family Room Combo, Open Floorplan, Split Bedroom, Vaulted Ceiling(s), Walk-In Closet(s), Wet Bar
- Floor
- Carpet, Ceramic Tile
- Appliances
- Dryer, Microwave, Range, Refrigerator, Washer, Wine Refrigerator
- Utilities
- Cable Available, Electricity Available, Electricity Connected
- Heating
- Central
- Air Conditioning
- Central Air
- Fireplace Description
- Family Room, Wood Burning
- Exterior Construction
- Concrete, Stucco
- Roof
- Shingle
- Foundation
- Slab
- Pool
- No Pool
- Garage Carport
- 2 Car Garage
- Garage Spaces
- 2
- Garage Features
- Driveway, Open, Oversized
- Fences
- Fenced
- Flood Zone Code
- AE
- Parcel ID
- 1168300109
- Legal Description
- BEG ON N SIDE OF RD AT A PT 680 FT N & 799.2 FT E OF SW COR OF SEC 29; TH N 117.70 FT, TH E TO E LN OF SW1/4 OF SW1/4 OF SD SEC; TH S 117.70 FT, TH W TO THE POB; LESS THE E 150 FT & LESS WLY 25 FT FOR RD R/W (OR 1391 PG 0528) PI#11683.0010/9
Listing courtesy of PARTNERSHIP REALTY INC.. 561-355-0270
Mortgage Calculator
StellarMLS is the source of this information via Internet Data Exchange Program. All listing information is deemed reliable but not guaranteed and should be independently verified through personal inspection by appropriate professionals. Listings displayed on this website may be subject to prior sale or removal from sale. Availability of any listing should always be independently verified. Listing information is provided for consumer personal, non-commercial use, solely to identify potential properties for potential purchase. All other use is strictly prohibited and may violate relevant federal and state law. Data last updated on