609 S Glen Avenue Unit E, Tampa, FL 33609
- $374,900
- 2
- BD
- 3
- BA
- 1,162
- SqFt





- List Price
- $374,900
- Status
- Active
- Days on Market
- 410
- Price Change
- ▼ $14,100 1778116042
- MLS#
- O6317565
- Property Style
- Condo
- Year Built
- 1986
- Bedrooms
- 2
- Bathrooms
- 3
- Baths Half
- 1
- Living Area
- 1,162
- Lot Size
- 2
- Building Name
- The Gallery On Glen A Condo
- Legal Subdivision Name
- The Gallery On Glen A Condomin
- MLS Area Major
- Tampa / Palma Ceia
Property Description
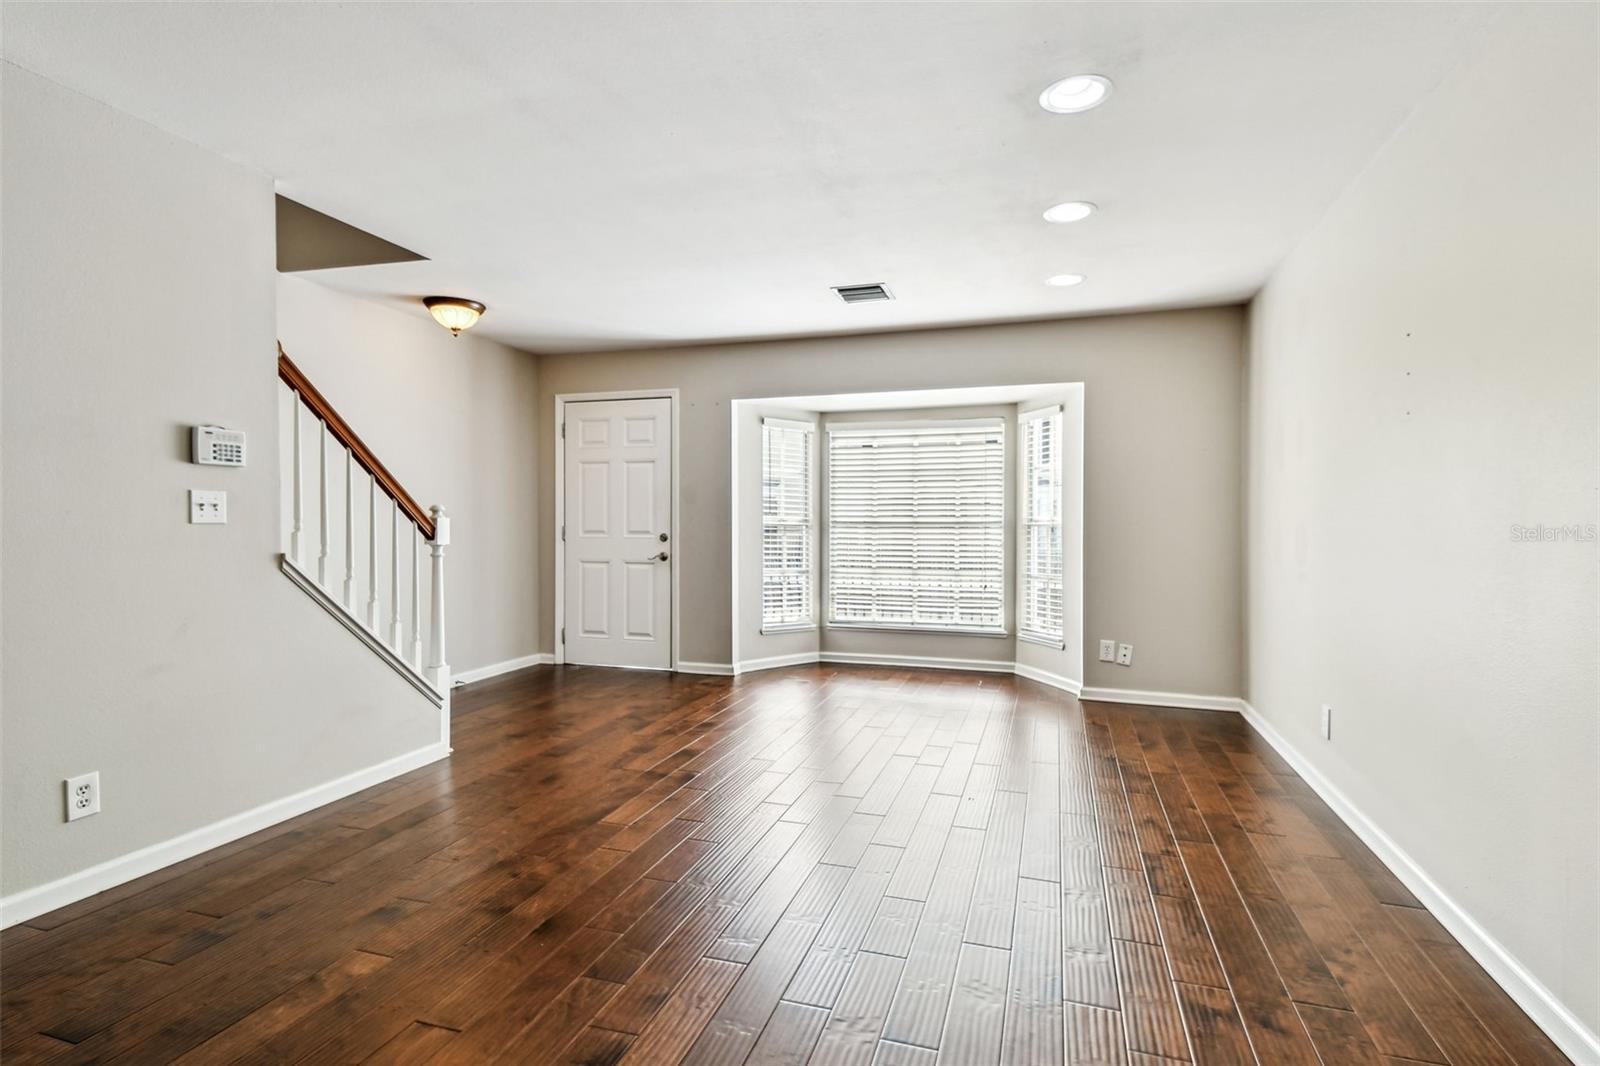
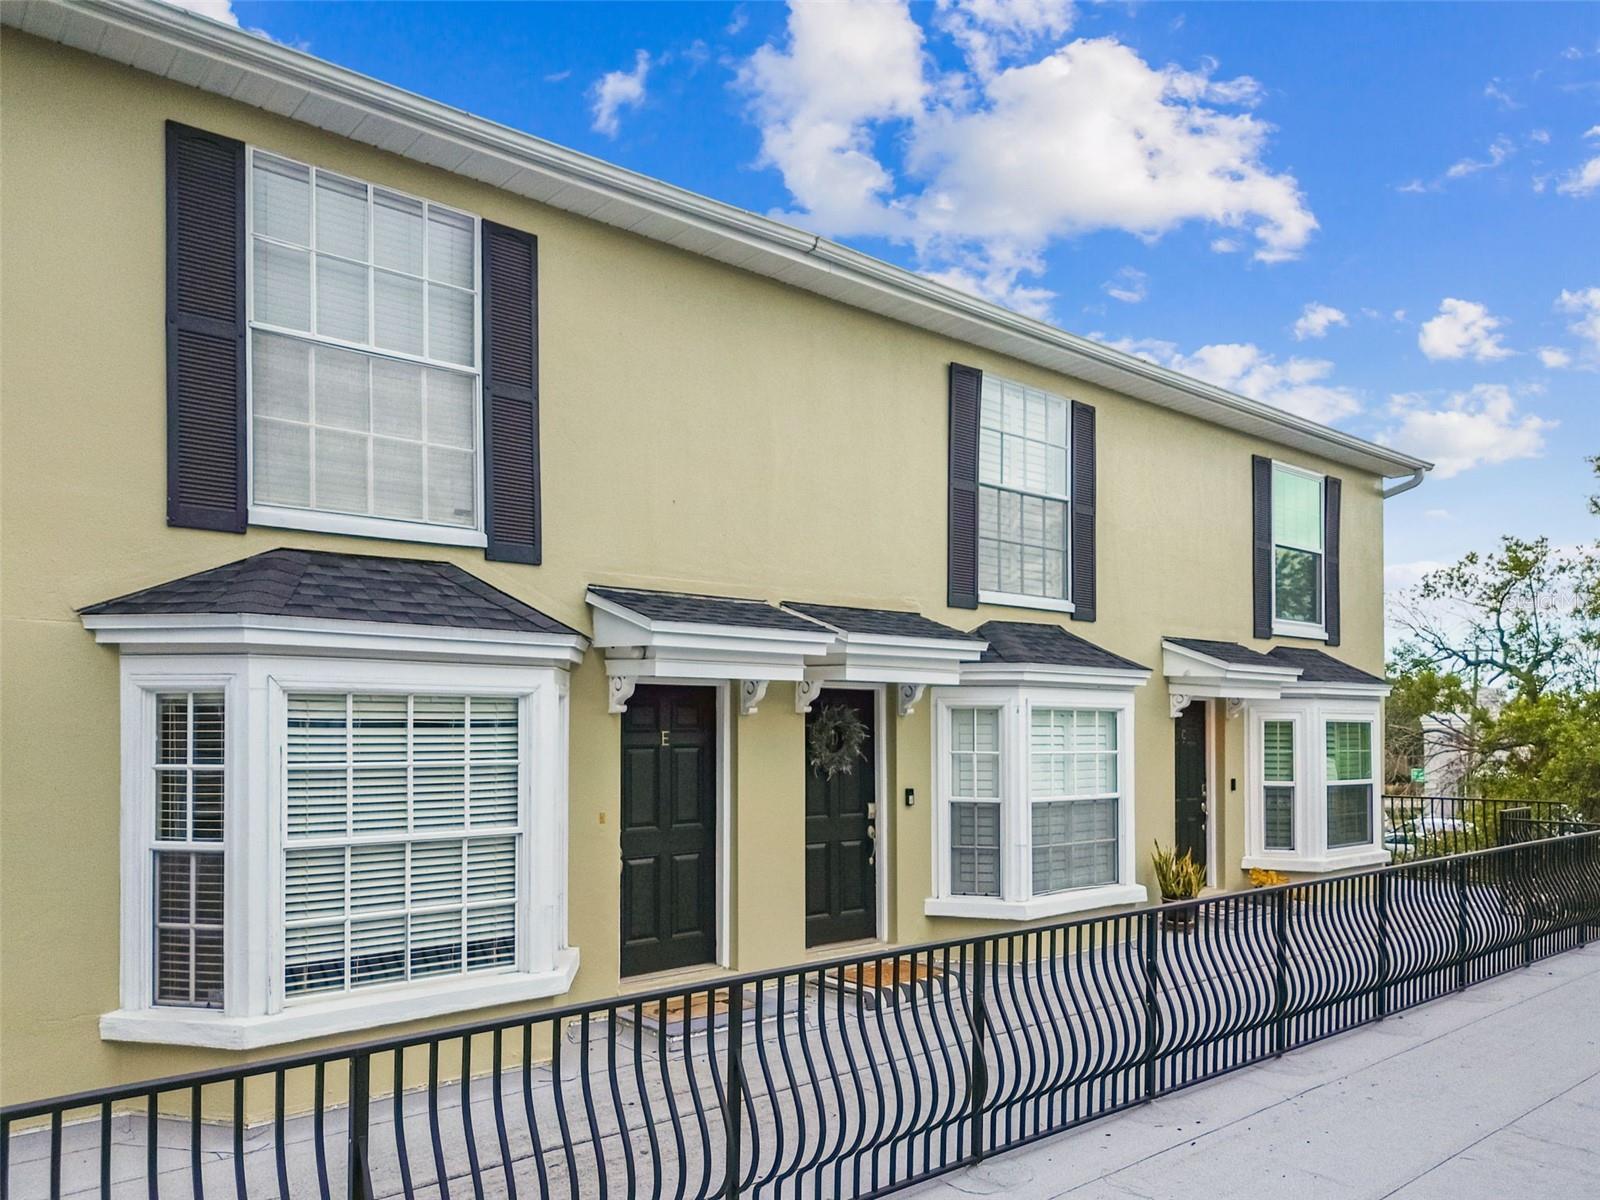
Charming South Tampa condominium in prime location. In a quiet neighborhood in the heart of South Tampa, this two-bedroom, 2.5-bath condominium offers a blend of comfort, convenience and potential. In one of Tampa’s desirable areas, known for its top-rated schools and unbeatable access to the city’s best dining, shopping and entertainment, this home is ideal for buyers and investors alike. Enter to find new engineered hardwood flooring throughout and a recently updated air-conditioning system, ensuring comfort and style from day one. The first floor features a bright and airy living room filled with natural light, a spacious kitchen with a private balcony, in-unit laundry closet and a convenient half bath. Upstairs, you’ll find a generously sized primary bedroom with dual closets and a beautifully appointed en-suite bath complete with dual vanity and walk-in shower. The second bedroom also features its private full bath, ideal for guests. While move-in ready, this home presents a wonderful opportunity for buyers to add their personal touch and modern updates to make it their own. Rental opportunity also available upon request. Don’t miss your chance to own a piece of South Tampa living!
Additional Information
- Taxes
- $3186
- Minimum Lease
- No Minimum
- Hoa Fee
- $475
- HOA Payment Schedule
- Monthly
- Maintenance Includes
- Common Area Taxes, Escrow Reserves Fund, Maintenance Structure, Management, Pest Control, Sewer, Trash, Water
- Location
- City Limits, Sidewalk, Paved
- Community Features
- Buyer Approval Required, Community Mailbox, No Deed Restriction
- Property Description
- Two Story
- Zoning
- RM-24
- Interior Layout
- Ceiling Fans(s), Living Room/Dining Room Combo, PrimaryBedroom Upstairs, Window Treatments
- Interior Features
- Ceiling Fans(s), Living Room/Dining Room Combo, PrimaryBedroom Upstairs, Window Treatments
- Floor
- Ceramic Tile, Hardwood
- Appliances
- Dishwasher, Disposal, Dryer, Electric Water Heater, Freezer, Microwave, Range, Refrigerator, Washer
- Utilities
- Cable Connected, Electricity Connected, Public, Water Connected
- Heating
- Central
- Air Conditioning
- Central Air
- Exterior Construction
- Block, Stucco
- Exterior Features
- Balcony, Garden, Sliding Doors
- Roof
- Shingle
- Foundation
- Slab
- Pool
- No Pool
- Garage Carport
- 1 Car Garage
- Garage Spaces
- 1
- Elementary School
- Grady-Hb
- Middle School
- Coleman-Hb
- High School
- Plant-HB
- Pets
- Allowed
- Max Pet Weight
- 40
- Floor Number
- 2
- Flood Zone Code
- X
- Parcel ID
- A-22-29-18-3NQ-000000-0609E.0
- Legal Description
- THE GALLERY ON GLEN A CONDOMINIUM UNIT 609-E
Listing courtesy of PREMIER SOTHEBY'S INTL. REALTY. 407-644-3295
Mortgage Calculator
StellarMLS is the source of this information via Internet Data Exchange Program. All listing information is deemed reliable but not guaranteed and should be independently verified through personal inspection by appropriate professionals. Listings displayed on this website may be subject to prior sale or removal from sale. Availability of any listing should always be independently verified. Listing information is provided for consumer personal, non-commercial use, solely to identify potential properties for potential purchase. All other use is strictly prohibited and may violate relevant federal and state law. Data last updated on