418 Wexford Circle Unit 125, Venice, FL 34293
- $259,900
- 2
- BD
- 2
- BA
- 1,365
- SqFt













- List Price
- $259,900
- Status
- Active
- Days on Market
- 89
- MLS#
- N6144099
- Property Style
- Villa
- Architectural Style
- Florida
- Year Built
- 1980
- Bedrooms
- 2
- Bathrooms
- 2
- Living Area
- 1,365
- Total Acreage
- Non-Applicable
- Monthly Condo Fee
- 685
- Legal Subdivision Name
- Augusta Villas At Plan
- Community Name
- Augusta Villas At Plan
- MLS Area Major
- Venice
Property Description
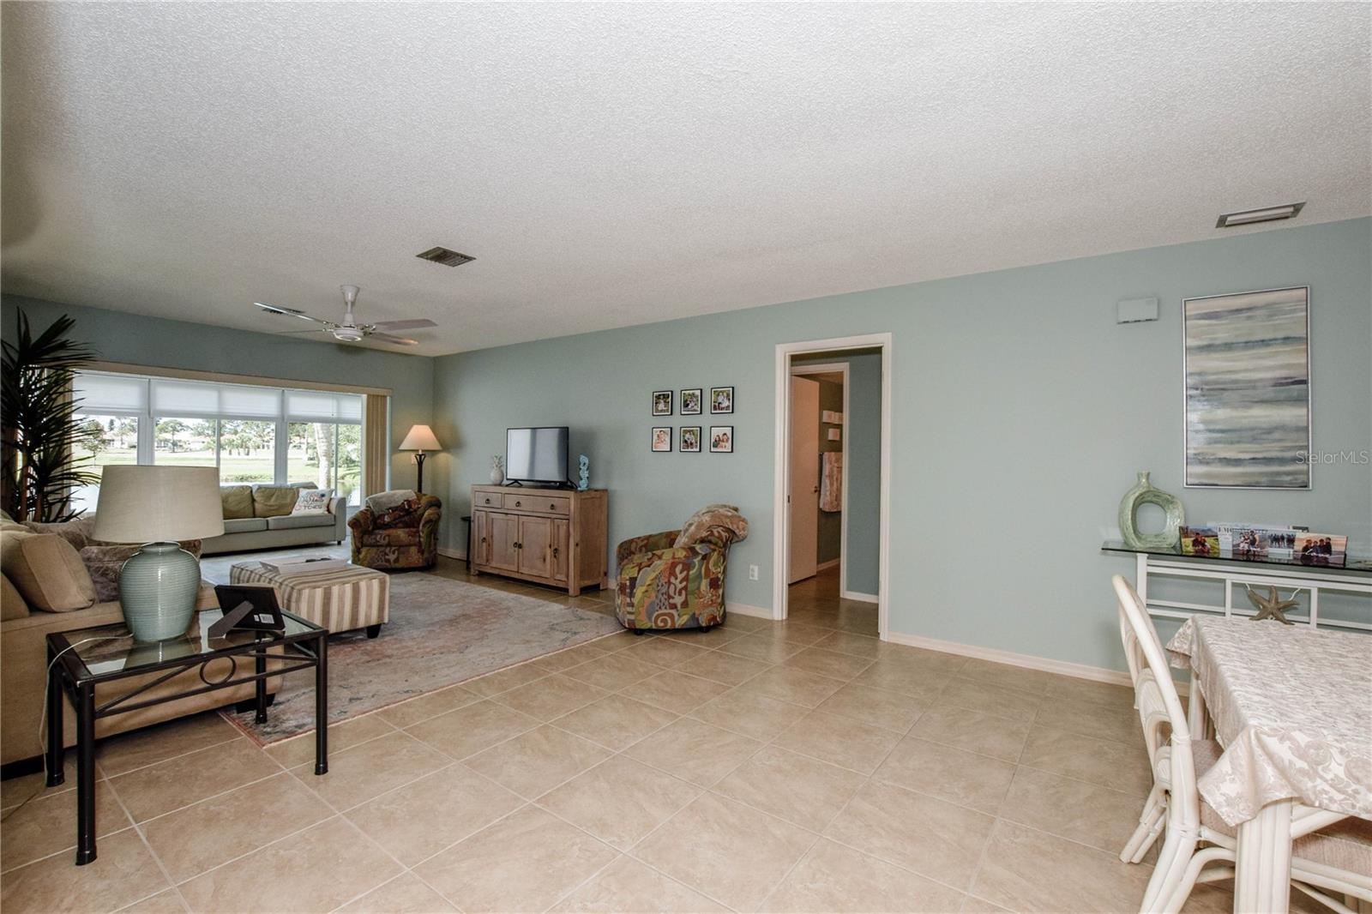
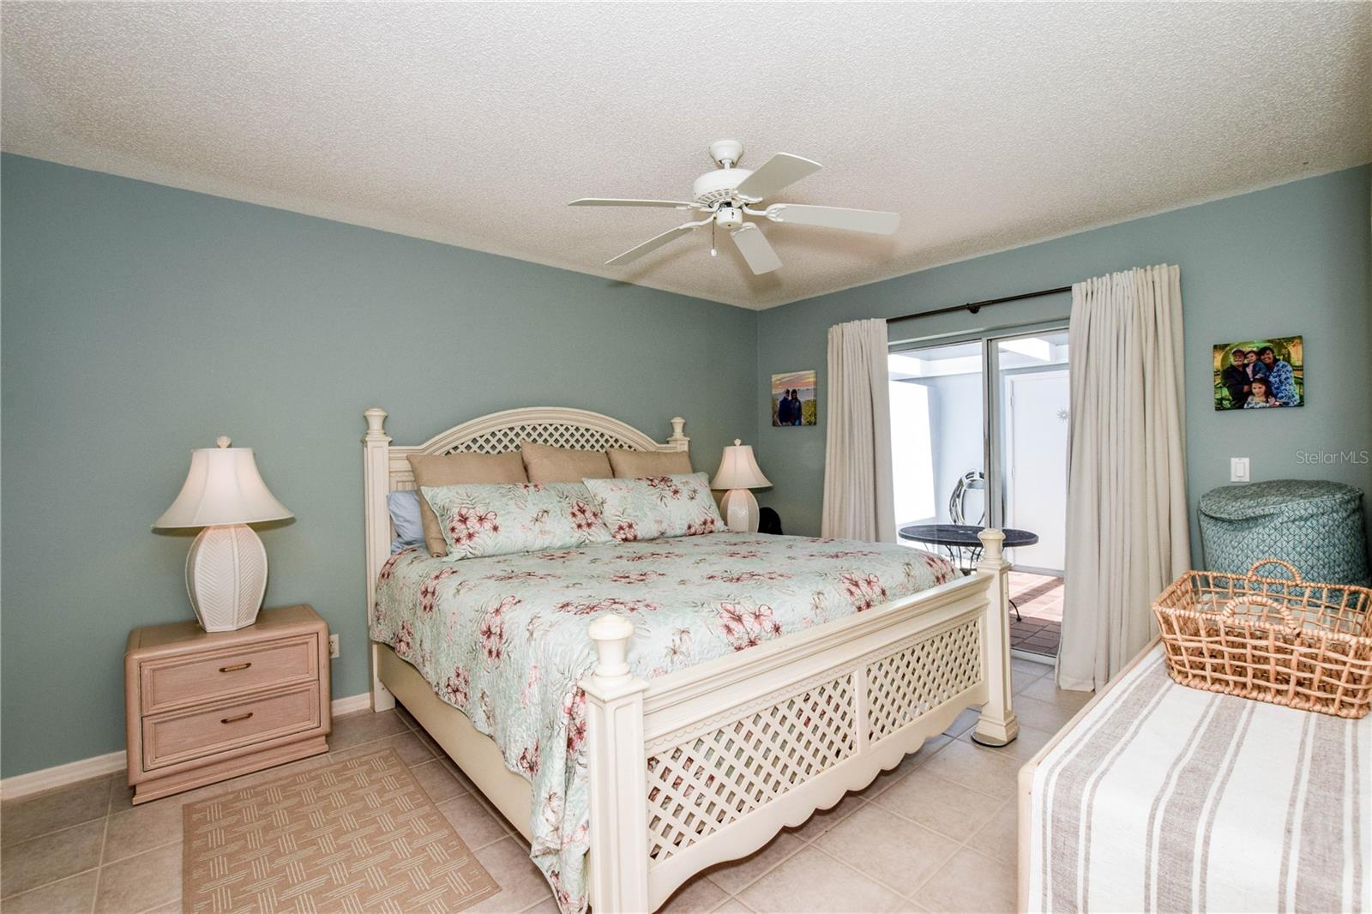
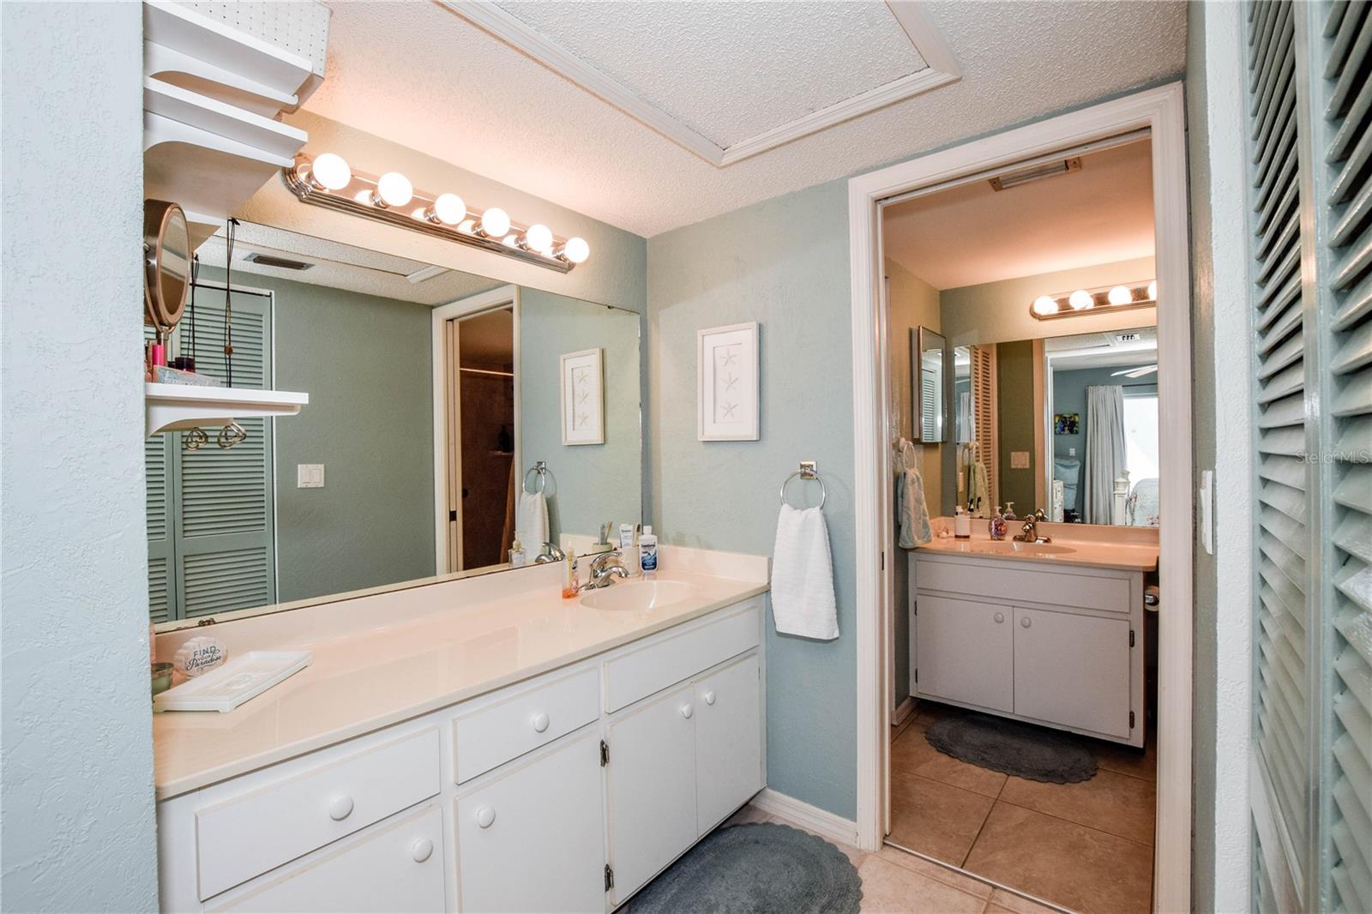
Experience the best of Florida living in this stylish two-bedroom, two-bathroom villa offering serene water views. Designed for both relaxation and entertaining, the open-concept floor plan features a bright living area filled with natural light and includes an impact glass enclosed lanai that complements the Florida lifestyle. The kitchen boasts solid wood cabinets with soft-close doors and drawers and has been remodeled for added space. Other features include. New A/C system in 2026, new water heater 2021, new 150amp electric service/panel 2020, new carport and roof…nothing left but years of worry-free enjoyment. This move-in-ready villa is being offered turnkey furnished and is located within the Plantation Golf & Country Club community. Membership is available but not mandatory. The club offers exceptional amenities such as a 2 champion ship golf courses, heated pool, clubhouse, fitness center, tennis and pickleball courts. Perfectly situated near shopping, dining, beaches, and major highways, this waterview villa combines comfort, luxury, and convenience—your very own slice of Florida paradise awaits.
Additional Information
- Taxes
- $3006
- Minimum Lease
- 1 Month
- HOA Fee
- $555
- HOA Payment Schedule
- Annually
- Maintenance Includes
- Pool, Escrow Reserves Fund, Maintenance Structure, Pest Control, Private Road
- Condo Fees
- $2054
- Condo Fees Term
- Quarterly
- Location
- In County, Landscaped, Near Golf Course, Paved
- Community Features
- Deed Restrictions, Golf, Playground, Golf Community, Maintenance Free
- Property Description
- One Story
- Zoning
- RSF2
- Interior Layout
- Ceiling Fans(s), Living Room/Dining Room Combo, Open Floorplan, Solid Wood Cabinets, Thermostat, Walk-In Closet(s), Window Treatments
- Interior Features
- Ceiling Fans(s), Living Room/Dining Room Combo, Open Floorplan, Solid Wood Cabinets, Thermostat, Walk-In Closet(s), Window Treatments
- Floor
- Carpet, Ceramic Tile
- Appliances
- Dishwasher, Dryer, Microwave, Refrigerator, Washer
- Utilities
- BB/HS Internet Available, Cable Connected, Electricity Connected, Public, Sewer Connected, Underground Utilities, Water Connected
- Heating
- Central, Heat Pump
- Air Conditioning
- Central Air
- Exterior Construction
- Concrete, Stucco
- Exterior Features
- Rain Gutters, Sliding Doors
- Roof
- Tile
- Foundation
- Slab
- Pool
- No Pool
- Garage Carport
- 1 Car Carport
- Water View
- Pond
- Pets
- Allowed
- Max Pet Weight
- 60
- Pet Size
- Medium (36-60 Lbs.)
- Flood Zone Code
- AE/X
- Parcel ID
- 0443051125
- Legal Description
- UNIT 125 AUGUSTA VILLAS AT THE PLANTATION
Listing courtesy of MICHAEL SAUNDERS & COMPANY. 941-493-2500
Mortgage Calculator
StellarMLS is the source of this information via Internet Data Exchange Program. All listing information is deemed reliable but not guaranteed and should be independently verified through personal inspection by appropriate professionals. Listings displayed on this website may be subject to prior sale or removal from sale. Availability of any listing should always be independently verified. Listing information is provided for consumer personal, non-commercial use, solely to identify potential properties for potential purchase. All other use is strictly prohibited and may violate relevant federal and state law. Data last updated on