134 E Tampa Avenue, Venice, FL 34285
- $1,500,000
- 3
- BD
- 4
- BA
- 2,496
- SqFt




- List Price
- $1,500,000
- Status
- Active
- Days on Market
- 96
- MLS#
- N6143831
- Property Style
- Single Family
- Architectural Style
- Courtyard
- Year Built
- 2018
- Bedrooms
- 3
- Bathrooms
- 4
- Baths Half
- 1
- Living Area
- 2,496
- Lot Size
- 6,291
- Acres
- 0.14
- Total Acreage
- 0 to less than 1/4
- Legal Subdivision Name
- Tra Ponti Villaggio
- Community Name
- Tra Ponti Villaggio
- MLS Area Major
- Venice
Property Description
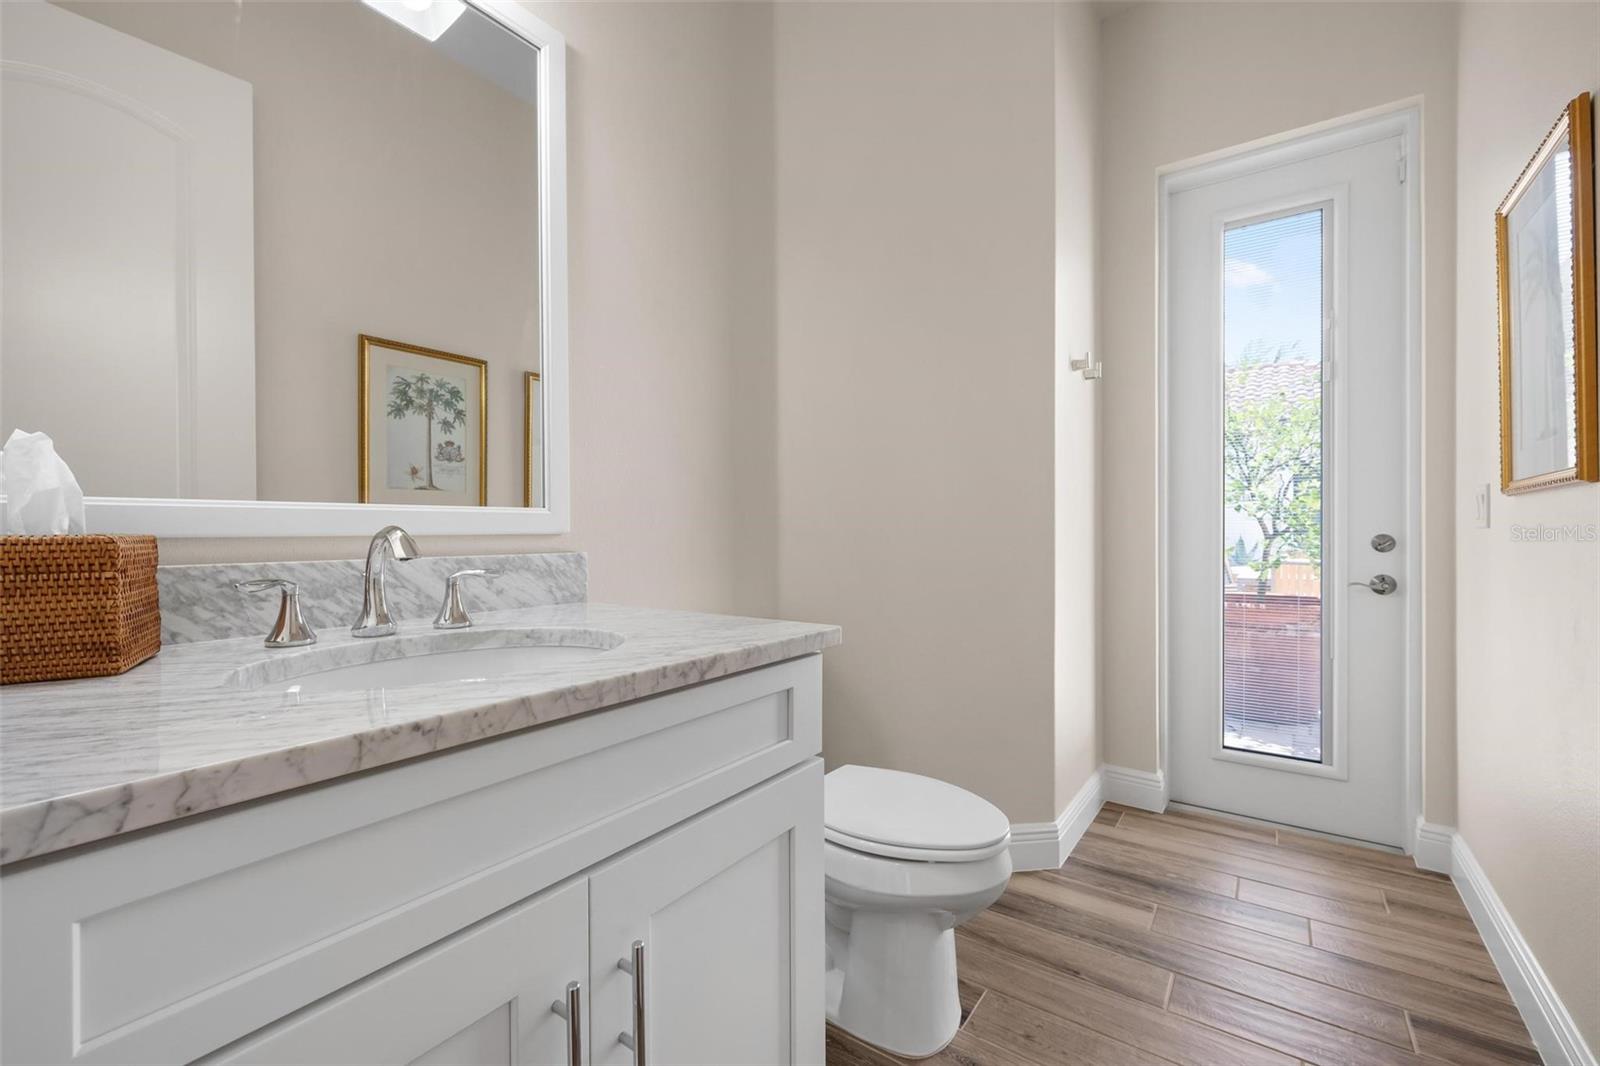
Positioned on Venice Island, just moments from Venice Beach and within walking distance to dining, shopping, and the cultural core of the Island, this 2018-built coastal contemporary residence offers a level of finish and cohesion rarely achieved in newer construction. Professionally curated interiors reflect materially upgraded construction, where surfaces and selections were executed as a unified design program rather than incremental upgrades. The main residence Great Room design offers two bedrooms, two-and-a-half baths, office with custom built-in Murphy bed and integrated desk, complemented by a detached guest casita with private en-suite bath, creating a flexible third bedroom arrangement ideal for guests or private retreat. Arranged around a private courtyard pool, the property is designed for seamless indoor–outdoor living. The kitchen features ceiling-height cabinetry and marble countertops, with marble carried consistently throughout all bathrooms. Tilework, flooring, and pool finishes were upgraded in parallel, creating continuity across interior and exterior spaces. A dedicated pool-access powder room enhances functionality for entertaining. Architectural detailing includes crown molding, substantial baseboards, encasements, and a refined palette executed in Benjamin Moore finishes. Plumbing fixtures, lighting, and hardware were upgraded throughout. A curated furnishing layer—available under separate agreement—includes selections from Serena & Lily, Palecek, Ro Sham Beaux, Quadrille, Tritter Feefer, and French Market Collection. Private courtyard pool with casita and imported Italian planters complete the composition. A residence defined not by bedroom count alone, but by design integrity, material continuity, and proximity to the best of Venice Island living.
Additional Information
- Taxes
- $15540
- Minimum Lease
- 3 Months
- HOA Fee
- $3,200
- HOA Payment Schedule
- Annually
- Maintenance Includes
- Escrow Reserves Fund, Fidelity Bond, Insurance, Maintenance Structure, Maintenance Grounds, Private Road
- Location
- City Limits, Landscaped, Level, Sidewalk, Paved
- Community Features
- Deed Restrictions, Sidewalks, Street Lights
- Property Description
- One Story
- Interior Layout
- Built-in Features, Ceiling Fans(s), Crown Molding, High Ceilings, Living Room/Dining Room Combo, Open Floorplan, Solid Wood Cabinets, Split Bedroom, Stone Counters, Thermostat, Walk-In Closet(s), Window Treatments
- Interior Features
- Built-in Features, Ceiling Fans(s), Crown Molding, High Ceilings, Living Room/Dining Room Combo, Open Floorplan, Solid Wood Cabinets, Split Bedroom, Stone Counters, Thermostat, Walk-In Closet(s), Window Treatments
- Floor
- Tile
- Appliances
- Dishwasher, Disposal, Dryer, Exhaust Fan, Gas Water Heater, Kitchen Reverse Osmosis System, Microwave, Range Hood, Refrigerator, Washer, Wine Refrigerator
- Utilities
- Cable Connected, Electricity Connected, Natural Gas Connected, Public, Sewer Connected, Sprinkler Well, Underground Utilities, Water Connected
- Heating
- Central, Electric
- Air Conditioning
- Central Air, Humidity Control, Attic Fan
- Exterior Construction
- Block, Stucco
- Exterior Features
- Courtyard, Lighting, Rain Gutters, Sidewalk, Sliding Doors
- Roof
- Tile
- Foundation
- Slab
- Pool
- Private
- Pool Type
- Chlorine Free, Gunite, Heated, In Ground, Lighting, Outside Bath Access, Salt Water, Tile
- Garage Carport
- 2 Car Garage
- Garage Spaces
- 2
- Garage Features
- Alley Access, Garage Door Opener, Garage Faces Rear, Ground Level, On Street
- Garage Dimensions
- 22x22
- Elementary School
- Venice Elementary
- Middle School
- Venice Area Middle
- High School
- Venice Senior High
- Fences
- Fenced, Other
- Pets
- Allowed
- Flood Zone Code
- X
- Parcel ID
- 0408030116
- Legal Description
- LOT 3, TRA PONTI VILLAGGIO PB 49 PG 35, ORI 2016016286, 2016016287, 2016016288, 2016016289, 2016016290, 2016016291, & 2016016292
Listing courtesy of MICHAEL SAUNDERS & COMPANY. 941-485-5421
Mortgage Calculator
StellarMLS is the source of this information via Internet Data Exchange Program. All listing information is deemed reliable but not guaranteed and should be independently verified through personal inspection by appropriate professionals. Listings displayed on this website may be subject to prior sale or removal from sale. Availability of any listing should always be independently verified. Listing information is provided for consumer personal, non-commercial use, solely to identify potential properties for potential purchase. All other use is strictly prohibited and may violate relevant federal and state law. Data last updated on