36225 Oak Knoll Loop, Dade City, FL 33525
- $510,000
- 4
- BD
- 3
- BA
- 2,295
- SqFt




- List Price
- $510,000
- Status
- Pending
- Days on Market
- 89
- Price Change
- ▼ $30,000 1787251501
- MLS#
- L4962272
- Property Style
- Single Family
- Year Built
- 2001
- Bedrooms
- 4
- Bathrooms
- 3
- Living Area
- 2,295
- Lot Size
- 14,815
- Acres
- 0.34
- Total Acreage
- 1/4 to less than 1/2
- Legal Subdivision Name
- Oak Knoll Sub
- MLS Area Major
- Dade City/Richland
Property Description
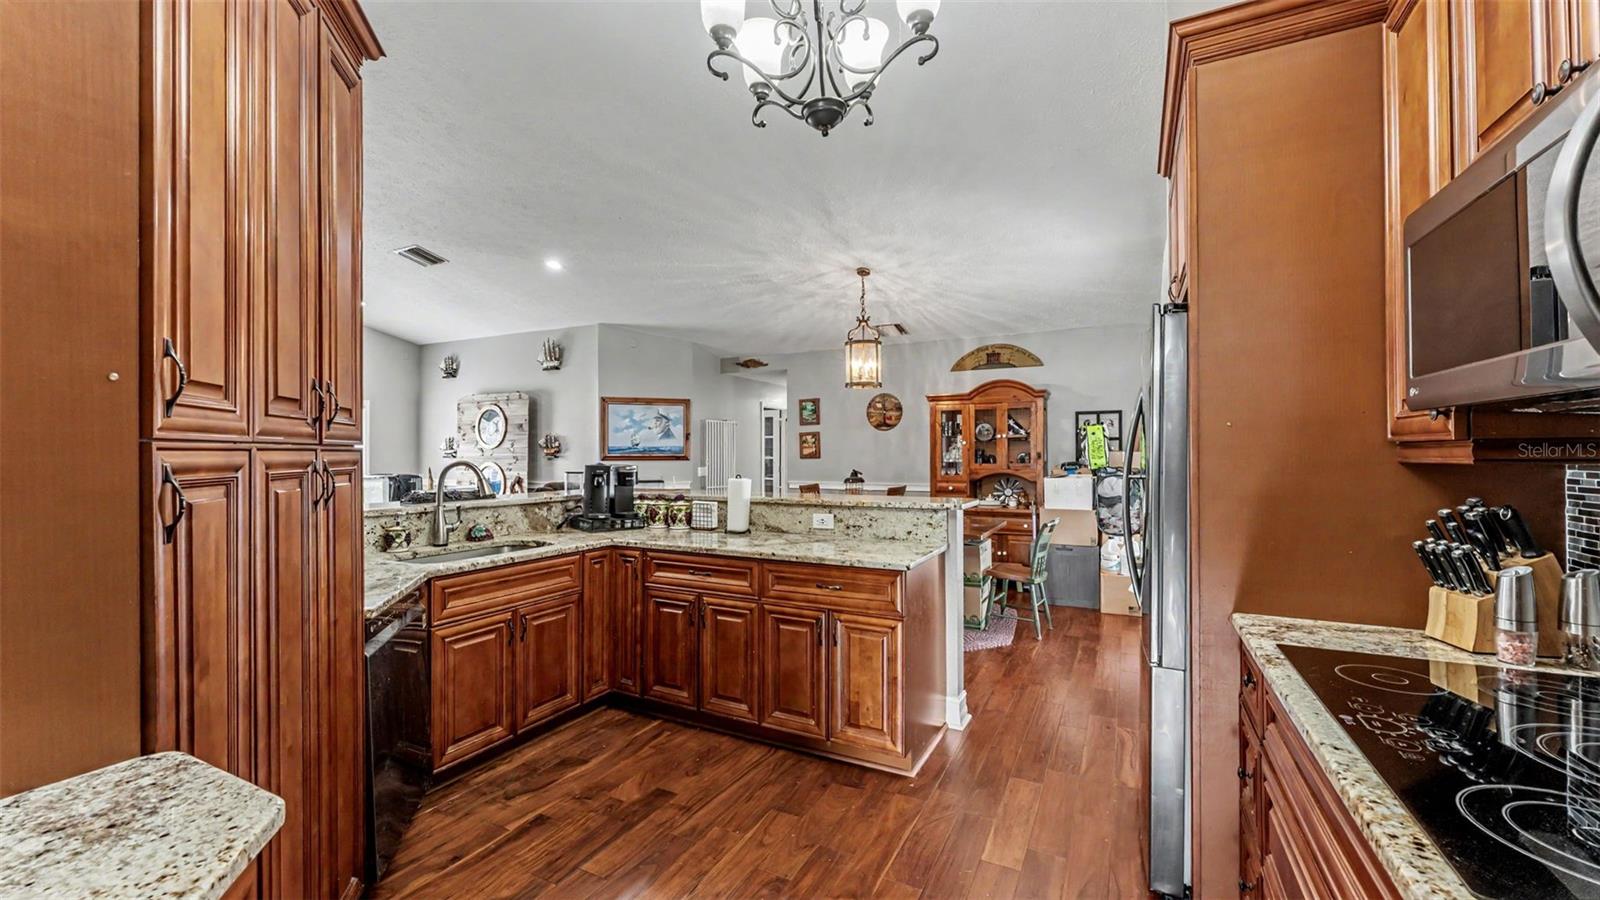
Under contract-accepting backup offers. Welcome to 36225 Oak Knoll Loop, a beautifully updated 4-bedroom, 3-bathroom pool home with a spillover spa and 3-car garage, perfectly situated on an oversized, fenced corner lot of approximately one-third acre in a desirable Dade City location. Offering a rare combination of space, updates, flexibility, and outdoor living, this property delivers the Florida lifestyle you've been searching for with no HOA restrictions. Step inside to discover a bright and inviting open-concept floor plan featuring soaring vaulted ceilings, laminate and tile flooring throughout, recessed lighting, and an abundance of natural light. The heart of the home is the beautifully updated chef's kitchen, complete with granite countertops, rich cherry wood cabinetry, breakfast bar seating, stainless steel appliances, and a built-in double oven. The kitchen flows seamlessly into the dining area and spacious living room, creating the perfect setting for entertaining and everyday living. The oversized primary suite serves as a private retreat with pool views, French doors leading to the lanai, dual walk-in closets, and a spa-inspired ensuite bathroom featuring dual vanities, a garden tub, private water closet, and separate walk-in shower. The split-bedroom floor plan offers privacy, while three generously sized guest bedrooms and two additional full bathrooms provide plenty of space for family and guests. The remodeled guest bathroom also serves as a convenient pool bath with direct access to the outdoor living area. Outdoor living truly shines with a stunning screened pool and spillover spa, enhanced by an expansive paver pool deck, covered seating area, and additional screened entertaining space. Whether you're hosting guests, relaxing poolside, or enjoying a quiet evening outdoors, this backyard retreat is designed for year-round enjoyment. Beyond the screened enclosure, the fully fenced yard provides ample space for pets, play, gardening, and recreation. Adding even more versatility to the property is a recently added detached flex space located on the right side of the home and accessible from the backyard. Finished with upgraded features, this bonus area is ideal for a private home office, gym, art studio, hobby room, game room, homeschool space, or whatever best fits your lifestyle needs. Major improvements provide peace of mind, including a roof approximately 6 years old, air conditioning system approximately 7 years old, water heater approximately 4 years old, updated kitchen, renovated guest bathrooms, updated flooring, resurfaced pool and spa, pool heater, and paver pool deck. The home also features public water, a recently serviced septic system, a detached storage shed/workshop, and an oversized 3-car garage offering abundant storage and workspace. Conveniently located near historic downtown Dade City, shopping, dining, schools, and major commuter routes, this move-in-ready property offers the perfect balance of privacy, functionality, and modern updates. Schedule your private showing today and experience everything this exceptional home has to offer.
Additional Information
- Taxes
- $6907
- Minimum Lease
- No Minimum
- Location
- Corner Lot, In County, Paved
- Community Features
- No Deed Restriction
- Property Description
- One Story
- Zoning
- R2
- Interior Layout
- Ceiling Fans(s), Chair Rail, Eat-in Kitchen, High Ceilings, Living Room/Dining Room Combo, Open Floorplan, Primary Bedroom Main Floor, Solid Wood Cabinets, Split Bedroom, Stone Counters, Vaulted Ceiling(s), Walk-In Closet(s)
- Interior Features
- Ceiling Fans(s), Chair Rail, Eat-in Kitchen, High Ceilings, Living Room/Dining Room Combo, Open Floorplan, Primary Bedroom Main Floor, Solid Wood Cabinets, Split Bedroom, Stone Counters, Vaulted Ceiling(s), Walk-In Closet(s)
- Floor
- Laminate, Tile, Wood
- Appliances
- Built-In Oven, Cooktop, Dishwasher, Microwave, Refrigerator
- Utilities
- BB/HS Internet Available, Electricity Connected, Private, Public, Water Connected
- Heating
- Central
- Air Conditioning
- Central Air
- Exterior Construction
- Block, Stucco
- Exterior Features
- Storage
- Roof
- Shingle
- Foundation
- Slab
- Pool
- Private
- Pool Type
- Gunite, Heated, In Ground, Screen Enclosure
- Garage Carport
- 3 Car Garage
- Garage Spaces
- 3
- Garage Dimensions
- 28x41
- Elementary School
- Pasco Elementary School-Po
- Middle School
- Centennial Middle-Po
- High School
- Pasco High-PO
- Fences
- Fenced, Vinyl
- Pets
- Allowed
- Flood Zone Code
- X
- Parcel ID
- 04-25-21-0030-00000-0140
- Legal Description
- OAK KNOLL SUBDIVISION PHASE ONE PB 29 PGS 90-91 LOT 14
Listing courtesy of BHHS FLORIDA PROPERTIES GROUP. 863-701-2350
Mortgage Calculator
StellarMLS is the source of this information via Internet Data Exchange Program. All listing information is deemed reliable but not guaranteed and should be independently verified through personal inspection by appropriate professionals. Listings displayed on this website may be subject to prior sale or removal from sale. Availability of any listing should always be independently verified. Listing information is provided for consumer personal, non-commercial use, solely to identify potential properties for potential purchase. All other use is strictly prohibited and may violate relevant federal and state law. Data last updated on