1201 Lavender Jewel Court, Plant City, FL 33563
- $489,900
- 4
- BD
- 2
- BA
- 2,396
- SqFt








- List Price
- $489,900
- Status
- Active
- Days on Market
- 471
- Price Change
- ▼ $10,000 1777495339
- MLS#
- L4953360
- Property Style
- Single Family
- Year Built
- 2015
- Bedrooms
- 4
- Bathrooms
- 2
- Living Area
- 2,396
- Lot Size
- 9,028
- Acres
- 0.21
- Total Acreage
- 0 to less than 1/4
- Legal Subdivision Name
- Park Place
- MLS Area Major
- Plant City
Property Description
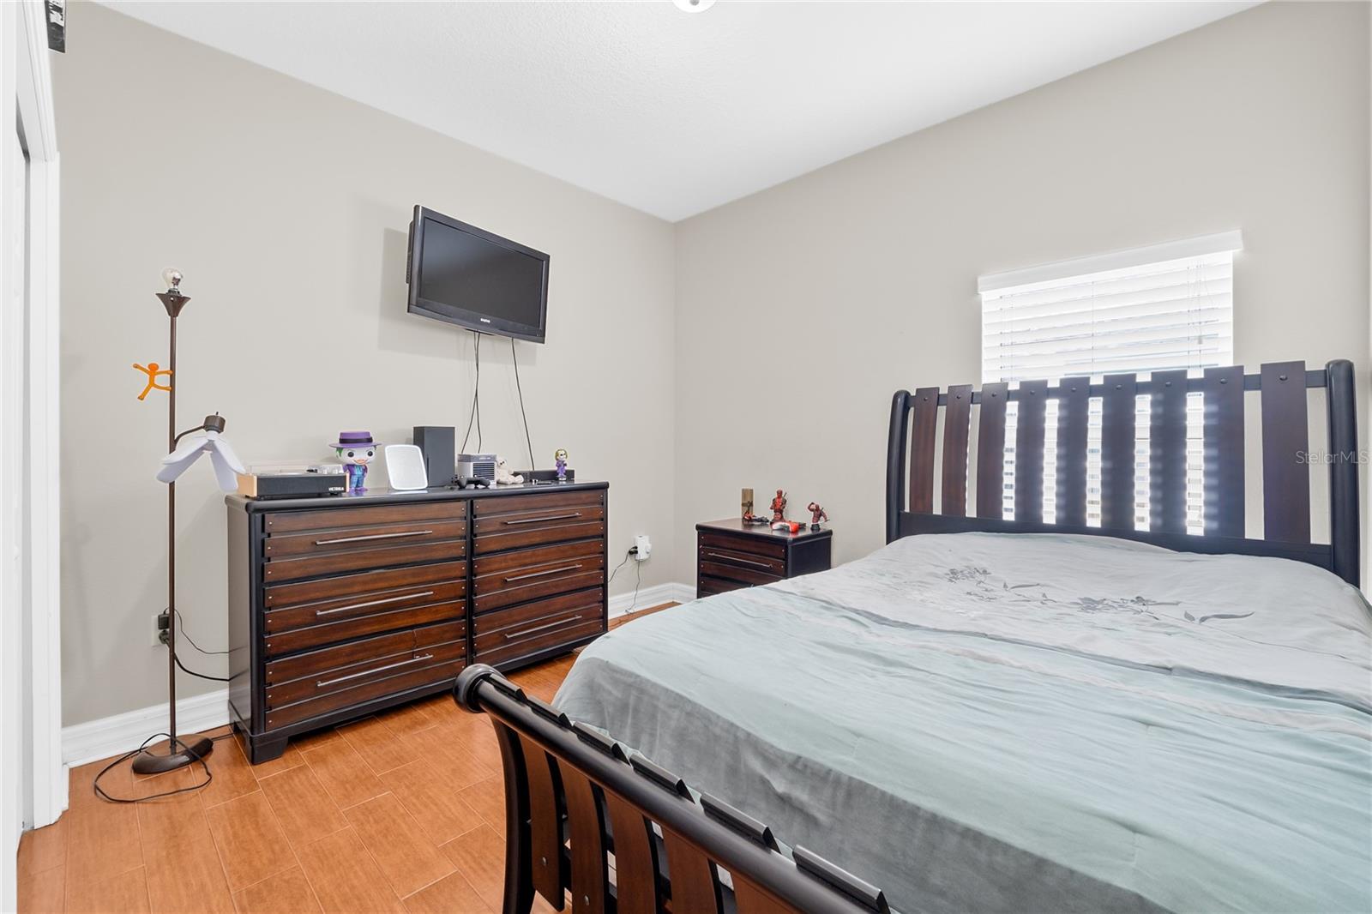
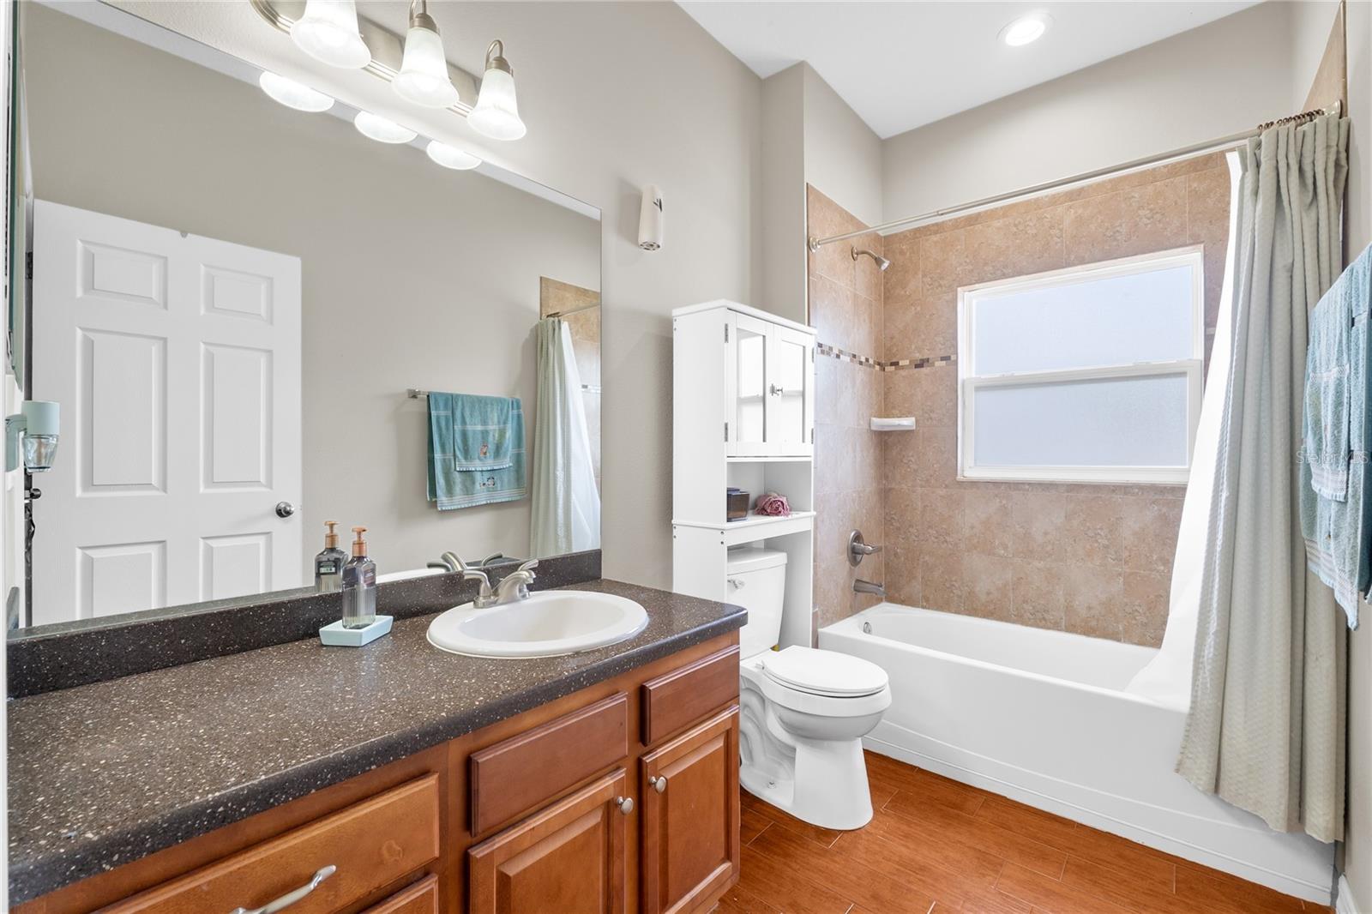
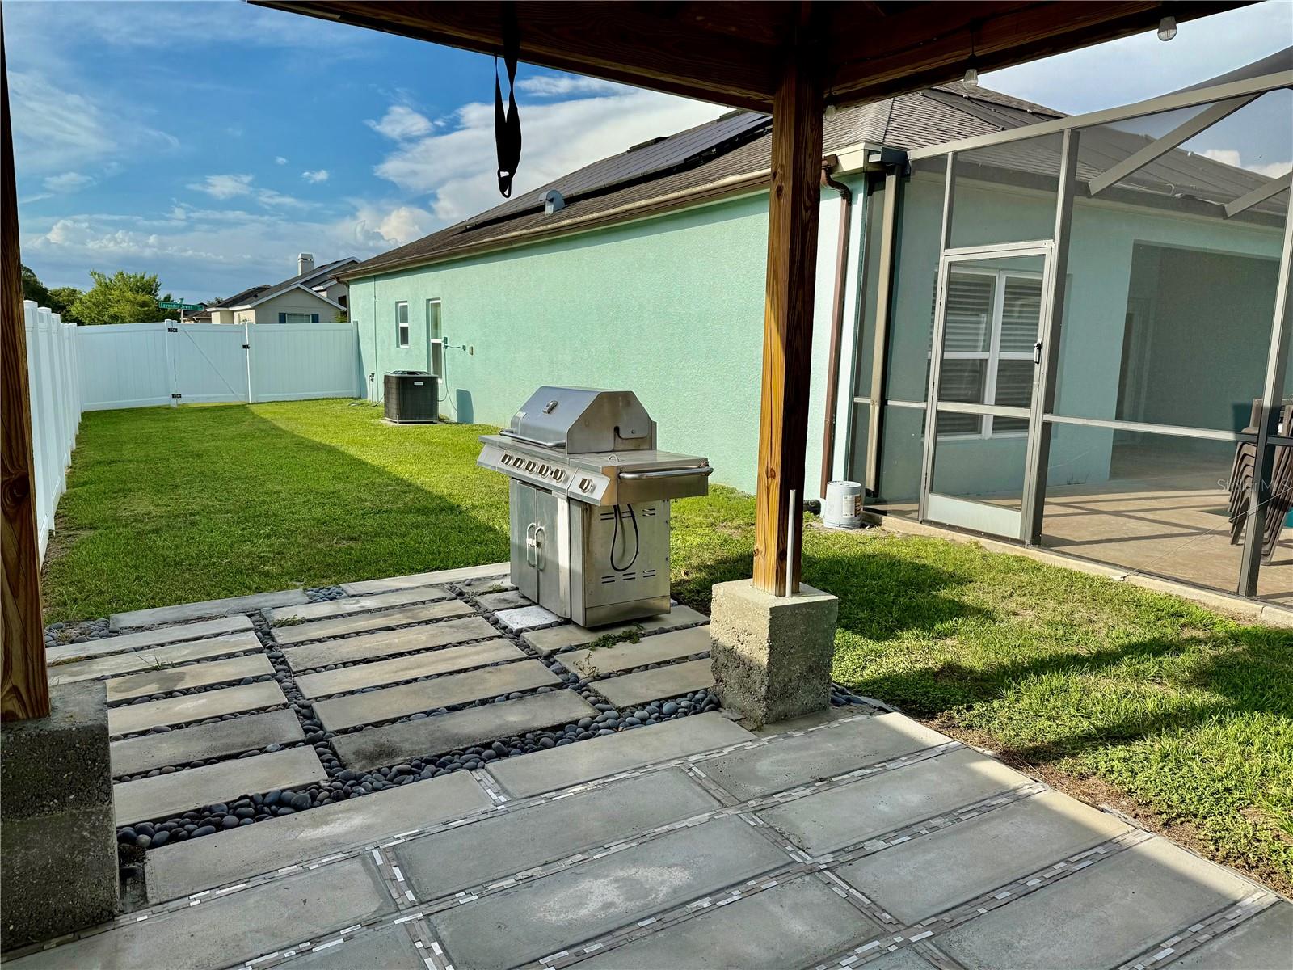
SELLER MOTIVATED!!!! HUGE PRICE REDUCTION! $489,900.00. CALL ME AND LET ME HELP YOU TO MAKE THIS BEAUTIFUL HOUSE YOUR!!!!!!!!! !!SOLAR PANELS INCLUDED!! NO MORE ELECTRIC BILL NEVER EVER!!! FRESHLY PAINTED!!!!!!! 4- Bedrooms 2- Bathrooms and 3 car garage home! This Beautiful pool Home IS ONE OF THE BIGGEST HOUSE 2,396 sqfts heated area, located in a corner lot in a Beautiful Park Place Gated and Natural Gas Community. Offering a wonderful HEATER POOL, Plantation shutters, crown molding, upgraded tile flooring throughout. Huge kitchen features elegant brick trim around natural gas cooktop, a breakfast bar, a Corian counter top with integrated granite sink, wall oven & microwave, maple cabinets, and a walk in pantry. Huge master suite with outstanding two person walk in shower and separate garden tub, dual sinks, Corian counters, and walk in closet, built in desk and storage closet in hallway and large linen closet in master bath. The 3 remainning bedrooms have deep semi-walk in closets, and second bath with tiled shower. The home feautures an Inside laundry, upgraded lighting, wrap around porch, fenced backyard and , a gazebo and Lots of standard energy efficient features. Schedule your showing today!!!!!!!!
Additional Information
- Taxes
- $3847
- Minimum Lease
- 8-12 Months
- HOA Fee
- $300
- HOA Payment Schedule
- Annually
- Location
- Corner Lot, Paved
- Community Features
- Gated Community - No Guard, No Deed Restriction
- Property Description
- One Story
- Zoning
- R-1A
- Interior Layout
- Eat-in Kitchen, High Ceilings, Kitchen/Family Room Combo, Open Floorplan, Solid Surface Counters, Solid Wood Cabinets, Walk-In Closet(s)
- Interior Features
- Eat-in Kitchen, High Ceilings, Kitchen/Family Room Combo, Open Floorplan, Solid Surface Counters, Solid Wood Cabinets, Walk-In Closet(s)
- Floor
- Tile
- Appliances
- Dishwasher, Disposal, Microwave, Range, Refrigerator
- Utilities
- Cable Available, Cable Connected, Electricity Available, Public
- Heating
- Central
- Air Conditioning
- Central Air
- Fireplace Description
- Living Room
- Exterior Construction
- Block, Brick, Stucco, Frame
- Exterior Features
- Lighting, Outdoor Grill, Rain Gutters, Sidewalk
- Roof
- Shingle
- Foundation
- Slab
- Pool
- Private
- Pool Type
- Gunite, Heated, In Ground, Lighting, Screen Enclosure, Solar Heat, Solar Power Pump, Tile
- Garage Carport
- 3 Car Garage
- Garage Spaces
- 3
- Garage Features
- Converted Garage, Driveway, Garage Door Opener, Oversized
- Fences
- Fenced, Vinyl
- Pets
- Allowed
- Flood Zone Code
- X
- Parcel ID
- P-21-28-22-9G6-000000-00054.0
- Legal Description
- PARK PLACE LOT 54
Listing courtesy of LA ROSA REALTY PRESTIGE. 863-940-4850
Mortgage Calculator
StellarMLS is the source of this information via Internet Data Exchange Program. All listing information is deemed reliable but not guaranteed and should be independently verified through personal inspection by appropriate professionals. Listings displayed on this website may be subject to prior sale or removal from sale. Availability of any listing should always be independently verified. Listing information is provided for consumer personal, non-commercial use, solely to identify potential properties for potential purchase. All other use is strictly prohibited and may violate relevant federal and state law. Data last updated on