5156 Schubert Trail, North Port, FL 34287
- $288,900
- 4
- BD
- 2
- BA
- 1,499
- SqFt








- List Price
- $288,900
- Status
- Active
- Days on Market
- 90
- Price Change
- ▼ $1,000 1786415236
- MLS#
- D6147807
- Property Style
- Single Family
- New Construction
- Yes
- Year Built
- 2025
- Bedrooms
- 4
- Bathrooms
- 2
- Living Area
- 1,499
- Lot Size
- 6,939
- Acres
- 0.16
- Total Acreage
- 0 to less than 1/4
- Legal Subdivision Name
- Central Parc Ph 1
- Community Name
- Central Parc Phase 1
- MLS Area Major
- North Port/Venice
Property Description
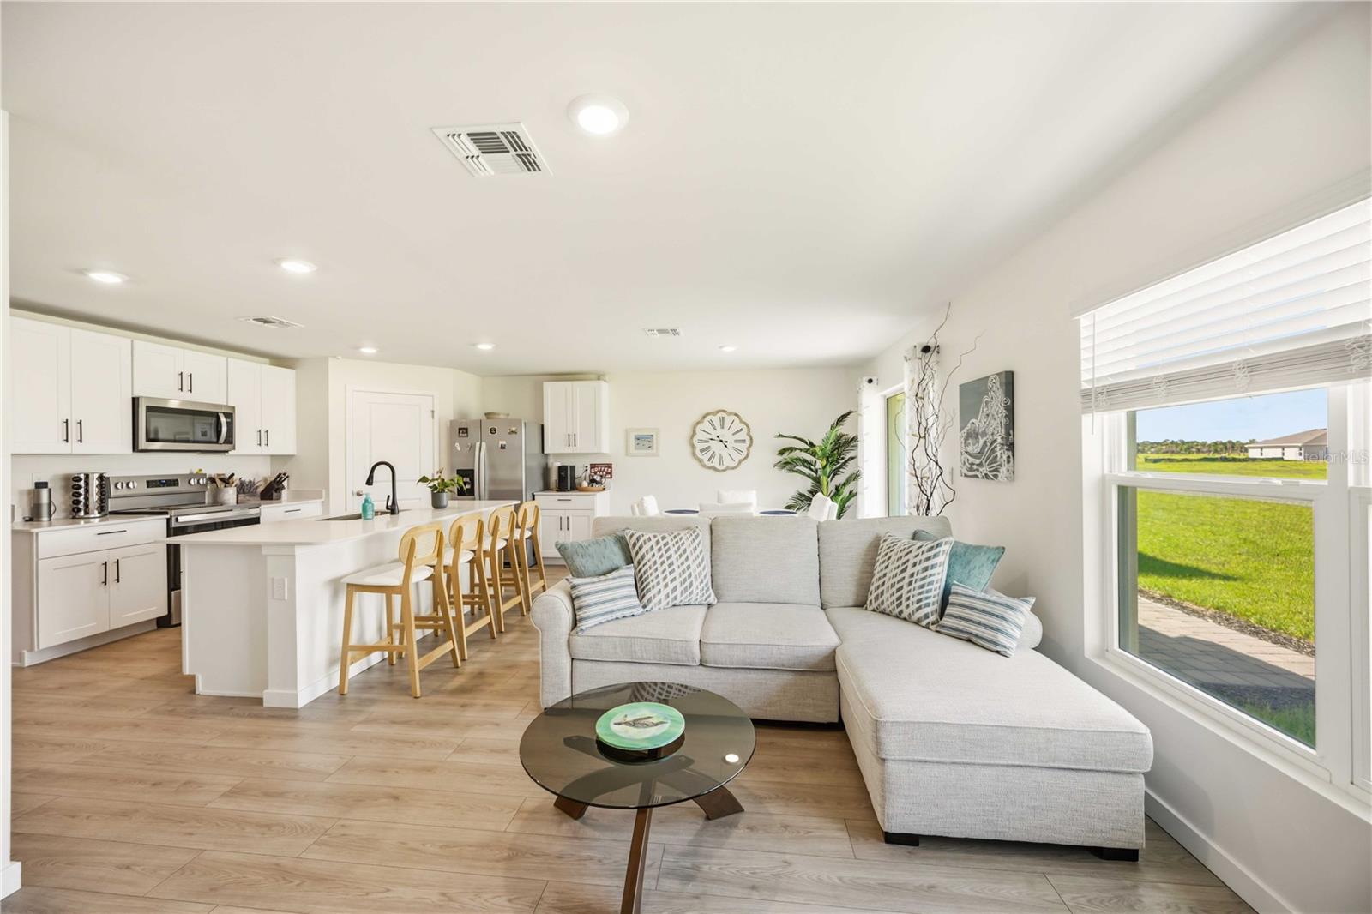
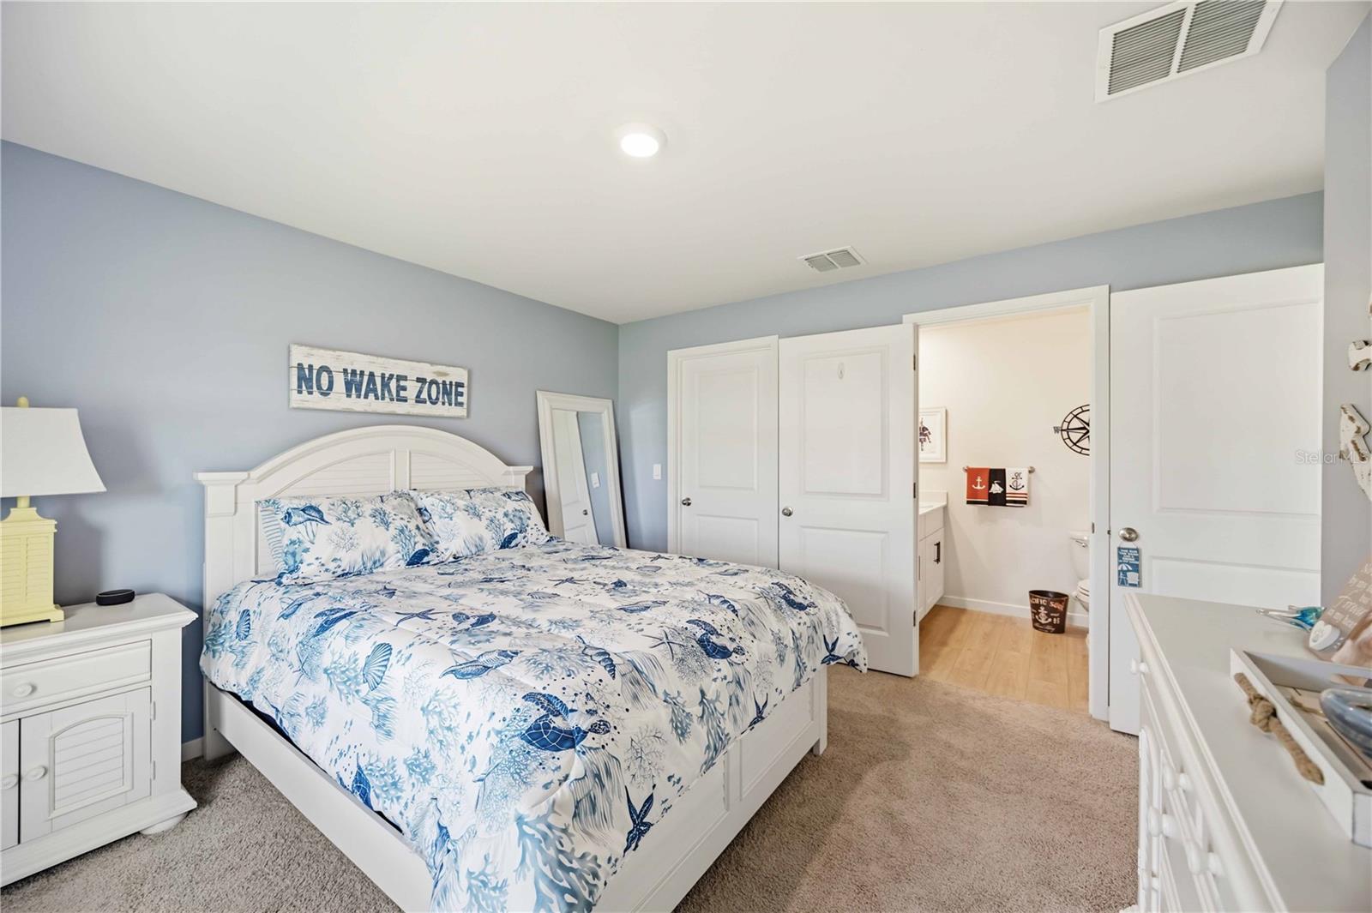
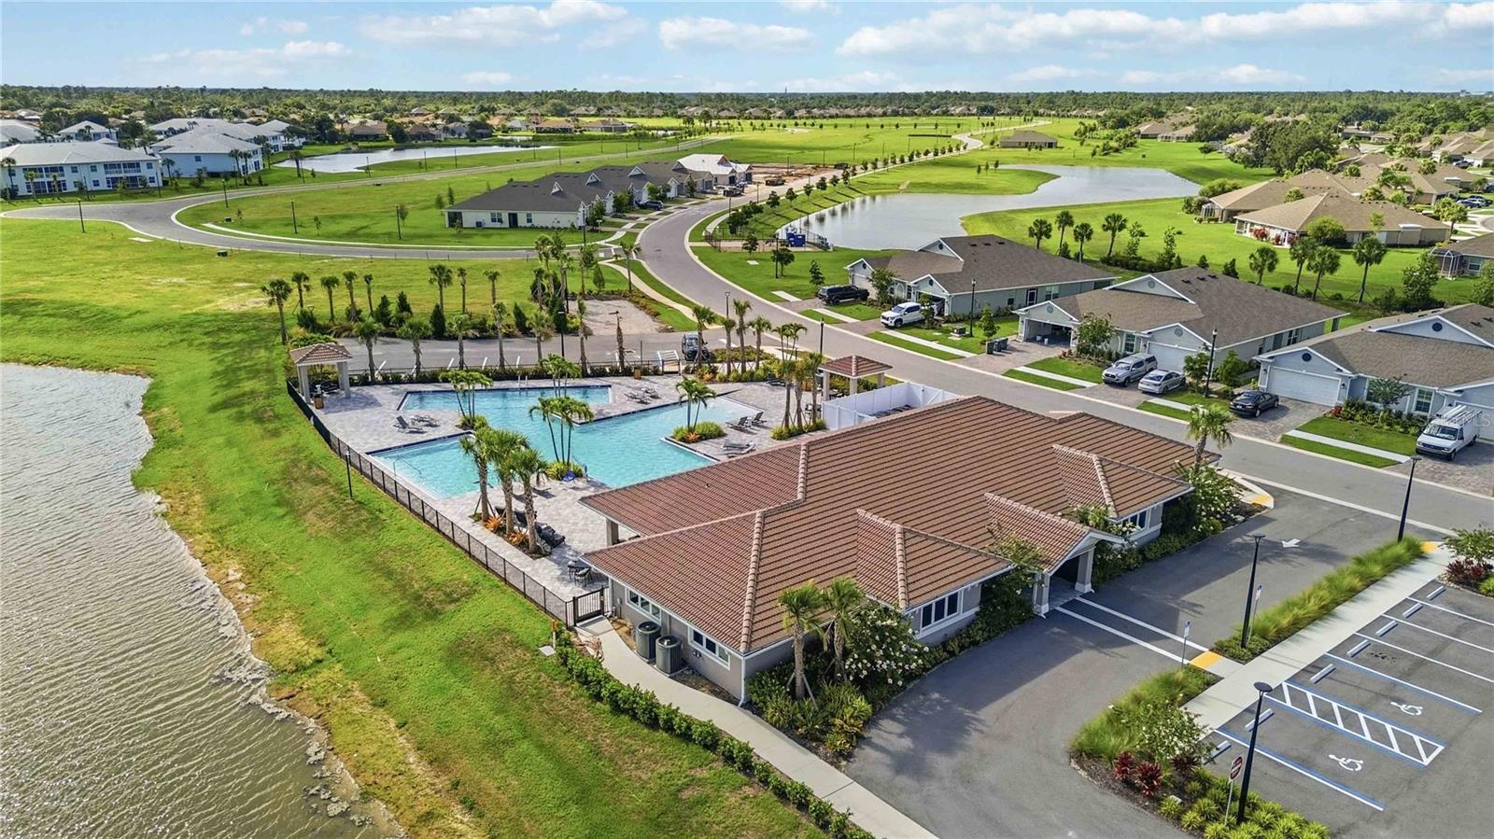
LOWEST PRICED SINGLE FAMILY HOME IN CENTRAL PARC!! UPGRADED AND MOVE IN READY!! Offering 4 bedrooms, 2 bathrooms, and a 2-car garage, this thoughtfully designed single-story home features a desirable split-bedroom layout and an open-concept living space that is perfect for both everyday living and entertaining. The kitchen and bathrooms showcase elegant quartz countertops, while durable RevWood flooring adds style and functionality throughout the main living areas. Peaceful water views create the perfect backdrop for relaxing outdoors. Since construction, the home has been enhanced with fresh interior paint, upgraded shower door, new vanity, and updated cabinetry hardware, adding a modern and polished touch throughout. Even better, the home still benefits from remaining builder warranties for added peace of mind. Residents of Central Parc enjoy an impressive collection of amenities, including a resort-style pool, hot tub, tennis courts, pickleball courts, and scenic sidewalks throughout the community. Don't miss your opportunity to own a nearly new home with thoughtful upgrades already completed.
Additional Information
- Taxes
- $3828
- Taxes
- $3,313
- Minimum Lease
- 1 Month
- HOA Fee
- $215
- HOA Payment Schedule
- Monthly
- Maintenance Includes
- Common Area Taxes, Pool, Maintenance Grounds, Maintenance, Private Road, Recreational Facilities
- Community Features
- Gated Community - No Guard, Pool, Sidewalks, Special Community Restrictions, Tennis Court(s), No Deed Restriction, Maintenance Free
- Property Description
- One Story
- Zoning
- PCDN
- Interior Layout
- Ceiling Fans(s), Open Floorplan, Smart Home, Solid Wood Cabinets, Stone Counters, Walk-In Closet(s)
- Interior Features
- Ceiling Fans(s), Open Floorplan, Smart Home, Solid Wood Cabinets, Stone Counters, Walk-In Closet(s)
- Floor
- Laminate
- Appliances
- Dishwasher, Disposal, Electric Water Heater, Microwave
- Utilities
- Cable Available, Electricity Connected, Phone Available, Public, Sewer Connected, Water Connected
- Heating
- Central
- Air Conditioning
- Central Air
- Exterior Construction
- Block, Stucco
- Exterior Features
- Private Yard, Sidewalk, Sliding Doors
- Roof
- Shingle
- Foundation
- Slab
- Pool
- Community
- Garage Carport
- 2 Car Garage
- Garage Spaces
- 2
- Elementary School
- Glenallen Elementary
- Middle School
- Heron Creek Middle
- High School
- North Port High
- Pets
- Allowed
- Flood Zone Code
- X
- Parcel ID
- 0999010323
- Legal Description
- LOT 323, CENTRAL PARC PHASE 1, PB 58 PG 50-68
Listing courtesy of HOMESMART. 407-476-0461
Mortgage Calculator
StellarMLS is the source of this information via Internet Data Exchange Program. All listing information is deemed reliable but not guaranteed and should be independently verified through personal inspection by appropriate professionals. Listings displayed on this website may be subject to prior sale or removal from sale. Availability of any listing should always be independently verified. Listing information is provided for consumer personal, non-commercial use, solely to identify potential properties for potential purchase. All other use is strictly prohibited and may violate relevant federal and state law. Data last updated on