4912 Tuscola Boulevard, North Port, FL 34287
- $349,999
- 4
- BD
- 2
- BA
- 1,828
- SqFt




- List Price
- $349,999
- Status
- Active
- Days on Market
- 83
- Price Change
- ▼ $17,000 1789688785
- MLS#
- C7528118
- Property Style
- Single Family
- Architectural Style
- Florida, Ranch
- New Construction
- Yes
- Year Built
- 2026
- Bedrooms
- 4
- Bathrooms
- 2
- Living Area
- 1,828
- Lot Size
- 7,602
- Acres
- 0.20
- Total Acreage
- 0 to less than 1/4
- Building Name
- Dr Horton/ Cbc#1253536
- Legal Subdivision Name
- Central Parc
- Complex/Comm Name
- Sabal Trace Develop.
- Community Name
- Central Parc Phase 1
- MLS Area Major
- North Port/Venice
Property Description
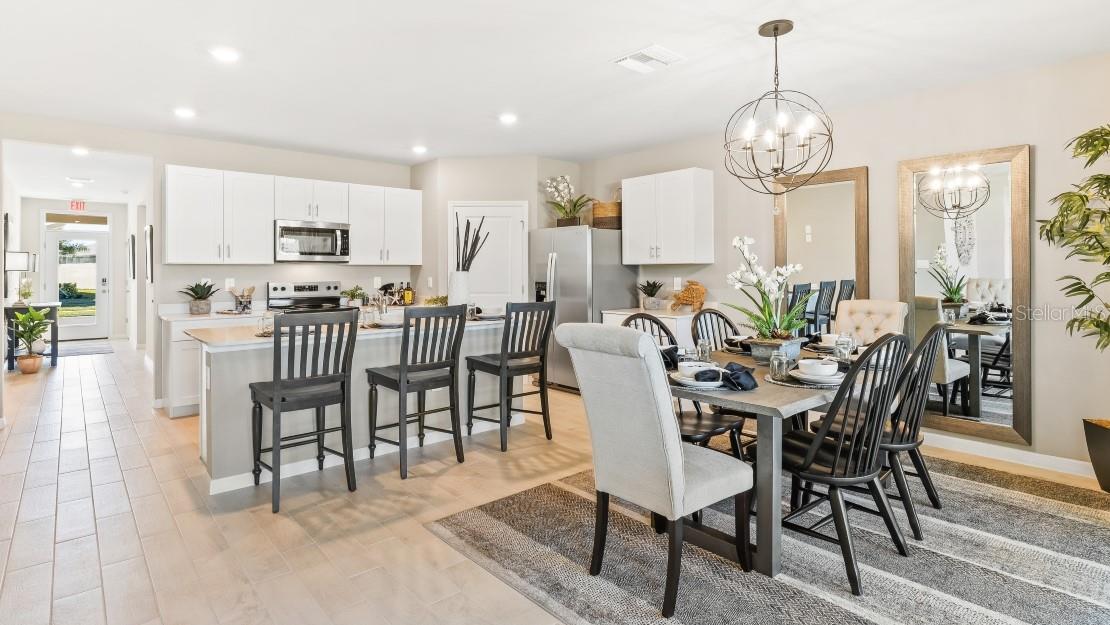
Pre-Construction. To be built. Cali floorplan by DR Horton in North Port, FL. Inside this 4-Bedroom, 2-Bathroom home you will find 1,828 square feet of comfortable living. This meticulously designed residence combines modern convenience with timeless elegance, showcasing quartz counters and RevWood Vinyl flooring. Inside, you are greeted by an inviting foyer that leads you into the heart of the home. The open-concept layout seamlessly connects the living room, dining area and kitchen, creating a perfect space for entertaining family and friends. The kitchen is a true highlight with sleek-stainless steel appliances, a walk-in pantry and an oversized island with a breakfast bar. Truly a must-see home that will fit seamlessly in any lifestyle.
Additional Information
- Taxes
- $5147
- Taxes
- $2,173
- Minimum Lease
- 1 Month
- HOA Fee
- $240
- HOA Payment Schedule
- Monthly
- Maintenance Includes
- Common Area Taxes, Pool, Maintenance, Private Road, Recreational Facilities
- Location
- Sidewalk
- Community Features
- Clubhouse, Fitness Center, Gated Community - No Guard, Pool, Sidewalks, Special Community Restrictions, Tennis Court(s), No Deed Restriction, Maintenance Free
- Property Description
- One Story
- Zoning
- AC9
- Interior Layout
- Open Floorplan, Primary Bedroom Main Floor, Smart Home, Solid Surface Counters, Split Bedroom, Walk-In Closet(s)
- Interior Features
- Open Floorplan, Primary Bedroom Main Floor, Smart Home, Solid Surface Counters, Split Bedroom, Walk-In Closet(s)
- Floor
- Carpet, Vinyl
- Appliances
- Dishwasher, Disposal, Dryer, Electric Water Heater, Microwave, Refrigerator, Washer
- Utilities
- Cable Available, Electricity Available, Electricity Connected, Fiber Optics, Public, Sewer Available, Sprinkler Recycled, Water Available, Water Connected
- Heating
- Central, Electric
- Air Conditioning
- Central Air, Zoned
- Exterior Construction
- Stucco
- Exterior Features
- Rain Gutters
- Roof
- Shingle
- Foundation
- Slab
- Pool
- Community
- Garage Carport
- 2 Car Garage
- Garage Spaces
- 2
- Garage Features
- Driveway, Garage Door Opener
- Garage Dimensions
- 20x20
- Elementary School
- Glenallen Elementary
- Middle School
- Heron Creek Middle
- High School
- North Port High
- Water View
- Pond
- Pets
- Allowed
- Flood Zone Code
- X/AE
- Parcel ID
- 0999010334
- Legal Description
- LOT 334, CENTRAL PARC PHASE 1
Listing courtesy of DR HORTON REALTY SW FL LLC. 239-338-8986
Mortgage Calculator
StellarMLS is the source of this information via Internet Data Exchange Program. All listing information is deemed reliable but not guaranteed and should be independently verified through personal inspection by appropriate professionals. Listings displayed on this website may be subject to prior sale or removal from sale. Availability of any listing should always be independently verified. Listing information is provided for consumer personal, non-commercial use, solely to identify potential properties for potential purchase. All other use is strictly prohibited and may violate relevant federal and state law. Data last updated on