2596 Buckthorn Loop, North Port, FL 34289
- $549,900
- 5
- BD
- 5
- BA
- 3,415
- SqFt






- List Price
- $549,900
- Status
- Active
- Days on Market
- 41
- MLS#
- C7527435
- Property Style
- Single Family
- Architectural Style
- Custom
- Year Built
- 2023
- Bedrooms
- 5
- Bathrooms
- 5
- Baths Half
- 1
- Living Area
- 3,415
- Lot Size
- 5,980
- Acres
- 0.14
- Total Acreage
- 0 to less than 1/4
- Legal Subdivision Name
- Cedar Grove Ph 2a
- Community Name
- Cedar Grove
- MLS Area Major
- North Port
Property Description
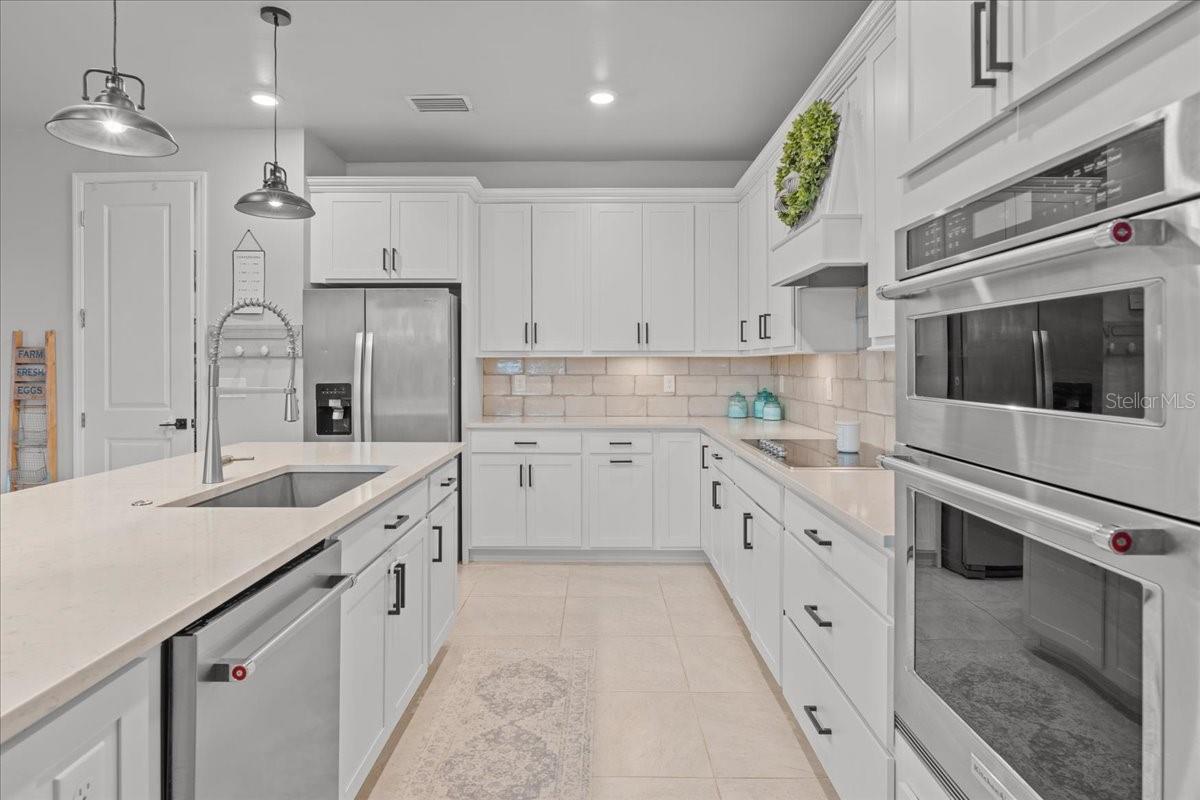
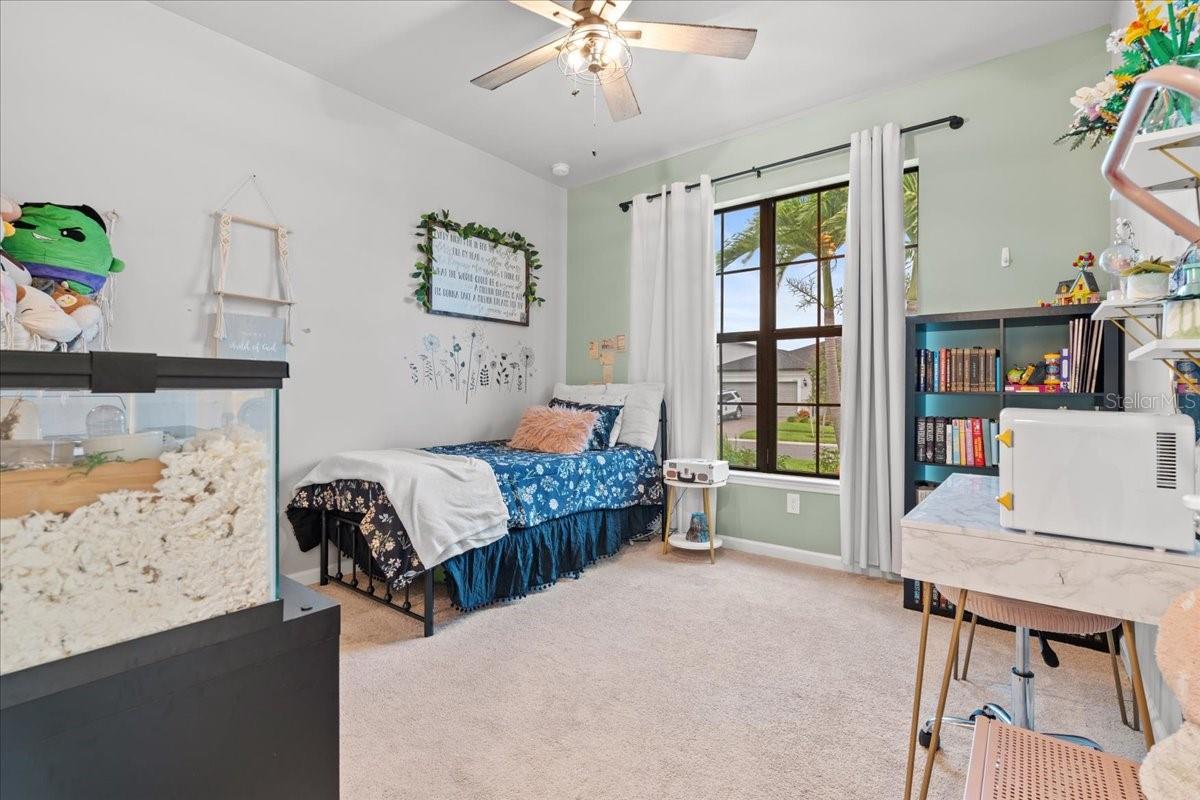
**BELOW APPRAISED VALUE** Welcome to this gorgeous five-bedroom (3 of the bedrooms have their own private bathrooms!), four-and-a-half-bath, plus office, tandem 3 car garage with epoxy coated floor, waterfront residence located in the highly sought after community of Cedar Grove in North Port, Florida. Thoughtfully designed with both functionality and a modern farmhouse style, this spacious home offers over 3,400 sqft of versatile living spaces and stunning pond views via multiple large windows and sliders. Immediately upon entrance you begin to see the plethora of upgrades adorning this home. 8' doors throughout the main floor, custom wainscoting, oversized tile flooring, custom cotton greige painted walls, farmhouse light fixtures and more! Located to the right of the entrance, you’ll find a private guest suite complete with its own en-suite bathroom and large walk-in closet, perfect for visitors or multigenerational living. Off to the left of the entrance is a mudroom and catch all space! Ahead you'll find a dedicated office with elegant double doors and a custom wood trimmed accent wall, providing the ideal space for working from home or having a quiet study. The expansive main living area features a family room with another custom wood trimmed accent wall, two dining space options with both wine and coffee bars and panoramic views of the serene pond and inviting rear lanai, creating a peaceful backdrop for everyday life. The beautifully appointed kitchen showcases: crisp white cabinetry, 42" uppers with soft close doors and drawers, multiple drawer pullouts, a lazy suzan corner cabinet, under cabinet lighting, quartz countertops, beautiful custom backsplash, stainless steel appliances with a built in oven and microwave, a huge walk-in pantry and is capped off with an oversized island that has farmhouse pendants, an upgraded deep basin sink, and generous prep space, perfect for gatherings and entertaining. There is also a convenient guest half bath with a pedestal sink. But before you head upstairs make sure to look under them to locate the ultimate Jr Man Cave or simply a ton more storage space if desired. Upstairs, a large secondary living area on the upper level is currently set up as an arcade game room, but offers a flexible space for recreation, media, or play. The primary suite offers a great sized primary bedroom, huge walk-in closet, and a luxurious retreat with a seamless glass walk-in shower and a double vanity, providing both comfort and elegance. Three additional spacious bedrooms and two full bathrooms, (one is a private en-suite) provide ample room for family and guests. A sizeable laundry room with additional cabinetry and a big closet makes doing this chore a breeze. The Cedar Grove community is a wonderful family centered place to call home! Low hoa fees include all aspects of lawn maintenance such as mowing, blowing, weeding, trimming, mulching and even irrigation. There is also a 1/2 basketball court, covered playground, serenity viewing area and resort like pool area. This location offers easy access to HWY 41 and I75, parks, highly rated schools, and local amenities including the North Port Water Park. With its well-planned layout, thoughtful upgrades, and scenic surroundings, this property is the perfect place to call home. So don't let your dream home become someone else's address, set up your showing today! * Please check out the virtual tour and fly through video for even more details *
Additional Information
- Taxes
- $7800
- Taxes
- $1,309
- Minimum Lease
- 6 Months
- HOA Fee
- $752
- HOA Payment Schedule
- Quarterly
- Maintenance Includes
- Pool, Maintenance Grounds, Management
- Location
- Paved
- Community Features
- Playground, Pool, Sidewalks, No Deed Restriction
- Property Description
- Two Story
- Zoning
- PCDN
- Interior Layout
- Ceiling Fans(s), High Ceilings, In Wall Pest System, Open Floorplan, Solid Wood Cabinets, Stone Counters, Thermostat, Walk-In Closet(s), Window Treatments
- Interior Features
- Ceiling Fans(s), High Ceilings, In Wall Pest System, Open Floorplan, Solid Wood Cabinets, Stone Counters, Thermostat, Walk-In Closet(s), Window Treatments
- Floor
- Carpet, Tile
- Appliances
- Built-In Oven, Cooktop, Dishwasher, Disposal, Electric Water Heater, Microwave, Range Hood, Refrigerator
- Utilities
- Cable Connected, Sewer Connected, Underground Utilities, Water Connected
- Heating
- Central
- Air Conditioning
- Central Air
- Exterior Construction
- Block, Stucco
- Exterior Features
- French Doors, Rain Gutters, Sidewalk, Sliding Doors
- Roof
- Shingle
- Foundation
- Slab
- Pool
- Community
- Garage Carport
- 3 Car Garage
- Garage Spaces
- 3
- Elementary School
- Toledo Blade Elementary
- Water View
- Pond
- Water Frontage
- Pond
- Pets
- Allowed
- Flood Zone Code
- X
- Parcel ID
- 1114080206
- Legal Description
- LOT 206, CEDAR GROVE PHASE 2A, PB 54 PG 291-300
Listing courtesy of RE/MAX PALM REALTY. 941-743-5525
Mortgage Calculator
StellarMLS is the source of this information via Internet Data Exchange Program. All listing information is deemed reliable but not guaranteed and should be independently verified through personal inspection by appropriate professionals. Listings displayed on this website may be subject to prior sale or removal from sale. Availability of any listing should always be independently verified. Listing information is provided for consumer personal, non-commercial use, solely to identify potential properties for potential purchase. All other use is strictly prohibited and may violate relevant federal and state law. Data last updated on