16239 S Port Harbor Boulevard, Port Charlotte, FL 33953
- $344,900
- 3
- BD
- 2
- BA
- 1,823
- SqFt






- List Price
- $344,900
- Status
- Active
- Days on Market
- 90
- Price Change
- ▼ $4,600 1788575813
- MLS#
- C7527405
- Property Style
- Single Family
- Year Built
- 2023
- Bedrooms
- 3
- Bathrooms
- 2
- Living Area
- 1,823
- Lot Size
- 7,664
- Acres
- 0.18
- Total Acreage
- 0 to less than 1/4
- Legal Subdivision Name
- Palms/West Port
- Community Name
- Port Charlotte
- MLS Area Major
- Port Charlotte
Property Description
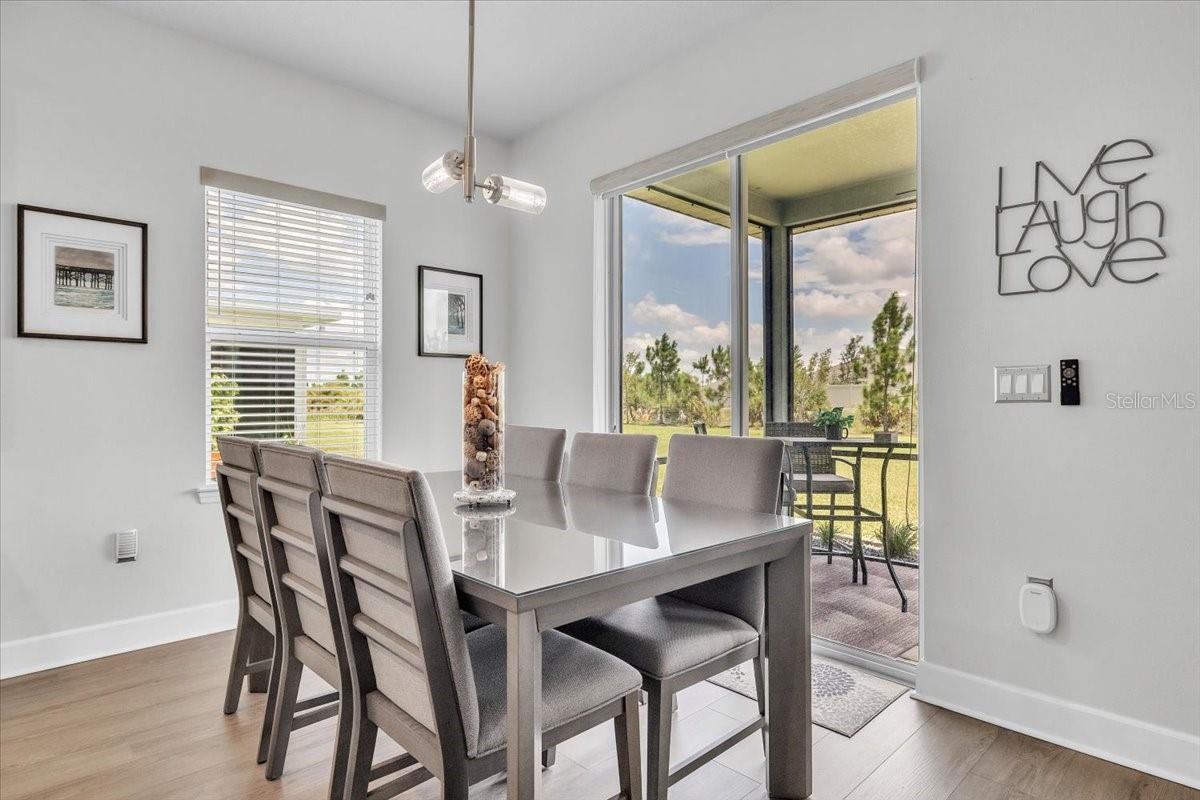
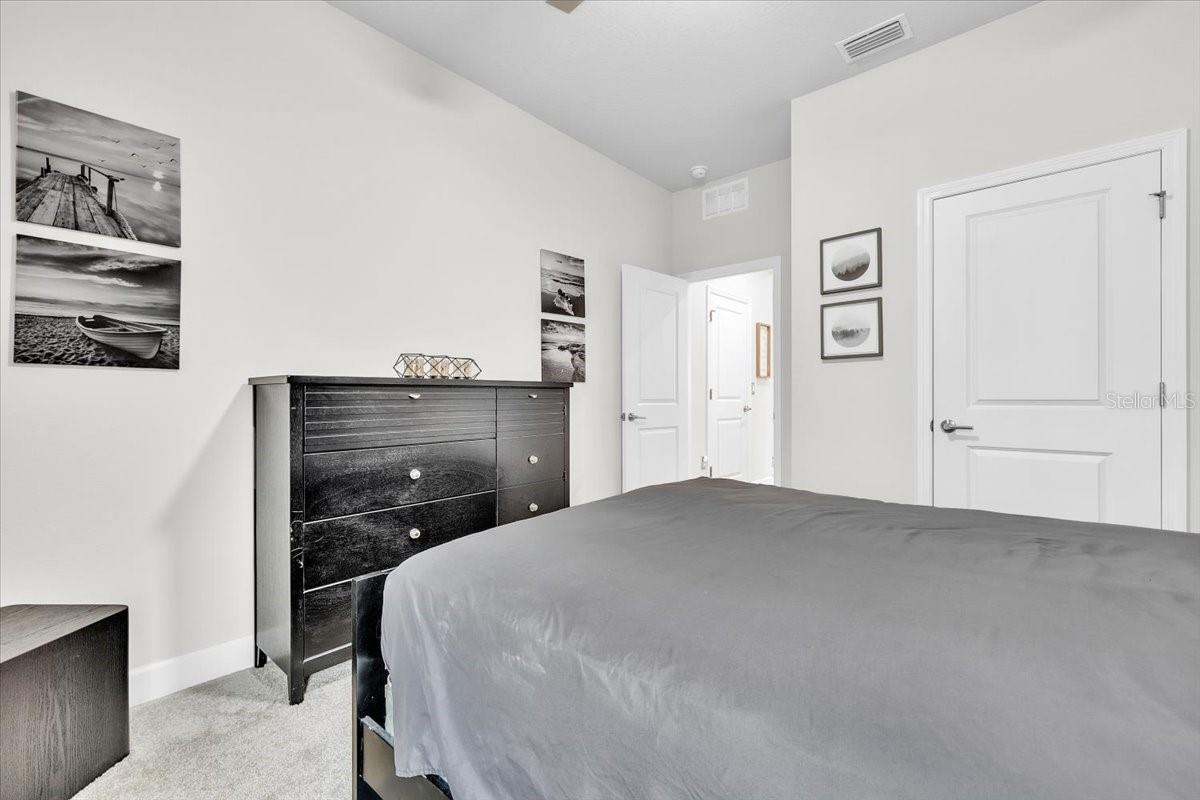
** Back on the market - Buyer got cold feet! ** Nestled within The Palms at West Port, this beautifully maintained 3-bedroom, 2-bath home with a den/office offers 1,823 square feet of living space, thoughtfully blending modern comfort with scenic surroundings. From the moment you arrive, the home’s curb appeal stands out with its clean coastal design, soft gray tones, stone accents, and crisp white trim. A paver driveway leads to the spacious two-car garage, while the covered entry and sleek glass front door create a warm and welcoming first impression. Lush landscaping and tropical palms further enhance the home’s polished, move-in ready appeal. Inside, the open-concept layout creates a seamless flow ideal for both everyday living and entertaining. The light-filled great room features wide-plank flooring, neutral finishes, and recessed lighting, creating a bright and inviting atmosphere. A built-in fireplace feature wall serves as a stylish focal point, perfect for relaxing or gathering with guests. The kitchen is equally impressive, offering shaker-style cabinetry with upper crown molding, quartz countertops, stainless steel appliances, and a center island with seating. A designer tile backsplash adds texture and visual interest, while the walk-in pantry closet provides ample storage. Adjacent to the kitchen, the dining area is filled with natural light and features sliding glass doors leading to the screened-in lanai, creating a seamless indoor-outdoor connection ideal for enjoying Florida’s year-round lifestyle. The split-bedroom floor plan ensures privacy, beginning with a spacious primary suite featuring a generous walk-in closet and plush carpeting underfoot—also continued throughout the guest bedrooms. The primary bath offers a luxurious retreat, complete with a large walk-in tiled shower with glass enclosure, built-in bench seating, and a transom window that brings in natural light. Dual vanities with ample cabinet storage provide plenty of space for daily routines, while modern finishes and a neutral color palette create a bright, spa-like atmosphere. A private water closet adds an extra level of comfort and privacy. Two well-appointed guest bedrooms offer built-in closets and share a full bath. The versatile bonus room, presently used as a secondary living space, can be adapted to suit your needs—whether as a home office, media room, fitness space, or guest retreat. Step outside to unwind and enjoy the peaceful backyard setting—perfect for morning coffee, evening relaxation, or entertaining. Offering a compelling alternative to new construction, this residence combines a newer build with upgrades already completed, immediate availability, and competitive pricing within the desirable West Port community. Residents enjoy close proximity to Centennial Park, featuring a community pool, sand volleyball courts, sports fields, playgrounds, and scenic walking trails. Baseball fans will appreciate being just minutes from the Tampa Bay Rays Spring Training facility. Conveniently located between Tamiami Trail and SR-776, you’ll have easy access to shopping, dining, healthcare, and everything Southwest Florida has to offer. Experience the perfect blend of comfort, convenience, and value in one of Port Charlotte’s fastest-growing communities. ** This home is being offered PARTIALLY FURNISHED ** **PLEASE ENJOY THE 3D INTERACTIVE VIRTUAL TOUR ASSOCIATED WITH THIS LISTING**
Additional Information
- Taxes
- $6404
- Taxes
- $2,688
- Minimum Lease
- No Minimum
- HOA Fee
- $187
- HOA Payment Schedule
- Annually
- Location
- Landscaped, Sidewalk, Paved
- Community Features
- Deed Restrictions, Golf Carts OK, Sidewalks
- Property Description
- One Story
- Zoning
- PD
- Interior Layout
- Ceiling Fans(s), Eat-in Kitchen, High Ceilings, Kitchen/Family Room Combo, Open Floorplan, Primary Bedroom Main Floor, Walk-In Closet(s)
- Interior Features
- Ceiling Fans(s), Eat-in Kitchen, High Ceilings, Kitchen/Family Room Combo, Open Floorplan, Primary Bedroom Main Floor, Walk-In Closet(s)
- Floor
- Carpet, Luxury Vinyl
- Appliances
- Dishwasher, Dryer, Electric Water Heater, Microwave, Range, Refrigerator, Washer
- Utilities
- BB/HS Internet Available, Cable Available, Electricity Available, Electricity Connected, Public, Sewer Available, Sewer Connected, Water Available, Water Connected
- Heating
- Central, Electric
- Air Conditioning
- Central Air
- Fireplace Description
- Electric
- Exterior Construction
- Block, Stucco
- Exterior Features
- Sidewalk
- Roof
- Shingle
- Foundation
- Slab
- Pool
- No Pool
- Garage Carport
- 2 Car Garage
- Garage Spaces
- 2
- Garage Features
- Driveway, Garage Door Opener, Ground Level
- Garage Dimensions
- 20x20
- Pets
- Allowed
- Flood Zone Code
- X500
- Parcel ID
- 402112359142
- Legal Description
- PWP 001 0000 0161 THE PALMS AT WEST PORT PHASE 1 LOT 161 5044/782 3243066
Listing courtesy of MARINA PARK REALTY LLC. 941-205-0888
Mortgage Calculator
StellarMLS is the source of this information via Internet Data Exchange Program. All listing information is deemed reliable but not guaranteed and should be independently verified through personal inspection by appropriate professionals. Listings displayed on this website may be subject to prior sale or removal from sale. Availability of any listing should always be independently verified. Listing information is provided for consumer personal, non-commercial use, solely to identify potential properties for potential purchase. All other use is strictly prohibited and may violate relevant federal and state law. Data last updated on