1411 S Albany Avenue, Tampa, FL 33606
- $2,990,000
- 4
- BD
- 5
- BA
- 3,286
- SqFt










- List Price
- $2,990,000
- Status
- Active
- Days on Market
- 127
- Price Change
- ▼ $5,000 1789005601
- MLS#
- C7525814
- Property Style
- Single Family
- Year Built
- 1913
- Bedrooms
- 4
- Bathrooms
- 5
- Baths Half
- 1
- Living Area
- 3,286
- Lot Size
- 10,125
- Acres
- 0.23
- Total Acreage
- 0 to less than 1/4
- Legal Subdivision Name
- Bayshore Place
- MLS Area Major
- Tampa / Davis Island/University of Tampa
Property Description
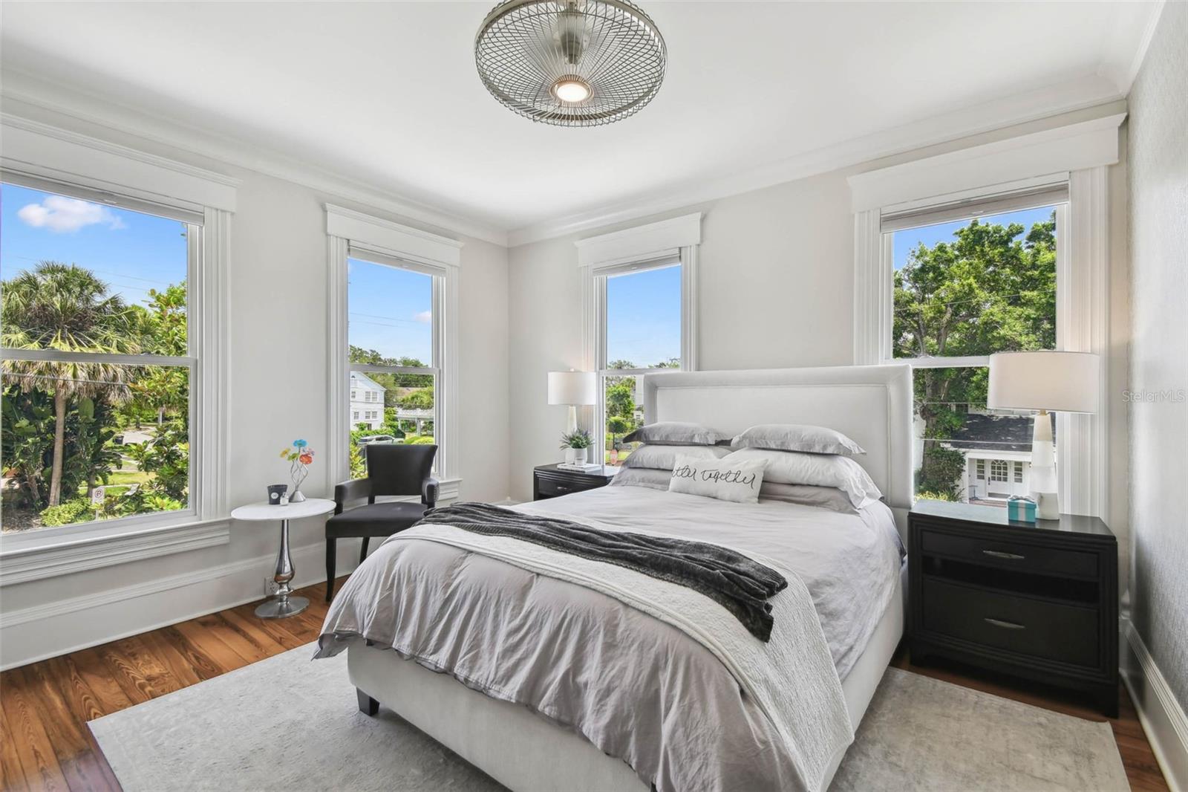
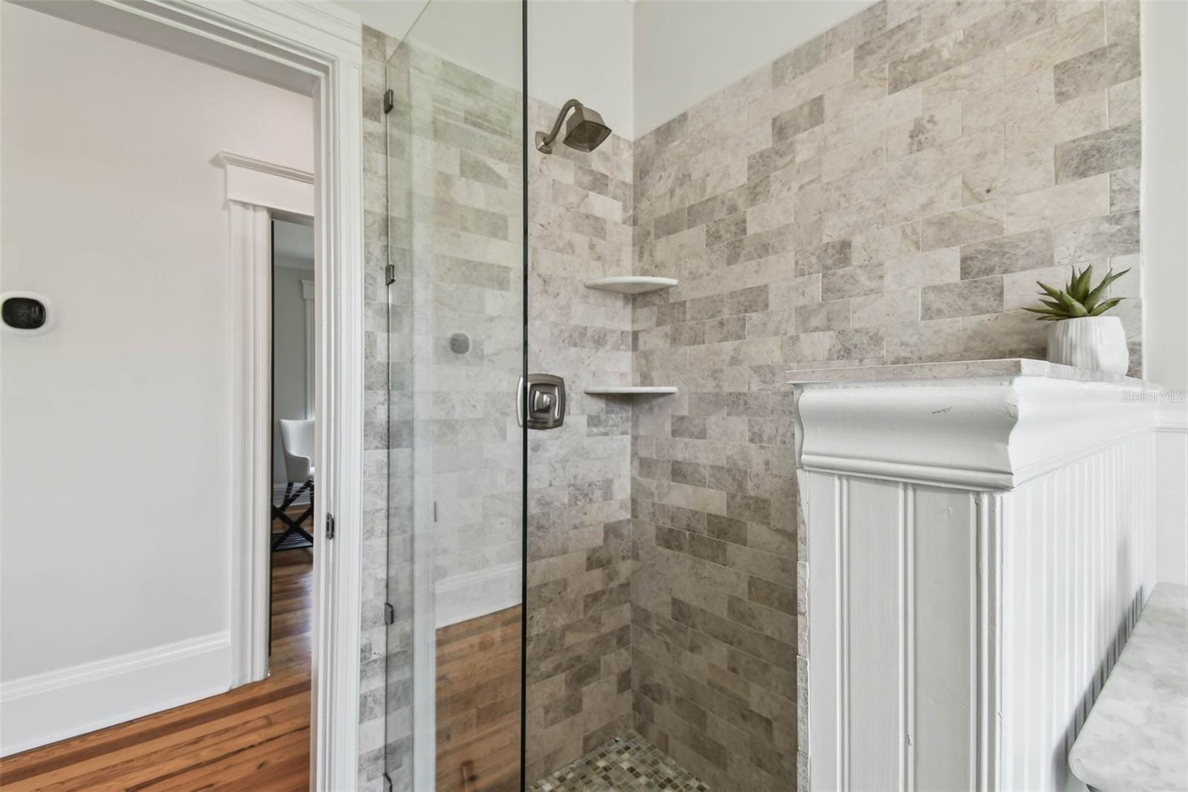
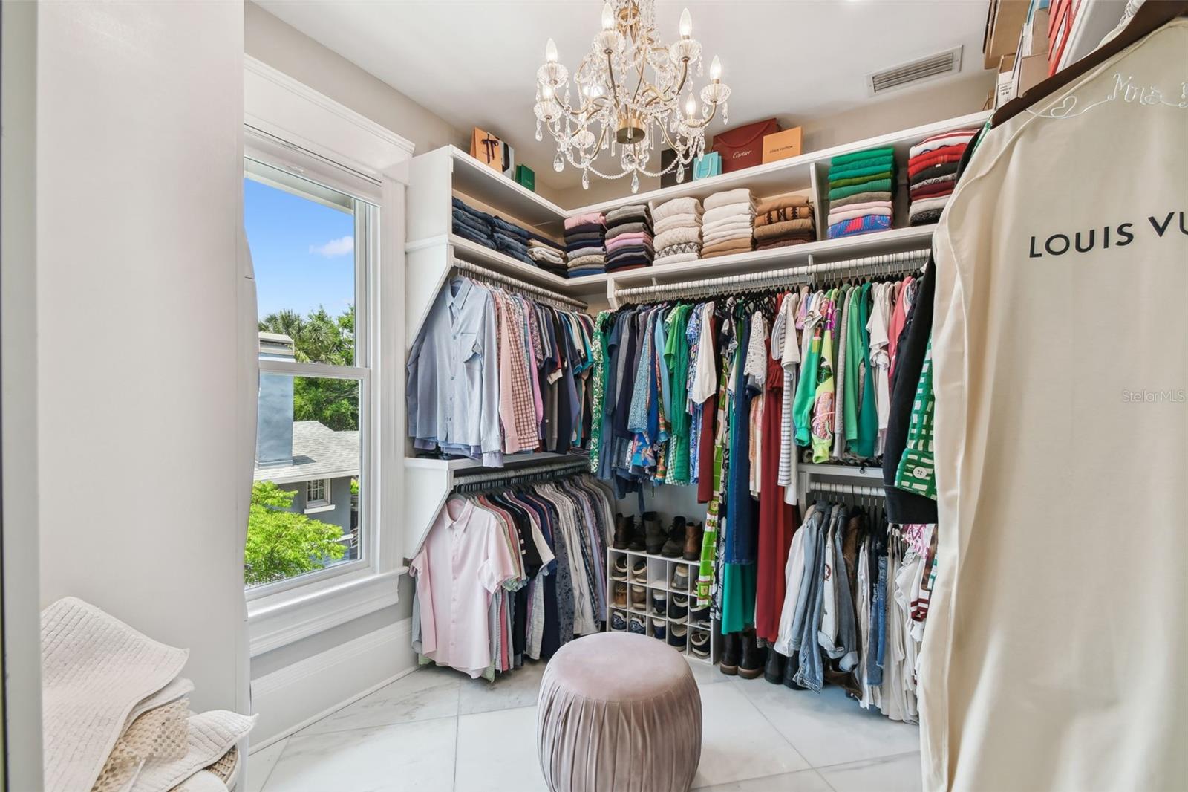
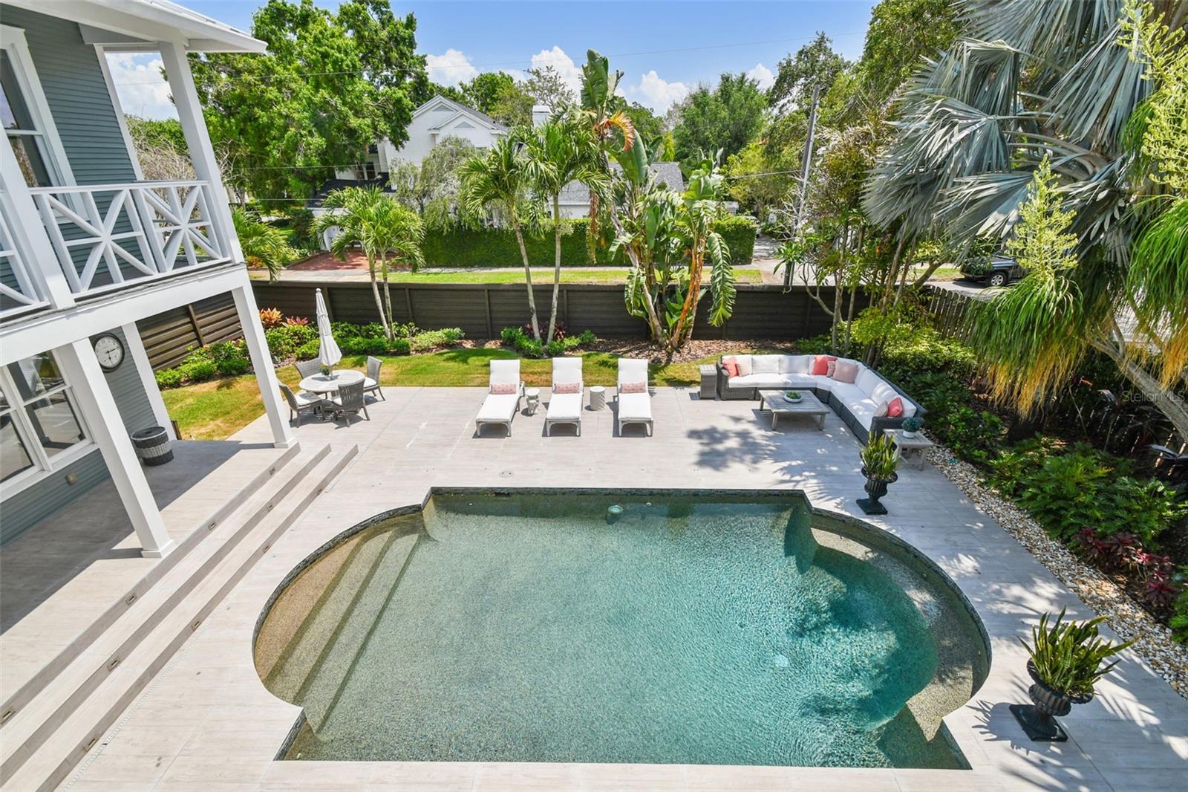
This beautifully restored Hyde Park home blends vintage charm with modern luxury and outstanding curb appeal. Highlights include original hardwood floors, a marble see-through fireplace, a 100-bottle wine cooler, a fenced rear yard with a heated pool and spacious pool deck. and a unique rooftop widow’s walk. The main residence features three bedrooms, two and a half bathrooms, and a great room with a fully updated kitchen. High-end finishes include wood shaker cabinetry, quartz countertops, and premium Subzero and Wolf appliances. Additional outdoor spaces include a wrap-around front porch and a full-width rear balcony. The primary suite measures 15' x 18' and offers a flexible layout, along with an ensuite bath featuring marble floors, a double-sink vanity, a large shower, and a generous walk-in closet with a fold-down ironing board. Its private balcony connects to the guest wing and provides access to the pool deck via exterior stairs. The guest wing adds versatility. The first-floor room is currently used as a home gym. Still, it includes a closet and ensuite full bath and could easily be used as a guest bedroom. Upstairs, the office is filled with natural light from three sides and includes a full bath and laundry area, allowing it to serve as another bedroom if desired. A circular staircase leads from this space to the home’s distinctive 9'2" x 14'9" rooftop widow’s walk, ideal for enjoying views and the breezes from Tampa Bay. Some furniture may be available by separate agreement. MUCH MORE INFO is attached – ask your agent for copies, especially the FEATURES LIST. Click both Tour 1 icon and Tour icon 2 above for the VIDEOS.
Additional Information
- Taxes
- $41365
- Minimum Lease
- No Minimum
- Location
- Corner Lot, Historic District, City Limits
- Community Features
- No Deed Restriction
- Property Description
- Three+ Story
- Zoning
- RS-60
- Interior Layout
- Ceiling Fans(s), Crown Molding, Kitchen/Family Room Combo, Open Floorplan, PrimaryBedroom Upstairs, Solid Surface Counters, Solid Wood Cabinets, Stone Counters, Walk-In Closet(s), Wet Bar
- Interior Features
- Ceiling Fans(s), Crown Molding, Kitchen/Family Room Combo, Open Floorplan, PrimaryBedroom Upstairs, Solid Surface Counters, Solid Wood Cabinets, Stone Counters, Walk-In Closet(s), Wet Bar
- Floor
- Slate, Tile, Wood
- Appliances
- Dishwasher, Dryer, Gas Water Heater, Ice Maker, Microwave, Range, Range Hood, Refrigerator, Washer, Wine Refrigerator
- Utilities
- Cable Connected, Electricity Connected, Natural Gas Connected, Public, Sewer Connected, Water Connected
- Heating
- Central, Electric
- Air Conditioning
- Central Air, Zoned
- Fireplace Description
- Family Room, Gas, Living Room
- Exterior Construction
- Frame
- Exterior Features
- Balcony, Lighting, Rain Gutters, Sidewalk, Storage
- Roof
- Metal
- Foundation
- Crawlspace
- Pool
- Private
- Pool Type
- Gunite, Heated, In Ground, Pool Sweep
- Garage Features
- Driveway, Off Street, Parking Pad
- Elementary School
- Mitchell-Hb
- Middle School
- Wilson-Hb
- High School
- Plant-HB
- Fences
- Wood
- Water View
- Bay/Harbor - Partial
- Pets
- Allowed
- Flood Zone Code
- X
- Parcel ID
- A-26-29-18-4UD-000004-00004.0
- Legal Description
- BAYSHORE PLACE LOT 4 BLOCK 4 TOGETHER WITH E 1/2 OF CLOSED ALLEY ABUTTING ON THE WEST
Listing courtesy of RE/MAX PALM REALTY. 941-743-5525
Mortgage Calculator
StellarMLS is the source of this information via Internet Data Exchange Program. All listing information is deemed reliable but not guaranteed and should be independently verified through personal inspection by appropriate professionals. Listings displayed on this website may be subject to prior sale or removal from sale. Availability of any listing should always be independently verified. Listing information is provided for consumer personal, non-commercial use, solely to identify potential properties for potential purchase. All other use is strictly prohibited and may violate relevant federal and state law. Data last updated on