5800 Sabal Trace Drive Unit 401, North Port, FL 34287
- $239,000
- 3
- BD
- 2
- BA
- 1,489
- SqFt




- List Price
- $239,000
- Status
- Active
- Days on Market
- 152
- Price Change
- ▼ $6,000 1781541871
- MLS#
- C7524727
- Property Style
- Condo
- Architectural Style
- Florida
- Year Built
- 2000
- Bedrooms
- 3
- Bathrooms
- 2
- Living Area
- 1,489
- Lot Size
- 323,586
- Acres
- 7.43
- Building Name
- 4
- Monthly Condo Fee
- 453
- Legal Subdivision Name
- Linkside
- MLS Area Major
- North Port/Venice
Property Description
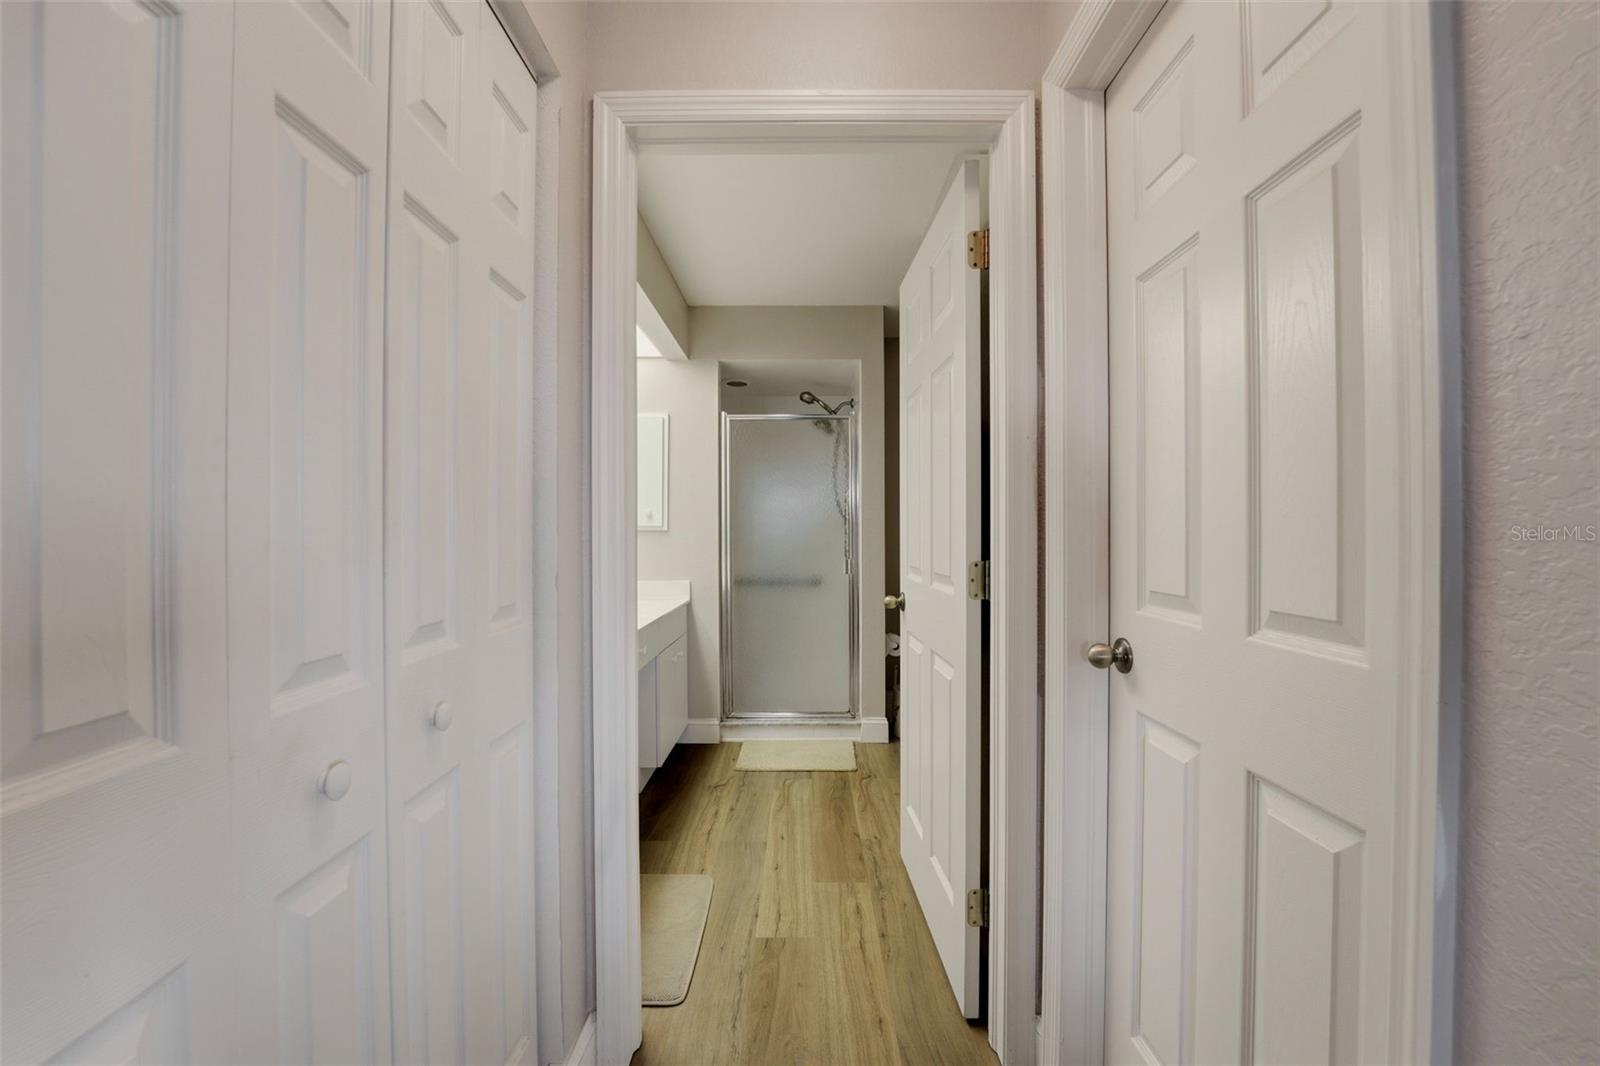
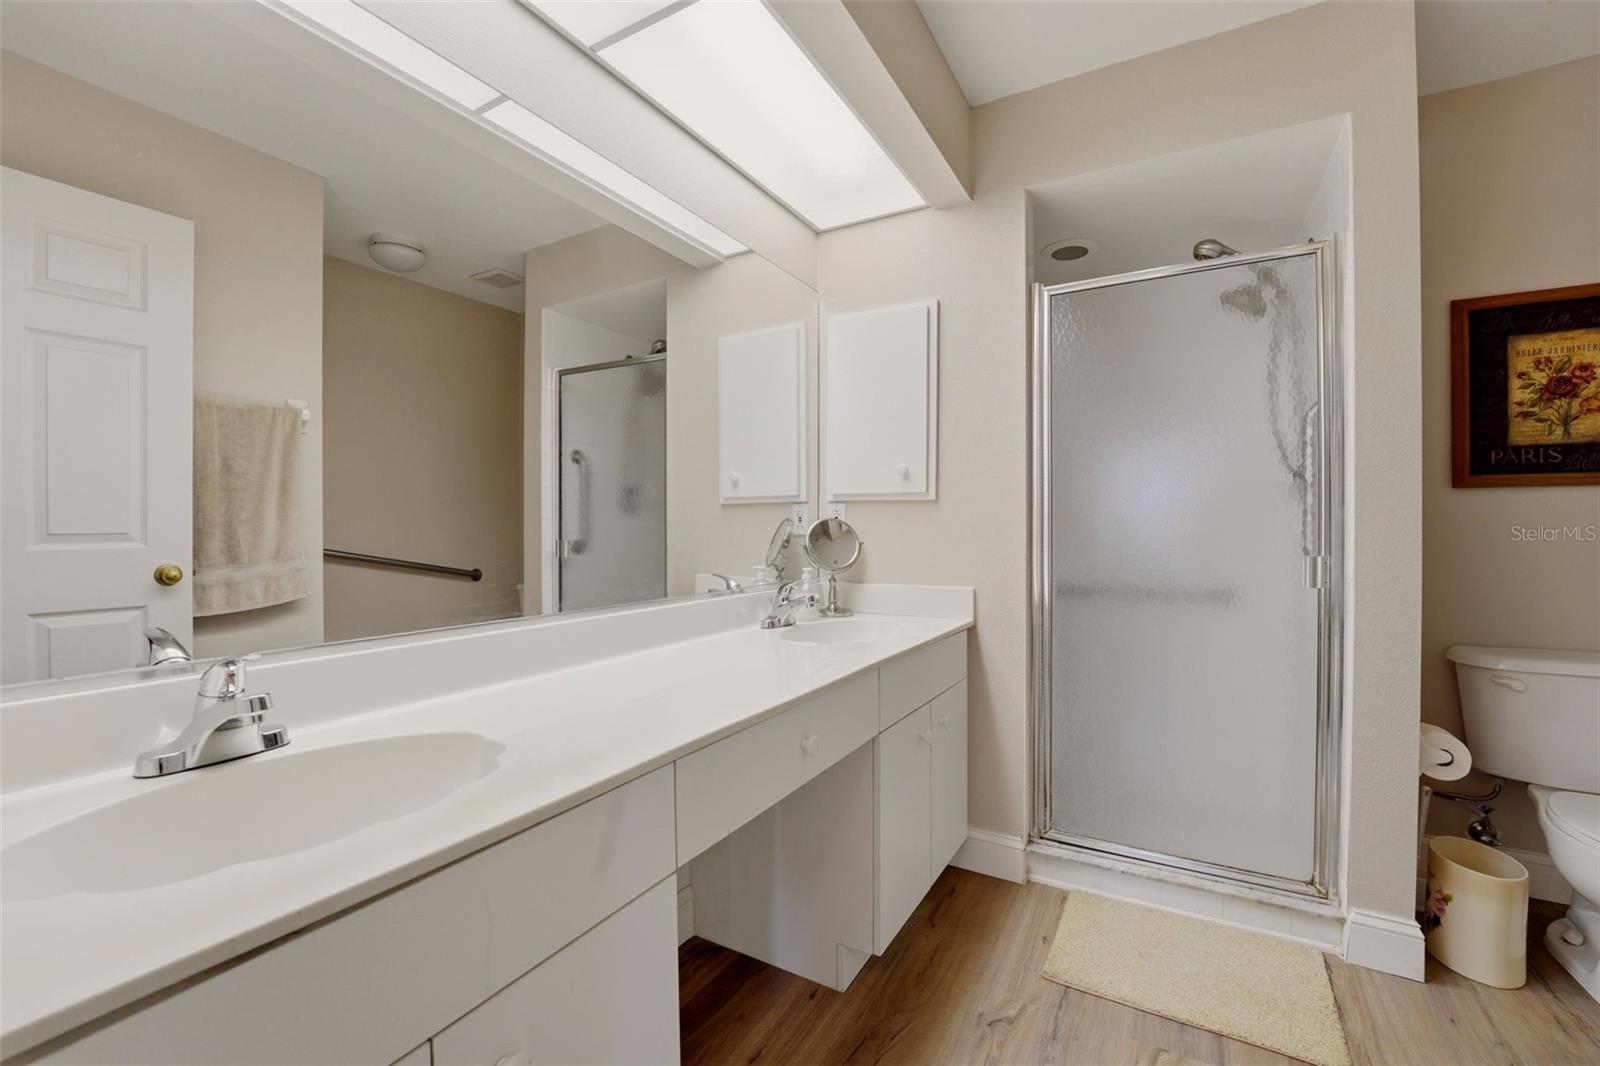
Spacious, low-maintenance living with peaceful water views. This 3-bedroom, 2-bath condo offers something many buyers struggle to find: enough room to comfortably live, work, host guests, and enjoy the Florida lifestyle without the upkeep of a single-family home. The bright, open living and dining areas feature large windows and sliding glass doors that draw your attention straight to the water. The kitchen offers stainless steel appliances, generous cabinet space, and a sunny eat-in area that feels connected while still having its own defined space. The primary suite includes a walk-in closet, dual sinks, and a walk-in shower. Two additional bedrooms provide flexibility for guests, a home office, hobbies, or extra storage. The screened lanai may quickly become your favorite room in the home, with wide water views, open green space, and a quiet setting that feels removed from the everyday rush. Located in a gated, well-maintained community with a pool and sidewalks, this condo also includes in-unit laundry, hurricane shutters, and a covered carport. Conveniently located near shopping, dining, and everything you need, while still offering a peaceful place to come home to. Three bedrooms. Water views. Room to actually live.
Additional Information
- Taxes
- $3840
- Minimum Lease
- 1 Month
- Maintenance Includes
- Pool, Escrow Reserves Fund, Insurance, Maintenance Structure, Maintenance Grounds
- Condo Fees
- $1358
- Condo Fees Term
- Quarterly
- Community Features
- Association Recreation - Owned, Buyer Approval Required, Community Mailbox, Deed Restrictions, Gated Community - No Guard, Pool, Sidewalks
- Property Description
- Two Story
- Zoning
- RMF
- Interior Layout
- Eat-in Kitchen, Living Room/Dining Room Combo, Primary Bedroom Main Floor, Walk-In Closet(s)
- Interior Features
- Eat-in Kitchen, Living Room/Dining Room Combo, Primary Bedroom Main Floor, Walk-In Closet(s)
- Floor
- Laminate, Vinyl
- Appliances
- Dishwasher, Microwave, Range, Refrigerator
- Utilities
- Electricity Connected
- Heating
- Central, Electric
- Air Conditioning
- Central Air
- Exterior Construction
- Concrete, Stucco
- Exterior Features
- Balcony, Hurricane Shutters, Private Entrance, Sliding Doors, Storage
- Roof
- Shingle
- Foundation
- Slab
- Pool
- Community
- Garage Carport
- 1 Car Carport
- Pets
- Allowed
- Pet Size
- Small (16-35 Lbs.)
- Floor Number
- 1
- Flood Zone Code
- X*
- Parcel ID
- 0999204025
- Legal Description
- UNIT 401 BLDG 4 LINKSIDE 1 PHASE 4
Listing courtesy of SERHANT. Helloflorida@serhant.com
Mortgage Calculator
StellarMLS is the source of this information via Internet Data Exchange Program. All listing information is deemed reliable but not guaranteed and should be independently verified through personal inspection by appropriate professionals. Listings displayed on this website may be subject to prior sale or removal from sale. Availability of any listing should always be independently verified. Listing information is provided for consumer personal, non-commercial use, solely to identify potential properties for potential purchase. All other use is strictly prohibited and may violate relevant federal and state law. Data last updated on