10100 Burnt Store Road Unit 27, Punta Gorda, FL 33950
- $120,000
- 3
- BD
- 2
- BA
- 1,188
- SqFt






- List Price
- $120,000
- Status
- Active
- Days on Market
- 234
- Price Change
- ▼ $5,000 1784059666
- MLS#
- C7518755
- Property Style
- Manufactured Home
- Year Built
- 2005
- Bedrooms
- 3
- Bathrooms
- 2
- Living Area
- 1,188
- Lot Size
- 4,032
- Acres
- 0.09
- Total Acreage
- 0 to less than 1/4
- Legal Subdivision Name
- River Haven Mob Hme Park
- Community Name
- River Haven
- MLS Area Major
- Punta Gorda
Property Description
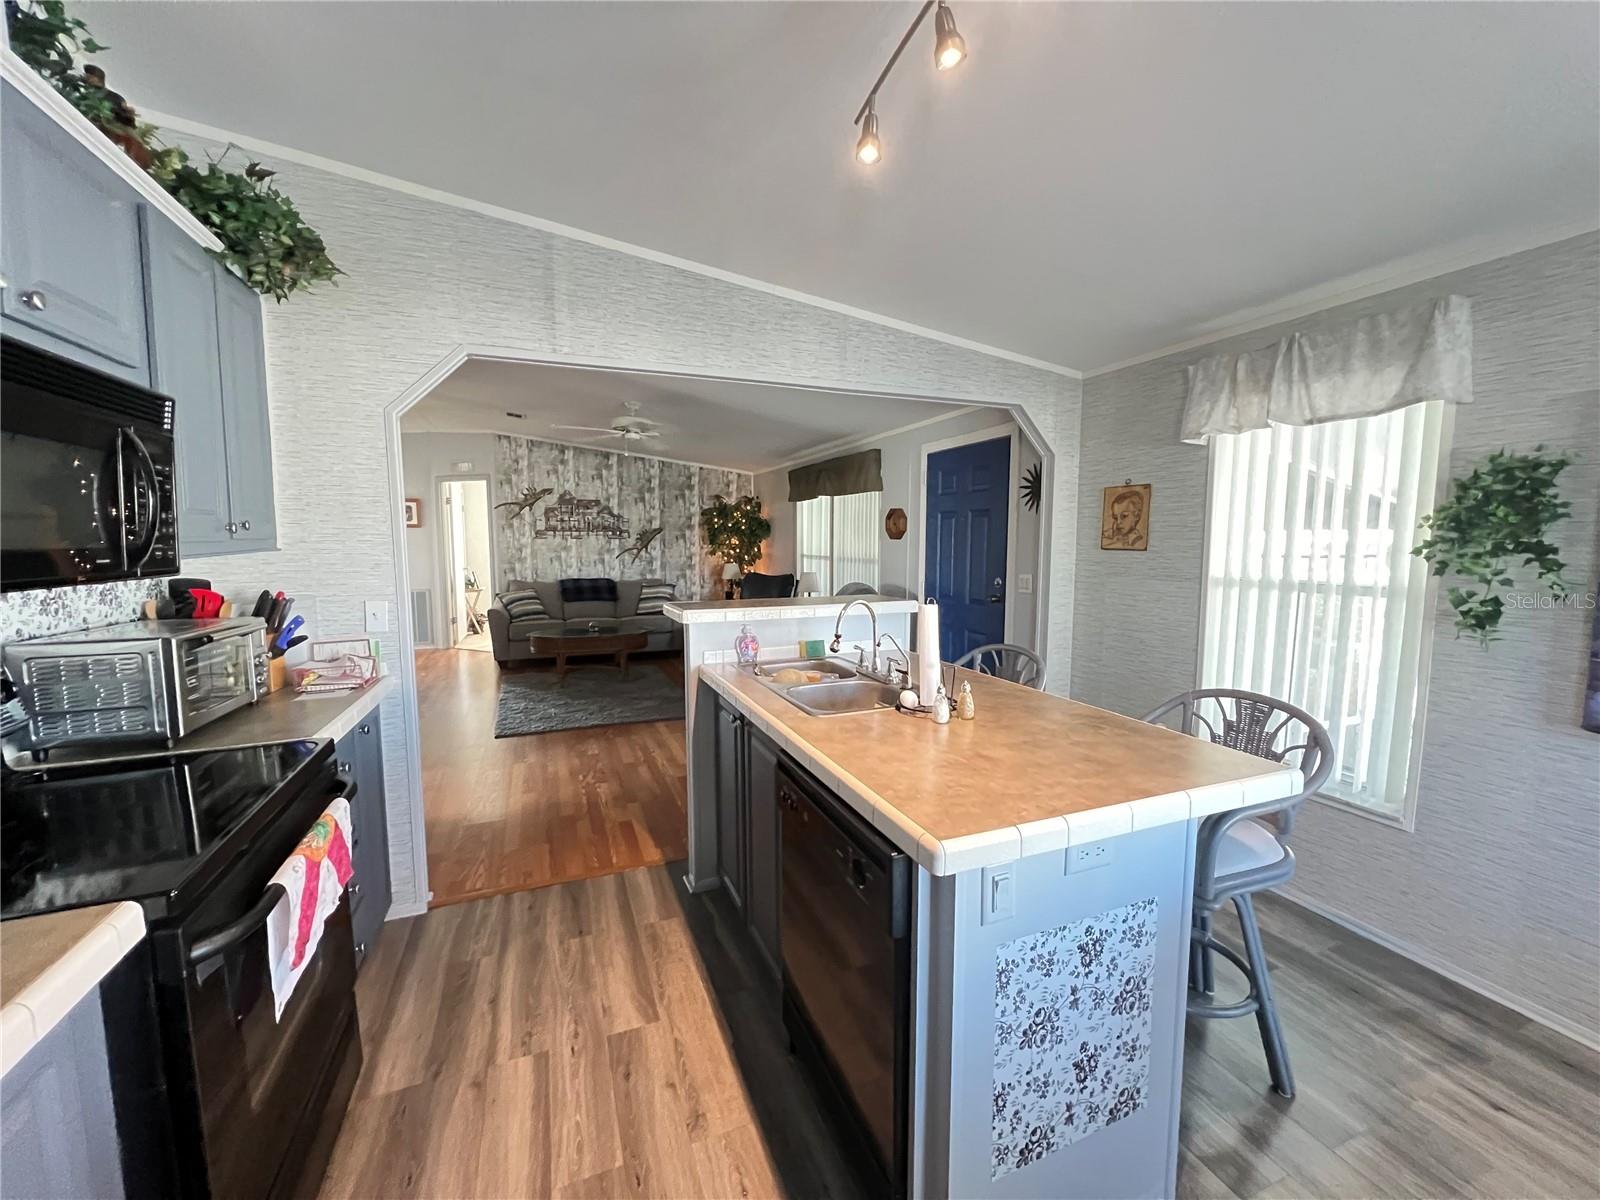
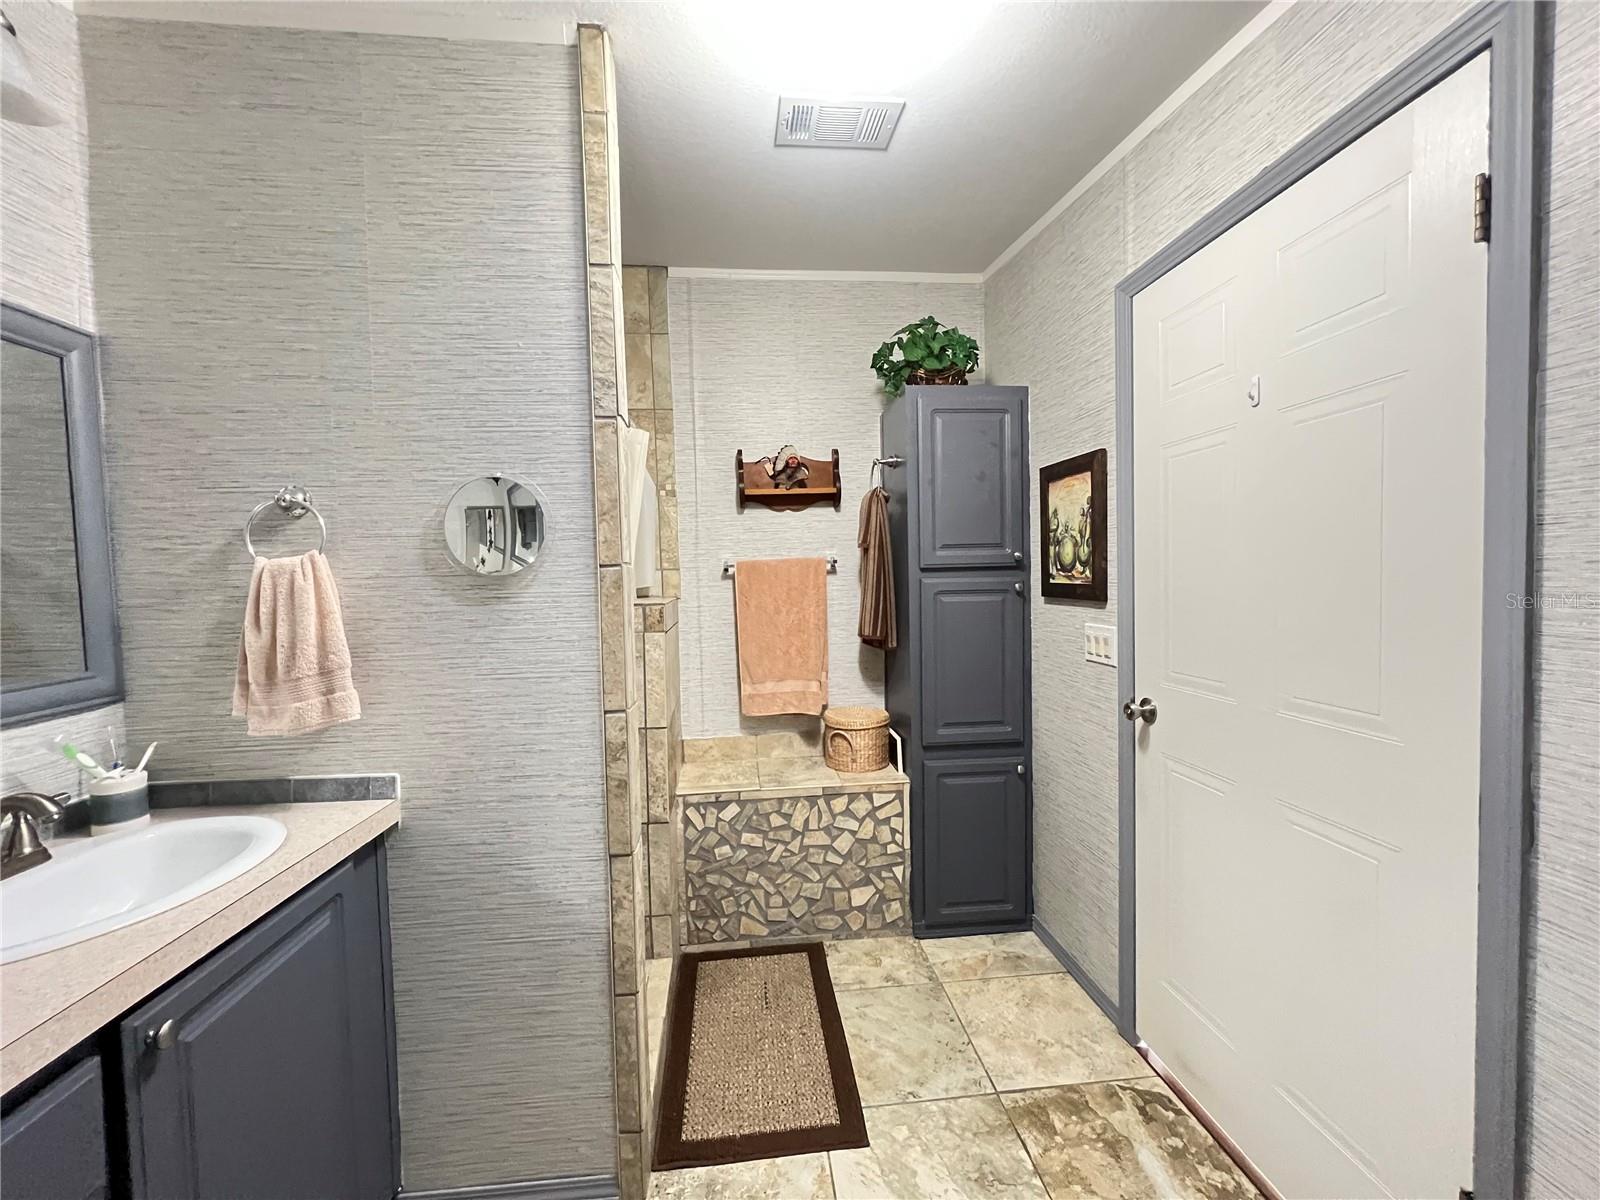
Meticulously maintained 3-bedroom, 2-bathroom gem with an open floor plan where the spacious living room flows seamlessly into the kitchen with central island, creating the perfect hub for daily living and entertaining. Inside laundry adds modern convenience, while the dedicated workshop—complete with its own laundry tub—is a dream for any DIY enthusiast or hobbyist. The living space extends outdoors to a massive screened-in lanai, ideal for an outdoor bar or hosting guests, which steps out onto a private bricked patio perfect for sunbathing or enjoying evening cocktails. Situated in the resident-owned, 55+ community of River Haven, this home offers more than just a place to live; it offers a lifestyle. Residents enjoy a wealth of amenities including a sparkling community pool, clubhouse, shuffleboard courts, and horseshoe pits. For the water enthusiast, the community features a fishing area, boat storage yard, and a six-dock marina on Alligator Creek with limited access to Charlotte Harbor. It’s an active, friendly neighborhood designed for making new connections and enjoying the Florida sunshine. $10,000 buy in shares are required to be purchased and are refunded when you sell.
Additional Information
- Taxes
- $99
- Hoa Fee
- $250
- HOA Payment Schedule
- Monthly
- Maintenance Includes
- Common Area Taxes, Pool, Escrow Reserves Fund, Maintenance Grounds, Trash, Water
- Location
- Paved
- Community Features
- Clubhouse, Deed Restrictions, Golf Carts OK, Pool
- Property Description
- One Story
- Zoning
- MH
- Interior Layout
- Ceiling Fans(s), Eat-in Kitchen, Open Floorplan, Split Bedroom, Walk-In Closet(s)
- Interior Features
- Ceiling Fans(s), Eat-in Kitchen, Open Floorplan, Split Bedroom, Walk-In Closet(s)
- Floor
- Laminate, Tile
- Appliances
- Range, Refrigerator
- Utilities
- Cable Connected, Electricity Connected, Water Connected
- Heating
- Central
- Air Conditioning
- Central Air
- Exterior Construction
- Vinyl Siding
- Exterior Features
- Storage
- Roof
- Shingle
- Foundation
- Crawlspace
- Pool
- Community
- Garage Carport
- 2 Car Carport
- Garage Features
- Covered, Driveway
- Housing for Older Persons
- Yes
- Pets
- Allowed
- Flood Zone Code
- 9AE
- Parcel ID
- 412328112904
- Legal Description
- RVH 000 0000 0027 RIVER HAVEN MOB HME PK LT 27 RP/VIN-FLHMBA165351841A&B(2005) SCE2402/187 UNREC DC-MAS ARP3983/743 GOV4999/1373
Listing courtesy of HARBOR SUN REALTY. 941-889-8721
Mortgage Calculator
StellarMLS is the source of this information via Internet Data Exchange Program. All listing information is deemed reliable but not guaranteed and should be independently verified through personal inspection by appropriate professionals. Listings displayed on this website may be subject to prior sale or removal from sale. Availability of any listing should always be independently verified. Listing information is provided for consumer personal, non-commercial use, solely to identify potential properties for potential purchase. All other use is strictly prohibited and may violate relevant federal and state law. Data last updated on